
$1,950,000
36 Kent Road, Toronto, ON M4L 2X6
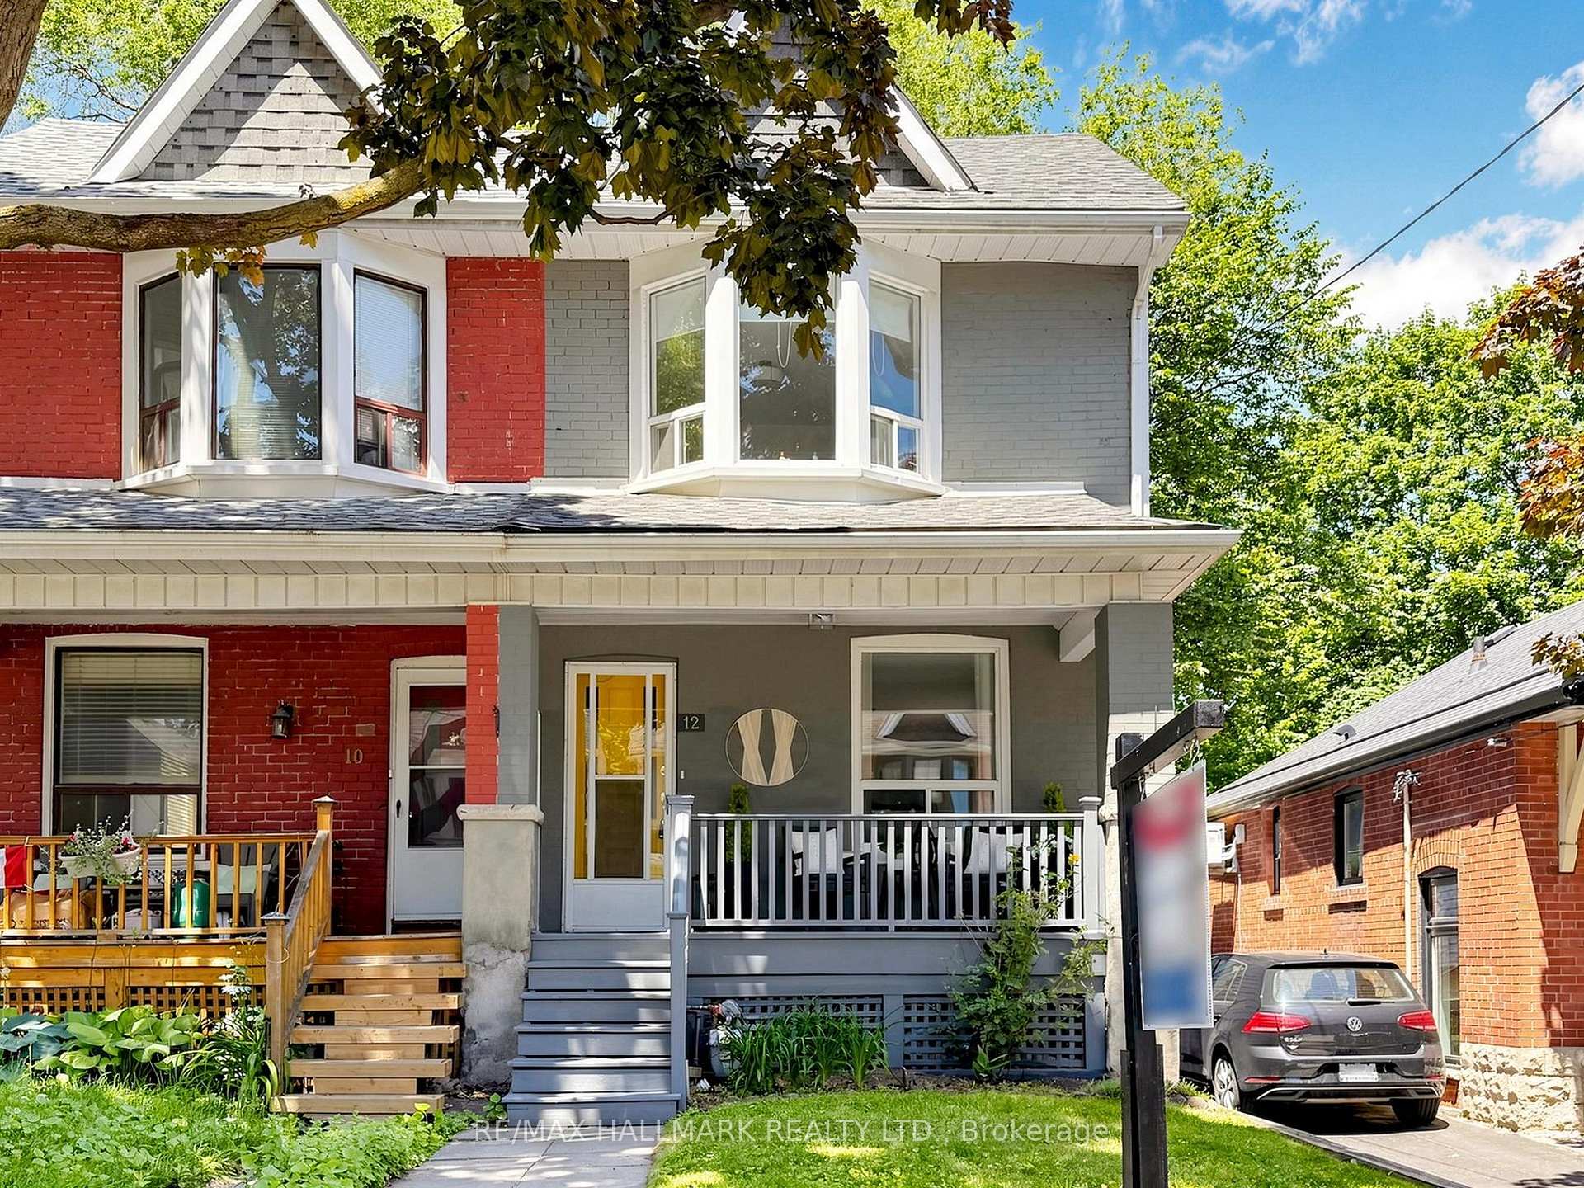
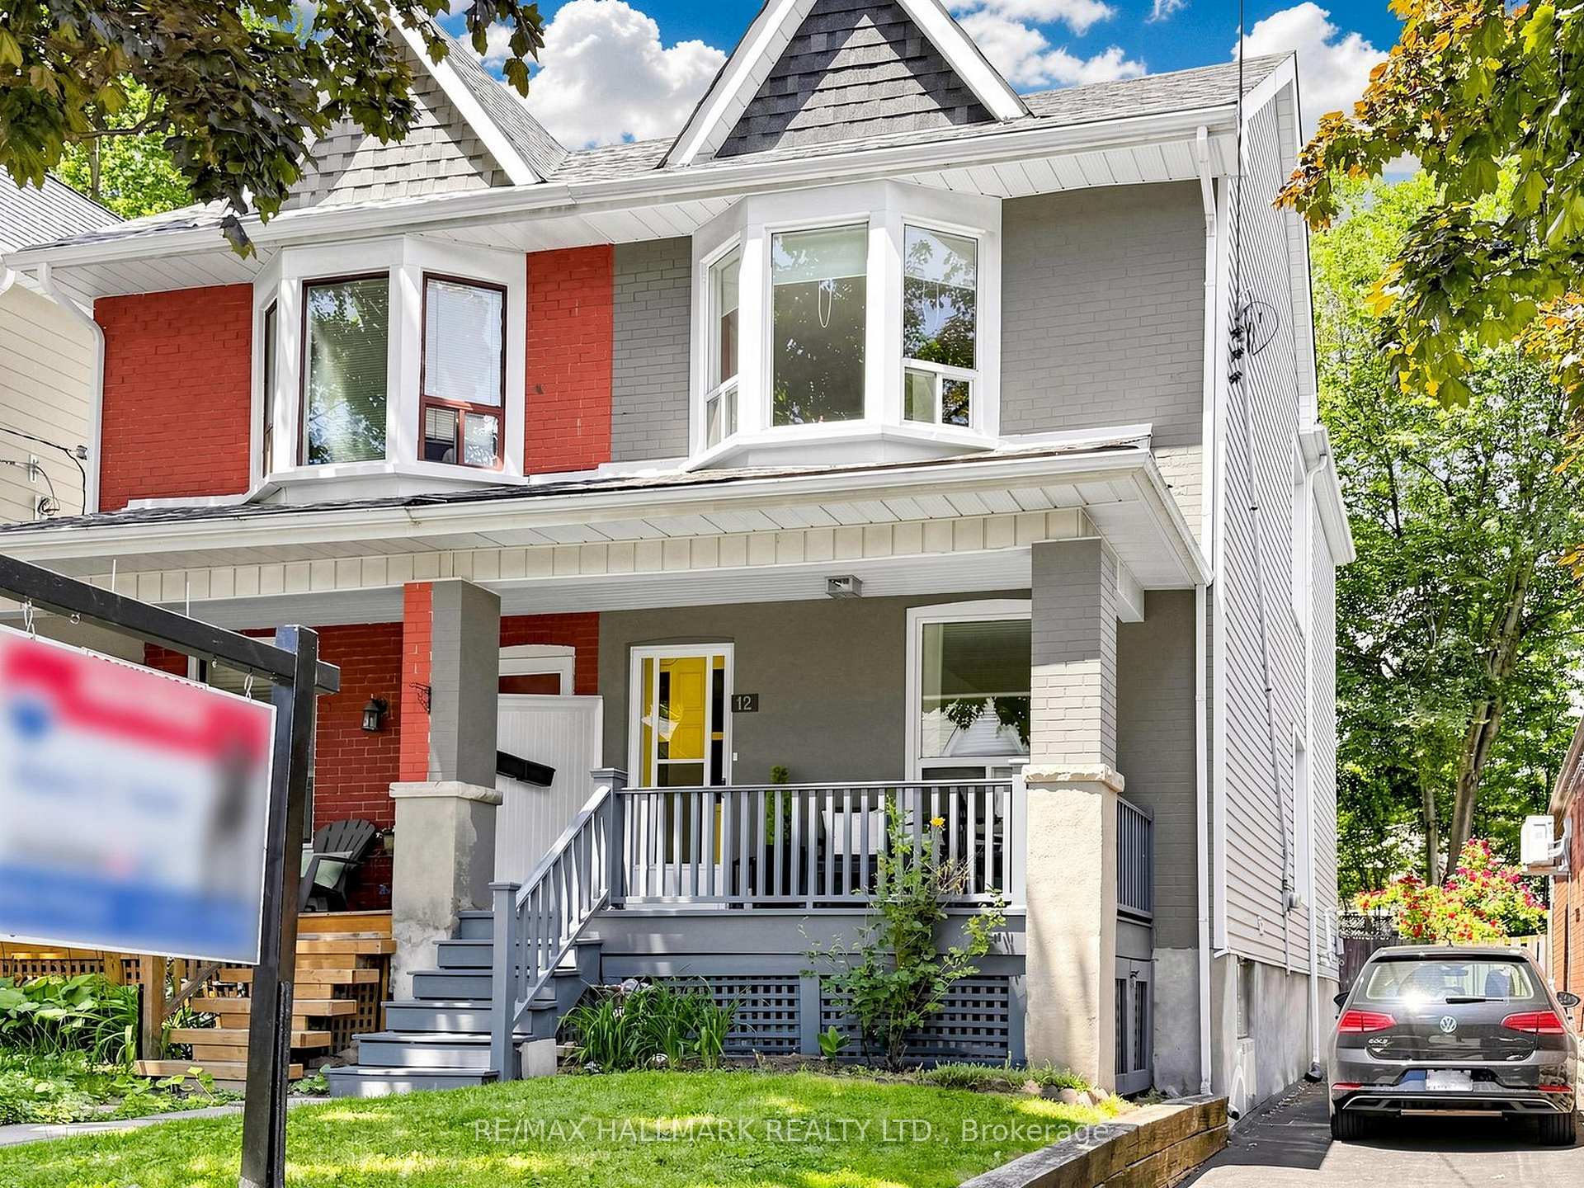
Register for free to view the complete photo gallery and property details
Showing 2 of 20 photos
Toronto, ON M4L 1W9
4 Bed · 3 Bath · Semi-Detached
MLS #E13482394
Sold on September 15, 2026
September 15, 2026
Originally listed at $789,900 13 days on market
Fantastic Three Bedroom Semi Detached Dwelling With One Bedroom Basement Apt Just Steps Away From Greenwood Park In Leslieville. This Location Is Surrounded By Greenery Which Makes A Neighbourhood Walk Or Bike Ride Feel Like Your Part Of A Community. The Gorgeous Semi Envelopes You With Its Warmth And Charm From The Moment You Step Inside. This Spacious Semi Is An Excellent Way To Enter Toronto's Housing Market With The Extra Income From The Rental Unit. From the Inviting Front Porch With Southern Exposure To A Spacious Open Concept Main Floor With 9' Foot Ceilings, Hardwood Flooring Throughout, Eat In Kitchen and Walk Out To Elevated Deck And Private Rear Yard. The Second Level Boasts Three Generous Sized Bedrooms, Updated 4-Piece Bath And Lots of Natural Light. Home Sweet Home Is The Feeling That Your Left With When Your Coming Or Going In This Green Leafy Neighbourhood. Leslieville Awaits Your Arrival. Close To Public Transit, Schools And Hospital. Live Your Life In A 5km Radius And Be Part Of The Leslieville Vibe.
Bedrooms
4
Bathrooms
3
Square Feet
1100-1500 sqft
Property Type
Semi-Detached
Register for free to view complete property details and access exclusive sold data
Free account • No credit card required
| Name | Size (m) | Size (ft) | Features |
|---|---|---|---|
| Living Room(Ground) | 4 x 3.2 | 13.1 x 10.5 | - |
| Living Room(Ground) | 4 x 3.2 | 13.1 x 10.5 | - |
| Living Room(Ground) | 4 x 3.2 | 13.1 x 10.5 | - |
| Living Room(Ground) | 4 x 3.2 | 13.1 x 10.5 | - |
| Living Room(Ground) | 4 x 3.2 | 13.1 x 10.5 | - |
| Living Room(Ground) | 4 x 3.2 | 13.1 x 10.5 | - |
| Living Room(Ground) | 4 x 3.2 | 13.1 x 10.5 | - |
| Living Room(Ground) | 4 x 3.2 | 13.1 x 10.5 | - |
| Living Room(Ground) | 4 x 3.2 | 13.1 x 10.5 | - |
| Living Room(Ground) | 4 x 3.2 | 13.1 x 10.5 | - |
| Living Room(Ground) | 4 x 3.2 | 13.1 x 10.5 | - |
| Dining Room(Ground) | 3.7 x 3.2 | 12.1 x 10.5 | - |
| Dining Room(Ground) | 3.7 x 3.2 | 12.1 x 10.5 | - |
| Dining Room(Ground) | 3.7 x 3.2 | 12.1 x 10.5 | - |
| Dining Room(Ground) | 3.7 x 3.2 | 12.1 x 10.5 | - |
| Dining Room(Ground) | 3.7 x 3.2 | 12.1 x 10.5 | - |
| Dining Room(Ground) | 3.7 x 3.2 | 12.1 x 10.5 | - |
| Dining Room(Ground) | 3.7 x 3.2 | 12.1 x 10.5 | - |
| Dining Room(Ground) | 3.7 x 3.2 | 12.1 x 10.5 | - |
| Dining Room(Ground) | 3.7 x 3.2 | 12.1 x 10.5 | - |
| Dining Room(Ground) | 3.7 x 3.2 | 12.1 x 10.5 | - |
| Dining Room(Ground) | 3.7 x 3.2 | 12.1 x 10.5 | - |
| Kitchen(Ground) | 4.7 x 3 | 15.4 x 9.8 | - |
| Kitchen(Ground) | 4.7 x 3 | 15.4 x 9.8 | - |
| Kitchen(Ground) | 4.7 x 3 | 15.4 x 9.8 | - |
| Kitchen(Ground) | 4.7 x 3 | 15.4 x 9.8 | - |
| Kitchen(Ground) | 4.7 x 3 | 15.4 x 9.8 | - |
| Kitchen(Ground) | 4.7 x 3 | 15.4 x 9.8 | - |
| Kitchen(Ground) | 4.7 x 3 | 15.4 x 9.8 | - |
| Kitchen(Ground) | 4.7 x 3 | 15.4 x 9.8 | - |
| Kitchen(Ground) | 4.7 x 3 | 15.4 x 9.8 | - |
| Kitchen(Ground) | 4.7 x 3 | 15.4 x 9.8 | - |
| Kitchen(Ground) | 4.7 x 3 | 15.4 x 9.8 | - |
| Primary Bedroom(Second) | 4.3 x 4.3 | 14.1 x 14.1 | - |
| Primary Bedroom(Second) | 4.3 x 4.3 | 14.1 x 14.1 | - |
| Primary Bedroom(Second) | 4.3 x 4.3 | 14.1 x 14.1 | - |
| Primary Bedroom(Second) | 4.3 x 4.3 | 14.1 x 14.1 | - |
| Primary Bedroom(Second) | 4.3 x 4.3 | 14.1 x 14.1 | - |
| Primary Bedroom(Second) | 4.3 x 4.3 | 14.1 x 14.1 | - |
| Primary Bedroom(Second) | 4.3 x 4.3 | 14.1 x 14.1 | - |
| Primary Bedroom(Second) | 4.3 x 4.3 | 14.1 x 14.1 | - |
| Primary Bedroom(Second) | 4.3 x 4.3 | 14.1 x 14.1 | - |
| Primary Bedroom(Second) | 4.3 x 4.3 | 14.1 x 14.1 | - |
| Primary Bedroom(Second) | 4.3 x 4.3 | 14.1 x 14.1 | - |
| Bedroom 2(Second) | 3.38 x 3.3 | 11.1 x 10.8 | - |
| Bedroom 2(Second) | 3.38 x 3.3 | 11.1 x 10.8 | - |
| Bedroom 2(Second) | 3.38 x 3.3 | 11.1 x 10.8 | - |
| Bedroom 2(Second) | 3.38 x 3.3 | 11.1 x 10.8 | - |
| Bedroom 2(Second) | 3.38 x 3.3 | 11.1 x 10.8 | - |
| Bedroom 2(Second) | 3.38 x 3.3 | 11.1 x 10.8 | - |
| Bedroom 2(Second) | 3.38 x 3.3 | 11.1 x 10.8 | - |
| Bedroom 2(Second) | 3.38 x 3.3 | 11.1 x 10.8 | - |
| Bedroom 2(Second) | 3.38 x 3.3 | 11.1 x 10.8 | - |
| Bedroom 2(Second) | 3.38 x 3.3 | 11.1 x 10.8 | - |
| Bedroom 2(Second) | 3.38 x 3.3 | 11.1 x 10.8 | - |
| Bedroom 3(Second) | 3.6 x 3.3 | 11.8 x 10.8 | - |
| Bedroom 3(Second) | 3.6 x 3.3 | 11.8 x 10.8 | - |
| Bedroom 3(Second) | 3.6 x 3.3 | 11.8 x 10.8 | - |
| Bedroom 3(Second) | 3.6 x 3.3 | 11.8 x 10.8 | - |
| Bedroom 3(Second) | 3.6 x 3.3 | 11.8 x 10.8 | - |
| Bedroom 3(Second) | 3.6 x 3.3 | 11.8 x 10.8 | - |
| Bedroom 3(Second) | 3.6 x 3.3 | 11.8 x 10.8 | - |
| Bedroom 3(Second) | 3.6 x 3.3 | 11.8 x 10.8 | - |
| Bedroom 3(Second) | 3.6 x 3.3 | 11.8 x 10.8 | - |
| Bedroom 3(Second) | 3.6 x 3.3 | 11.8 x 10.8 | - |
| Bedroom 3(Second) | 3.6 x 3.3 | 11.8 x 10.8 | - |
| Recreation(Basement) | 3 x 2.8 | 9.8 x 9.2 | - |
| Recreation(Basement) | 3 x 2.8 | 9.8 x 9.2 | - |
| Recreation(Basement) | 3 x 2.8 | 9.8 x 9.2 | - |
| Recreation(Basement) | 3 x 2.8 | 9.8 x 9.2 | - |
| Recreation(Basement) | 3 x 2.8 | 9.8 x 9.2 | - |
| Recreation(Basement) | 3 x 2.8 | 9.8 x 9.2 | - |
| Recreation(Basement) | 3 x 2.8 | 9.8 x 9.2 | - |
| Recreation(Basement) | 3 x 2.8 | 9.8 x 9.2 | - |
| Recreation(Basement) | 3 x 2.8 | 9.8 x 9.2 | - |
| Recreation(Basement) | 3 x 2.8 | 9.8 x 9.2 | - |
| Recreation(Basement) | 3 x 2.8 | 9.8 x 9.2 | - |
| Bedroom 4(Basement) | 2.8 x 2.68 | 9.2 x 8.8 | - |
| Bedroom 4(Basement) | 2.8 x 2.68 | 9.2 x 8.8 | - |
| Bedroom 4(Basement) | 2.8 x 2.68 | 9.2 x 8.8 | - |
| Bedroom 4(Basement) | 2.8 x 2.68 | 9.2 x 8.8 | - |
| Bedroom 4(Basement) | 2.8 x 2.68 | 9.2 x 8.8 | - |
| Bedroom 4(Basement) | 2.8 x 2.68 | 9.2 x 8.8 | - |
| Bedroom 4(Basement) | 2.8 x 2.68 | 9.2 x 8.8 | - |
| Bedroom 4(Basement) | 2.8 x 2.68 | 9.2 x 8.8 | - |
| Bedroom 4(Basement) | 2.8 x 2.68 | 9.2 x 8.8 | - |
| Bedroom 4(Basement) | 2.8 x 2.68 | 9.2 x 8.8 | - |
| Bedroom 4(Basement) | 2.8 x 2.68 | 9.2 x 8.8 | - |
| Kitchen(Basement) | 2.3 x 2.6 | 7.5 x 8.5 | - |
| Kitchen(Basement) | 2.3 x 2.6 | 7.5 x 8.5 | - |
| Kitchen(Basement) | 2.3 x 2.6 | 7.5 x 8.5 | - |
| Kitchen(Basement) | 2.3 x 2.6 | 7.5 x 8.5 | - |
| Kitchen(Basement) | 2.3 x 2.6 | 7.5 x 8.5 | - |
| Kitchen(Basement) | 2.3 x 2.6 | 7.5 x 8.5 | - |
| Kitchen(Basement) | 2.3 x 2.6 | 7.5 x 8.5 | - |
| Kitchen(Basement) | 2.3 x 2.6 | 7.5 x 8.5 | - |
| Kitchen(Basement) | 2.3 x 2.6 | 7.5 x 8.5 | - |
| Kitchen(Basement) | 2.3 x 2.6 | 7.5 x 8.5 | - |
| Kitchen(Basement) | 2.3 x 2.6 | 7.5 x 8.5 | - |
Register for free to view complete room dimensions and access exclusive sold data
Free account • No credit card required
Original List Price
$789,900
Listed on Jun 23, 2026
Sold Price
$907,000
Sold on Sep 15, 2026
+$117,100
14.8%
Register for free to view complete price history and access exclusive sold data
Free account • No credit card required
Your Agent
Broker of Record
PREMIER MATRIX REALTY LTD. BROKERAGE
See the comparable sold, tax-matched, and currently-competing listings for 12 Richard Avenue.
Register for free to view complete price estimate and access exclusive sold data
Free account • No credit card required
Contact OVAIS QASSIM
12 Richard Avenue, Toronto, ON M4L 1W9 is a 4-bedroom, 3-bathroom 2-storey semi-detached with approximately 1100-1500 square feet of living space, situated on a 19 108 foot lot. This property is currently sold (sold for $907,000). The home features a none garage and a apartment basement.
This home is located in Greenwood-Coxwell, part of Toronto E01 in the Toronto area. Explore more homes for sale and recently sold properties in this neighbourhood.
Whether you are looking to buy, sell, or lease in Greenwood-Coxwell, our team of experienced real estate professionals can help you navigate the market and find the perfect home. Contact us today for a free consultation.
12 Richard Avenue, Toronto, ON M4L 1W9 sold,4 bedroom semi-detached Greenwood-Coxwell,Toronto E01 homes for sale,Toronto real estate,2-Storey homes, semi-detached sold


