
$689,000
283 Chisholm Avenue, Toronto E03, ON M4C 4W5
Toronto, ON M4C 2B9
2 Bed · 2 Bath · Detached
MLS #E13585894
Listed Price
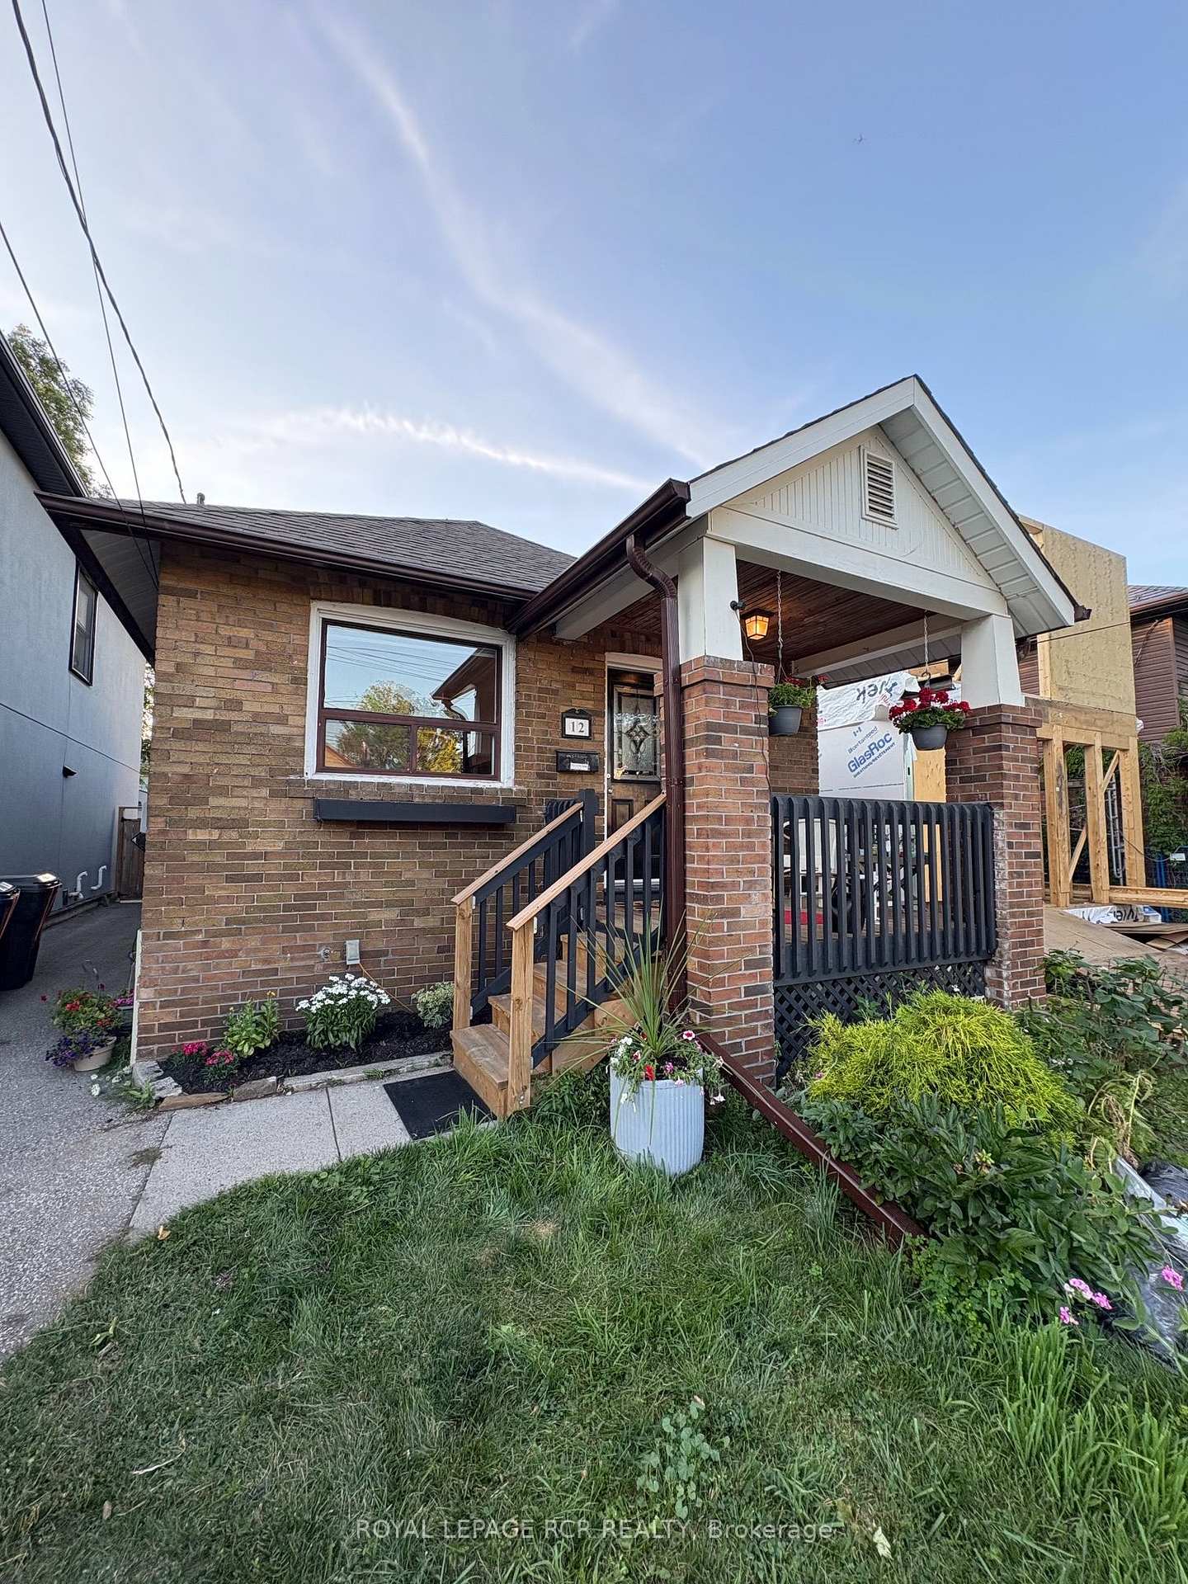
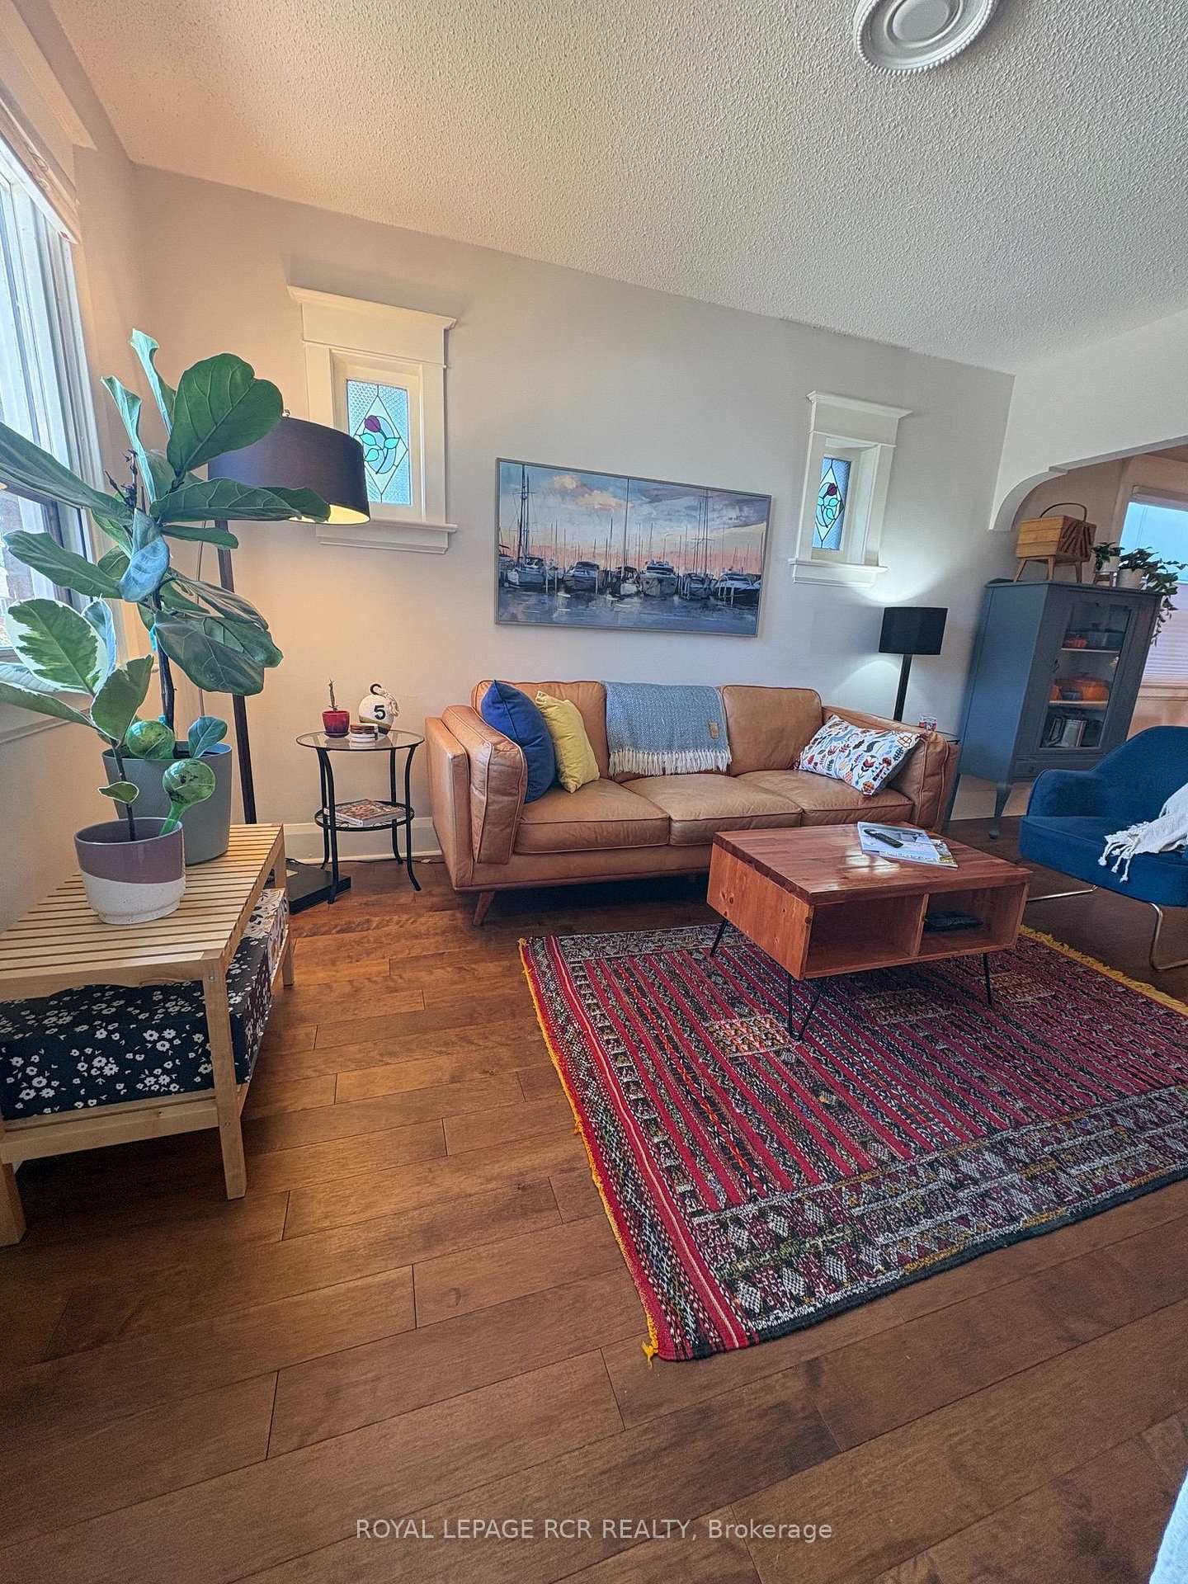
Welcome to this tastefully updated home that maintains its original character while adding all of the modern comforts. The home's mechanical systems include central A/C, a high efficiency gas furnace, fibre-optic internet, and hard-wired ethernet throughout the home. Solar panels on the roof generate clean electricity and offset the home's energy costs by approx $500 annually. An Ecobee smart thermostat controls it all. This Turn-key East York bungalow is situated on a quiet one-way street, just a short walk from Danforth with its restaurants, retail and transit. The Bloor-Danforth subway line offers 2 subway stations less than a 10 min walk away( Main & Woodbine Stations). Prefer the GO to get downtown? Danforth GO is than a 15 minute walk. Public, elementary and middle schools are nearby.Updated kitchen mixes the restored original cabinetry with new vinyl flooring, a dishwasher, & brand new electric range. ** No carpet!** Updated and original hardwood flooring throughout the main level. The finished basement includes a large open rec-room with new vinyl flooring, a storage area, and a 3 piece bath. Pot lights & and a Franklin gas stove keep the basement bright and cozy. The basement ceiling is open to the joists, and can be closed, painted, or left as-is: you decide. Fully fenced back yard with a covered porch and a modernized detached garage that provides space for bikes, motorcycles, scooters & hobbies. The driveway is too narrow for a car to get to garage but the seller has utilized (permitted) street parking without issue.Don't miss this excellent opportunity to own an updated, move-in ready detached home in a Toronto neighbourhood that is experiencing substantial investment. Home to the east is new, under construction, and 2 homes to west are recently built.
Bedrooms
2
Bathrooms
2
Square Feet
700-1100 sqft
Property Type
Detached
| Name | Size (m) | Size (ft) | Features |
|---|---|---|---|
| Living Room(Main) | 8.14 x 2.91 | 26.7 x 9.5 | - |
| Living Room(Main) | 8.14 x 2.91 | 26.7 x 9.5 | - |
| Living Room(Main) | 8.14 x 2.91 | 26.7 x 9.5 | - |
| Living Room(Main) | 8.14 x 2.91 | 26.7 x 9.5 | - |
| Living Room(Main) | 8.14 x 2.91 | 26.7 x 9.5 | - |
| Living Room(Main) | 8.14 x 2.91 | 26.7 x 9.5 | - |
| Living Room(Main) | 8.14 x 2.91 | 26.7 x 9.5 | - |
| Living Room(Main) | 8.14 x 2.91 | 26.7 x 9.5 | - |
| Living Room(Main) | 8.14 x 2.91 | 26.7 x 9.5 | - |
| Dining Room(Main) | 8.14 x 2.91 | 26.7 x 9.5 | - |
| Dining Room(Main) | 8.14 x 2.91 | 26.7 x 9.5 | - |
| Dining Room(Main) | 8.14 x 2.91 | 26.7 x 9.5 | - |
| Dining Room(Main) | 8.14 x 2.91 | 26.7 x 9.5 | - |
| Dining Room(Main) | 8.14 x 2.91 | 26.7 x 9.5 | - |
| Dining Room(Main) | 8.14 x 2.91 | 26.7 x 9.5 | - |
| Dining Room(Main) | 8.14 x 2.91 | 26.7 x 9.5 | - |
| Dining Room(Main) | 8.14 x 2.91 | 26.7 x 9.5 | - |
| Dining Room(Main) | 8.14 x 2.91 | 26.7 x 9.5 | - |
| Kitchen(Main) | 3.13 x 2.91 | 10.3 x 9.5 | - |
| Kitchen(Main) | 3.13 x 2.91 | 10.3 x 9.5 | - |
| Kitchen(Main) | 3.13 x 2.91 | 10.3 x 9.5 | - |
| Kitchen(Main) | 3.13 x 2.91 | 10.3 x 9.5 | - |
| Kitchen(Main) | 3.13 x 2.91 | 10.3 x 9.5 | - |
| Kitchen(Main) | 3.13 x 2.91 | 10.3 x 9.5 | - |
| Kitchen(Main) | 3.13 x 2.91 | 10.3 x 9.5 | - |
| Kitchen(Main) | 3.13 x 2.91 | 10.3 x 9.5 | - |
| Kitchen(Main) | 3.13 x 2.91 | 10.3 x 9.5 | - |
| Primary Bedroom(Main) | 3.56 x 2.4 | 11.7 x 7.9 | - |
| Primary Bedroom(Main) | 3.56 x 2.4 | 11.7 x 7.9 | - |
| Primary Bedroom(Main) | 3.56 x 2.4 | 11.7 x 7.9 | - |
| Primary Bedroom(Main) | 3.56 x 2.4 | 11.7 x 7.9 | - |
| Primary Bedroom(Main) | 3.56 x 2.4 | 11.7 x 7.9 | - |
| Primary Bedroom(Main) | 3.56 x 2.4 | 11.7 x 7.9 | - |
| Primary Bedroom(Main) | 3.56 x 2.4 | 11.7 x 7.9 | - |
| Primary Bedroom(Main) | 3.56 x 2.4 | 11.7 x 7.9 | - |
| Primary Bedroom(Main) | 3.56 x 2.4 | 11.7 x 7.9 | - |
| Bedroom 2(Main) | 3.42 x 2.4 | 11.2 x 7.9 | - |
| Bedroom 2(Main) | 3.42 x 2.4 | 11.2 x 7.9 | - |
| Bedroom 2(Main) | 3.42 x 2.4 | 11.2 x 7.9 | - |
| Bedroom 2(Main) | 3.42 x 2.4 | 11.2 x 7.9 | - |
| Bedroom 2(Main) | 3.42 x 2.4 | 11.2 x 7.9 | - |
| Bedroom 2(Main) | 3.42 x 2.4 | 11.2 x 7.9 | - |
| Bedroom 2(Main) | 3.42 x 2.4 | 11.2 x 7.9 | - |
| Bedroom 2(Main) | 3.42 x 2.4 | 11.2 x 7.9 | - |
| Bedroom 2(Main) | 3.42 x 2.4 | 11.2 x 7.9 | - |
| Great Room(Basement) | 5.46 x 6.17 | 17.9 x 20.2 | - |
| Great Room(Basement) | 5.46 x 6.17 | 17.9 x 20.2 | - |
| Great Room(Basement) | 5.46 x 6.17 | 17.9 x 20.2 | - |
| Great Room(Basement) | 5.46 x 6.17 | 17.9 x 20.2 | - |
| Great Room(Basement) | 5.46 x 6.17 | 17.9 x 20.2 | - |
| Great Room(Basement) | 5.46 x 6.17 | 17.9 x 20.2 | - |
| Great Room(Basement) | 5.46 x 6.17 | 17.9 x 20.2 | - |
| Great Room(Basement) | 5.46 x 6.17 | 17.9 x 20.2 | - |
| Great Room(Basement) | 5.46 x 6.17 | 17.9 x 20.2 | - |
| Utility Room(Basement) | - | - | - |
| Utility Room(Basement) | - | - | - |
| Utility Room(Basement) | - | - | - |
| Utility Room(Basement) | - | - | - |
| Utility Room(Basement) | - | - | - |
| Utility Room(Basement) | - | - | - |
| Utility Room(Basement) | - | - | - |
| Utility Room(Basement) | - | - | - |
| Utility Room(Basement) | - | - | - |
Your Agent
Broker of Record
PREMIER MATRIX REALTY LTD. BROKERAGE
See the comparable sold, tax-matched, and currently-competing listings for 12 Orley Avenue.
Register for free to view complete price estimate and access exclusive sold data
Free account • No credit card required
Contact OVAIS QASSIM
12 Orley Avenue, Toronto, ON M4C 2B9 is a 2-bedroom, 2-bathroom bungalow detached with approximately 700-1100 square feet of living space, situated on a 25 100 foot lot. This property is currently for sale at $879,900. The home features a detached garage and a full, finished basement.
This home is located in Woodbine-Lumsden, part of Toronto E03 in the Toronto area. Explore more homes for sale and recently sold properties in this neighbourhood.
Whether you are looking to buy, sell, or lease in Woodbine-Lumsden, our team of experienced real estate professionals can help you navigate the market and find the perfect home. Contact us today for a free consultation.
12 Orley Avenue, Toronto, ON M4C 2B9 for sale,2 bedroom detached Woodbine-Lumsden,Toronto E03 homes for sale,Toronto real estate,Bungalow homes, detached for sale


