
$1,500,000
27 Karendale Crescent, Hamilton, ON L8B 0Z6

Hamilton, ON L8N 2Z7
4 Bed · 2 Bath · Detached
MLS #X13430244
Listed Price
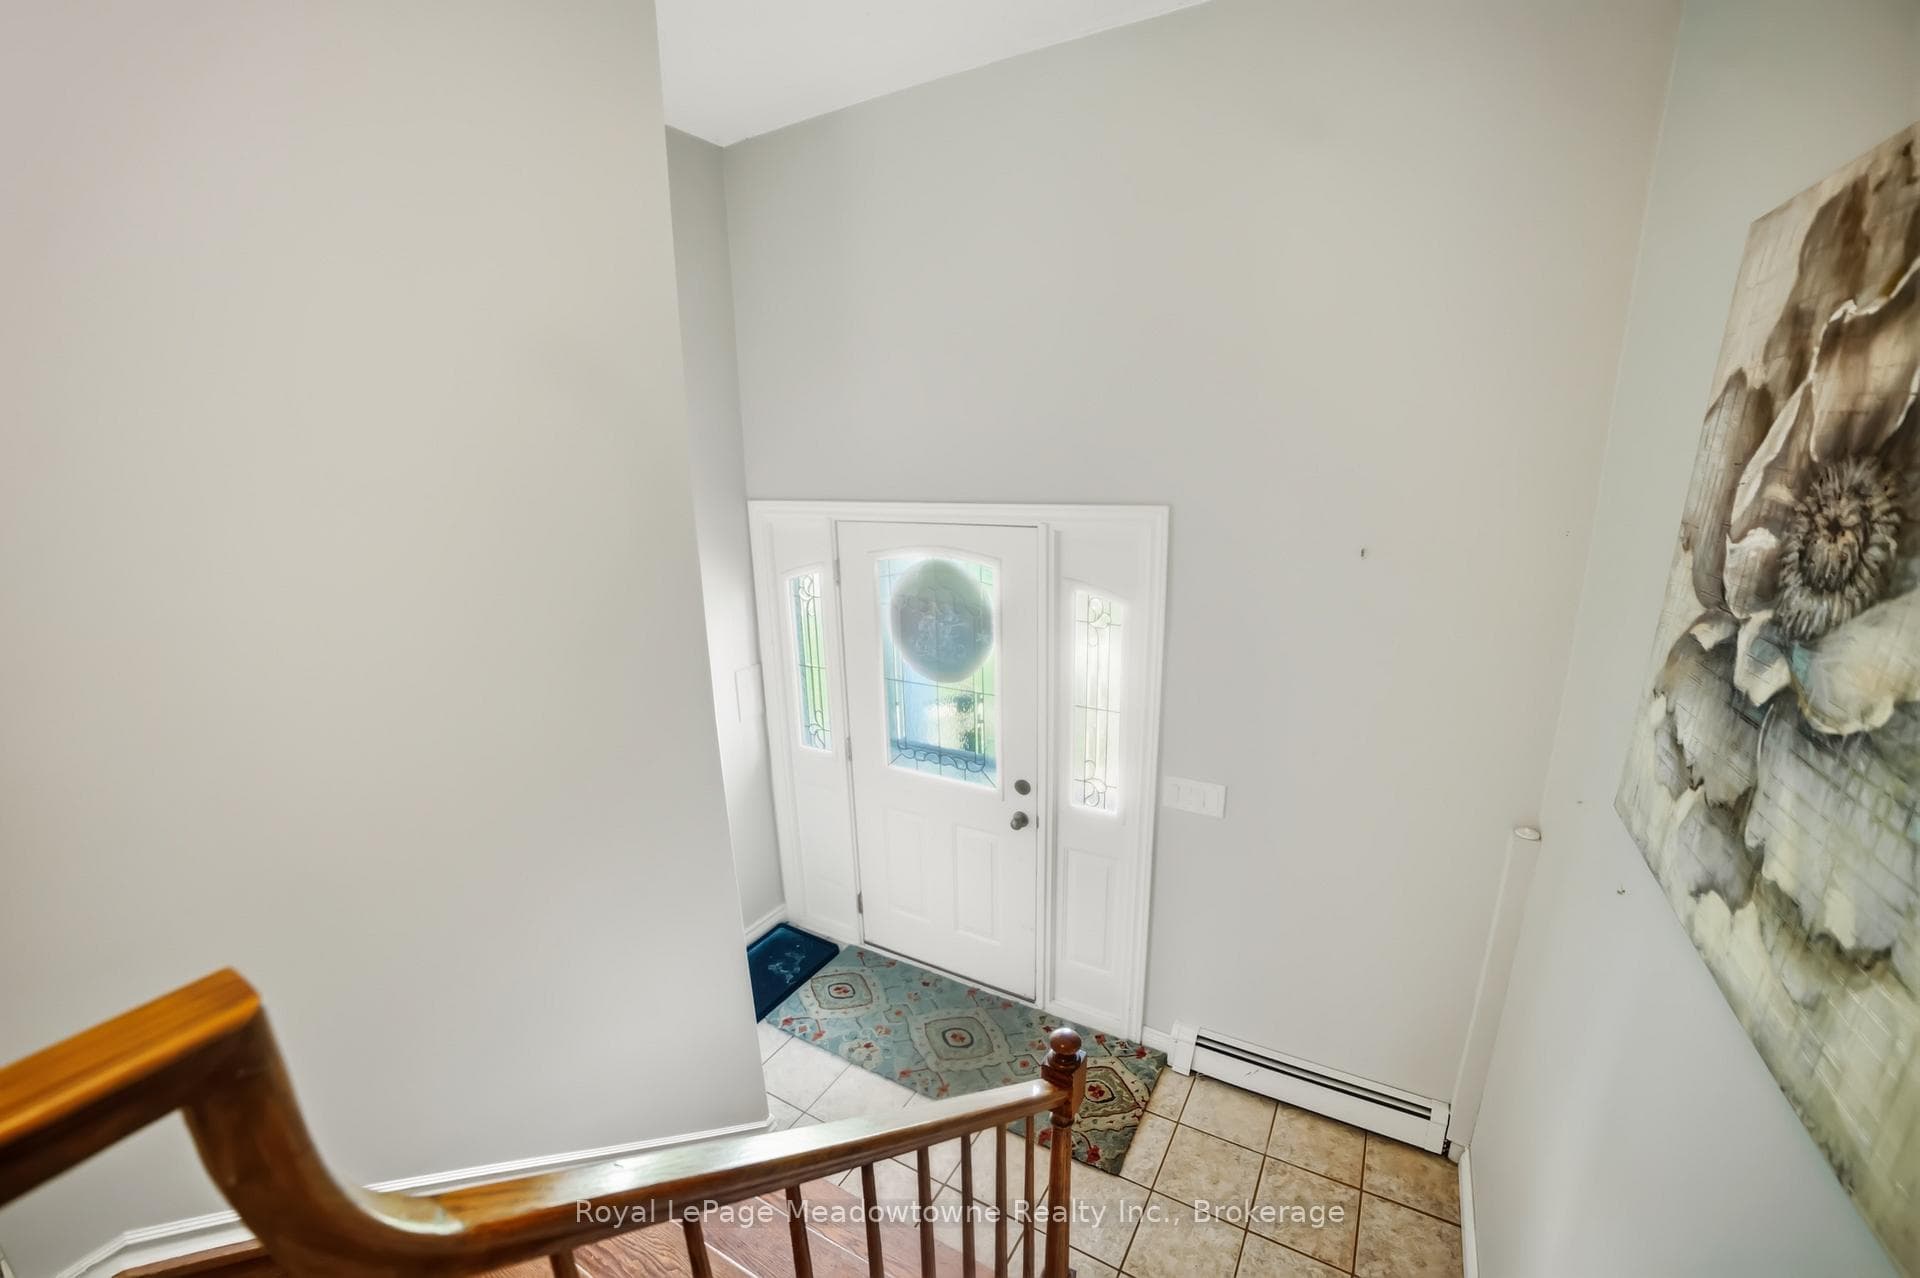
Welcome to this lovely raised bungalow set on a beautiful half acre lot with mature landscaping, perennial gardens, armour stone accents, and plenty of outdoor space to enjoy. The main level offers 3 bedrooms and a bright and functional layout, including a recently updated large eat-in kitchen with a skylight that fills the space with natural light and tons of storage. The front living room adds incredible everyday living space and the spacious family room addition at the back of the home features a vaulted ceiling, cozy gas fireplace, and two walk-outs to the expansive backyard. With room for a pool, gardens, play space, or outdoor entertaining, the yard offers the kind of space that is becoming harder to find. The lower level provides in-law potential with a separate entrance at grade level, two bedrooms, a living room, large eat-in kitchen, full bathroom, and separate laundry. Outside, the large detached 2 car garage includes a workshop, pellet stove, hydro, seasonal water, a separate office area, and loft space adding extra space and value to this home. Whether you need room for hobbies, storage, a home-based workspace, or a serious workshop setup, this property offers options that go well beyond the typical home. A rare opportunity to enjoy space, flexibility, and country-style living while still having the convenience of a functional family home.
Bedrooms
4
Bathrooms
2
Square Feet
1100-1500 sqft
Property Type
Detached
| Name | Size (m) | Size (ft) | Features |
|---|---|---|---|
| Living Room(Main) | 5.78 x 3.56 | 19.0 x 11.7 | - |
| Living Room(Main) | 5.78 x 3.56 | 19.0 x 11.7 | - |
| Living Room(Main) | 5.78 x 3.56 | 19.0 x 11.7 | - |
| Living Room(Main) | 5.78 x 3.56 | 19.0 x 11.7 | - |
| Living Room(Main) | 5.78 x 3.56 | 19.0 x 11.7 | - |
| Living Room(Main) | 5.78 x 3.56 | 19.0 x 11.7 | - |
| Living Room(Main) | 5.78 x 3.56 | 19.0 x 11.7 | - |
| Living Room(Main) | 5.78 x 3.56 | 19.0 x 11.7 | - |
| Dining Room(Main) | 3.02 x 3.44 | 9.9 x 11.3 | - |
| Dining Room(Main) | 3.02 x 3.44 | 9.9 x 11.3 | - |
| Dining Room(Main) | 3.02 x 3.44 | 9.9 x 11.3 | - |
| Dining Room(Main) | 3.02 x 3.44 | 9.9 x 11.3 | - |
| Dining Room(Main) | 3.02 x 3.44 | 9.9 x 11.3 | - |
| Dining Room(Main) | 3.02 x 3.44 | 9.9 x 11.3 | - |
| Dining Room(Main) | 3.02 x 3.44 | 9.9 x 11.3 | - |
| Dining Room(Main) | 3.02 x 3.44 | 9.9 x 11.3 | - |
| Kitchen(Main) | 5.25 x 3.44 | 17.2 x 11.3 | - |
| Kitchen(Main) | 5.25 x 3.44 | 17.2 x 11.3 | - |
| Kitchen(Main) | 5.25 x 3.44 | 17.2 x 11.3 | - |
| Kitchen(Main) | 5.25 x 3.44 | 17.2 x 11.3 | - |
| Kitchen(Main) | 5.25 x 3.44 | 17.2 x 11.3 | - |
| Kitchen(Main) | 5.25 x 3.44 | 17.2 x 11.3 | - |
| Kitchen(Main) | 5.25 x 3.44 | 17.2 x 11.3 | - |
| Kitchen(Main) | 5.25 x 3.44 | 17.2 x 11.3 | - |
| Family Room(Main) | 5.18 x 4.99 | 17.0 x 16.4 | - |
| Family Room(Main) | 5.18 x 4.99 | 17.0 x 16.4 | - |
| Family Room(Main) | 5.18 x 4.99 | 17.0 x 16.4 | - |
| Family Room(Main) | 5.18 x 4.99 | 17.0 x 16.4 | - |
| Family Room(Main) | 5.18 x 4.99 | 17.0 x 16.4 | - |
| Family Room(Main) | 5.18 x 4.99 | 17.0 x 16.4 | - |
| Family Room(Main) | 5.18 x 4.99 | 17.0 x 16.4 | - |
| Family Room(Main) | 5.18 x 4.99 | 17.0 x 16.4 | - |
| Primary Bedroom(Main) | 4.15 x 3.44 | 13.6 x 11.3 | - |
| Primary Bedroom(Main) | 4.15 x 3.44 | 13.6 x 11.3 | - |
| Primary Bedroom(Main) | 4.15 x 3.44 | 13.6 x 11.3 | - |
| Primary Bedroom(Main) | 4.15 x 3.44 | 13.6 x 11.3 | - |
| Primary Bedroom(Main) | 4.15 x 3.44 | 13.6 x 11.3 | - |
| Primary Bedroom(Main) | 4.15 x 3.44 | 13.6 x 11.3 | - |
| Primary Bedroom(Main) | 4.15 x 3.44 | 13.6 x 11.3 | - |
| Primary Bedroom(Main) | 4.15 x 3.44 | 13.6 x 11.3 | - |
| Bedroom 2(Main) | 3.01 x 3.56 | 9.9 x 11.7 | - |
| Bedroom 2(Main) | 3.01 x 3.56 | 9.9 x 11.7 | - |
| Bedroom 2(Main) | 3.01 x 3.56 | 9.9 x 11.7 | - |
| Bedroom 2(Main) | 3.01 x 3.56 | 9.9 x 11.7 | - |
| Bedroom 2(Main) | 3.01 x 3.56 | 9.9 x 11.7 | - |
| Bedroom 2(Main) | 3.01 x 3.56 | 9.9 x 11.7 | - |
| Bedroom 2(Main) | 3.01 x 3.56 | 9.9 x 11.7 | - |
| Bedroom 2(Main) | 3.01 x 3.56 | 9.9 x 11.7 | - |
| Bedroom 3(Main) | 2.93 x 2.49 | 9.6 x 8.2 | - |
| Bedroom 3(Main) | 2.93 x 2.49 | 9.6 x 8.2 | - |
| Bedroom 3(Main) | 2.93 x 2.49 | 9.6 x 8.2 | - |
| Bedroom 3(Main) | 2.93 x 2.49 | 9.6 x 8.2 | - |
| Bedroom 3(Main) | 2.93 x 2.49 | 9.6 x 8.2 | - |
| Bedroom 3(Main) | 2.93 x 2.49 | 9.6 x 8.2 | - |
| Bedroom 3(Main) | 2.93 x 2.49 | 9.6 x 8.2 | - |
| Bedroom 3(Main) | 2.93 x 2.49 | 9.6 x 8.2 | - |
| Family Room(Basement) | 4.7 x 3.15 | 15.4 x 10.3 | - |
| Family Room(Basement) | 4.7 x 3.15 | 15.4 x 10.3 | - |
| Family Room(Basement) | 4.7 x 3.15 | 15.4 x 10.3 | - |
| Family Room(Basement) | 4.7 x 3.15 | 15.4 x 10.3 | - |
| Family Room(Basement) | 4.7 x 3.15 | 15.4 x 10.3 | - |
| Family Room(Basement) | 4.7 x 3.15 | 15.4 x 10.3 | - |
| Family Room(Basement) | 4.7 x 3.15 | 15.4 x 10.3 | - |
| Family Room(Basement) | 4.7 x 3.15 | 15.4 x 10.3 | - |
| Kitchen(Basement) | 4.74 x 3.55 | 15.6 x 11.6 | - |
| Kitchen(Basement) | 4.74 x 3.55 | 15.6 x 11.6 | - |
| Kitchen(Basement) | 4.74 x 3.55 | 15.6 x 11.6 | - |
| Kitchen(Basement) | 4.74 x 3.55 | 15.6 x 11.6 | - |
| Kitchen(Basement) | 4.74 x 3.55 | 15.6 x 11.6 | - |
| Kitchen(Basement) | 4.74 x 3.55 | 15.6 x 11.6 | - |
| Kitchen(Basement) | 4.74 x 3.55 | 15.6 x 11.6 | - |
| Kitchen(Basement) | 4.74 x 3.55 | 15.6 x 11.6 | - |
| Primary Bedroom(Basement) | 5.72 x 3.57 | 18.8 x 11.7 | - |
| Primary Bedroom(Basement) | 5.72 x 3.57 | 18.8 x 11.7 | - |
| Primary Bedroom(Basement) | 5.72 x 3.57 | 18.8 x 11.7 | - |
| Primary Bedroom(Basement) | 5.72 x 3.57 | 18.8 x 11.7 | - |
| Primary Bedroom(Basement) | 5.72 x 3.57 | 18.8 x 11.7 | - |
| Primary Bedroom(Basement) | 5.72 x 3.57 | 18.8 x 11.7 | - |
| Primary Bedroom(Basement) | 5.72 x 3.57 | 18.8 x 11.7 | - |
| Primary Bedroom(Basement) | 5.72 x 3.57 | 18.8 x 11.7 | - |
| Dining Room(Basement) | 2.13 x 3.57 | 7.0 x 11.7 | - |
| Dining Room(Basement) | 2.13 x 3.57 | 7.0 x 11.7 | - |
| Dining Room(Basement) | 2.13 x 3.57 | 7.0 x 11.7 | - |
| Dining Room(Basement) | 2.13 x 3.57 | 7.0 x 11.7 | - |
| Dining Room(Basement) | 2.13 x 3.57 | 7.0 x 11.7 | - |
| Dining Room(Basement) | 2.13 x 3.57 | 7.0 x 11.7 | - |
| Dining Room(Basement) | 2.13 x 3.57 | 7.0 x 11.7 | - |
| Dining Room(Basement) | 2.13 x 3.57 | 7.0 x 11.7 | - |
| Bedroom(Basement) | 3.53 x 3.15 | 11.6 x 10.3 | - |
| Bedroom(Basement) | 3.53 x 3.15 | 11.6 x 10.3 | - |
| Bedroom(Basement) | 3.53 x 3.15 | 11.6 x 10.3 | - |
| Bedroom(Basement) | 3.53 x 3.15 | 11.6 x 10.3 | - |
| Bedroom(Basement) | 3.53 x 3.15 | 11.6 x 10.3 | - |
| Bedroom(Basement) | 3.53 x 3.15 | 11.6 x 10.3 | - |
| Bedroom(Basement) | 3.53 x 3.15 | 11.6 x 10.3 | - |
| Bedroom(Basement) | 3.53 x 3.15 | 11.6 x 10.3 | - |
Your Agent
Broker of Record
PREMIER MATRIX REALTY LTD. BROKERAGE
See the comparable sold, tax-matched, and currently-competing listings for 12 Huntsman Gate.
Register for free to view complete price estimate and access exclusive sold data
Free account • No credit card required
Contact OVAIS QASSIM
12 Huntsman Gate, Hamilton, ON L8N 2Z7 is a 4-bedroom, 2-bathroom bungalow-raised detached with approximately 1100-1500 square feet of living space, situated on a 106 200 foot lot. This property is currently for sale at $1,099,900. The home features a detached garage and a finished, separate entrance basement.
This home is located in Freelton, part of Hamilton in the Hamilton area. Explore more homes for sale and recently sold properties in this neighbourhood.
Whether you are looking to buy, sell, or lease in Freelton, our team of experienced real estate professionals can help you navigate the market and find the perfect home. Contact us today for a free consultation.
12 Huntsman Gate, Hamilton, ON L8N 2Z7 for sale,4 bedroom detached Freelton,Hamilton homes for sale,Hamilton real estate,Bungalow-Raised homes, detached for sale


