
$1,250,000
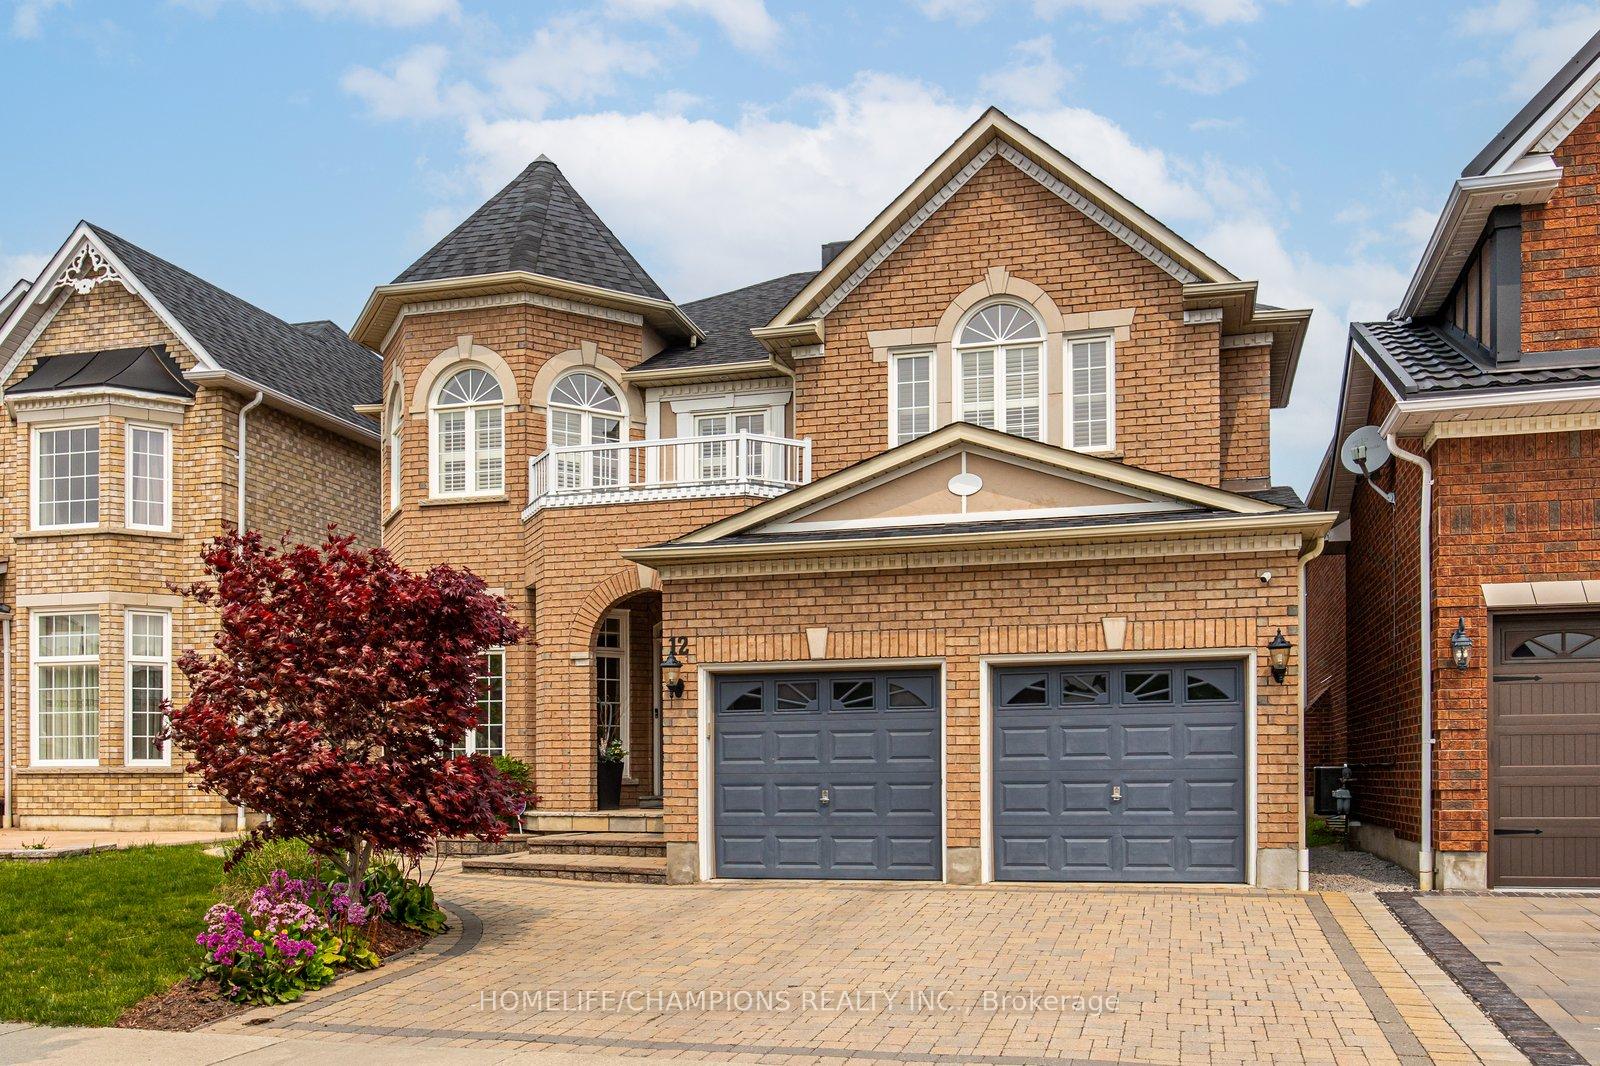
12 Driscoll Drive, Ajax, ON L1T 0J1

Ajax, ON L1T 0J1
4 Bed · 4 Bath · Detached
MLS #E12198947
Listed Price
Absolutely Stunning John Boddy Executive Home - The Bristol Model - Located in highly desirable Eagle Glen Community. 3000sqft of exceptional quality & finishes. This home has been meticulously maintained from top to bottom by the original owners. Features gourmet kitchen with built-in S/S appliances, custom cabinetry, island, granite counters, grandeur foyer, open concept layout, and elegant staircase with massive skylight. Hardwood floors and pot lights throughout. 4 large bedrooms and 3 full washrooms on 2nd FL. Large primary bedroom boasts custom 5pc Ensuite with walk-in closet. Beautifully landscaped yard with interlocked driveway &amazing backyard made for entertaining. Walking distance to French & Public schools. Close to401/407. Don't miss this one!!
Bedrooms
4
Bathrooms
4
Square Feet
2500-3000 sqft
Property Type
Detached
| Name | Size (m) | Size (ft) | Features |
|---|---|---|---|
| Library(Main) | 3.51 x 3.23 | 11.5 x 10.6 | - |
| Library(Main) | 3.51 x 3.23 | 11.5 x 10.6 | - |
| Library(Main) | 3.51 x 3.23 | 11.5 x 10.6 | - |
| Library(Main) | 3.51 x 3.23 | 11.5 x 10.6 | - |
| Library(Main) | 3.51 x 3.23 | 11.5 x 10.6 | - |
| Library(Main) | 3.51 x 3.23 | 11.5 x 10.6 | - |
| Living Room(Main) | 3.51 x 4.27 | 11.5 x 14.0 | - |
| Living Room(Main) | 3.51 x 4.27 | 11.5 x 14.0 | - |
| Living Room(Main) | 3.51 x 4.27 | 11.5 x 14.0 | - |
| Living Room(Main) | 3.51 x 4.27 | 11.5 x 14.0 | - |
| Living Room(Main) | 3.51 x 4.27 | 11.5 x 14.0 | - |
| Living Room(Main) | 3.51 x 4.27 | 11.5 x 14.0 | - |
| Dining Room(Main) | 3.76 x 3.25 | 12.3 x 10.7 | - |
| Dining Room(Main) | 3.76 x 3.25 | 12.3 x 10.7 | - |
| Dining Room(Main) | 3.76 x 3.25 | 12.3 x 10.7 | - |
| Dining Room(Main) | 3.76 x 3.25 | 12.3 x 10.7 | - |
| Dining Room(Main) | 3.76 x 3.25 | 12.3 x 10.7 | - |
| Dining Room(Main) | 3.76 x 3.25 | 12.3 x 10.7 | - |
| Great Room(Main) | 4.26 x 5.24 | 14.0 x 17.2 | - |
| Great Room(Main) | 4.26 x 5.24 | 14.0 x 17.2 | - |
| Great Room(Main) | 4.26 x 5.24 | 14.0 x 17.2 | - |
| Great Room(Main) | 4.26 x 5.24 | 14.0 x 17.2 | - |
| Great Room(Main) | 4.26 x 5.24 | 14.0 x 17.2 | - |
| Great Room(Main) | 4.26 x 5.24 | 14.0 x 17.2 | - |
| Kitchen(Main) | 3.2 x 3.35 | 10.5 x 11.0 | - |
| Kitchen(Main) | 3.2 x 3.35 | 10.5 x 11.0 | - |
| Kitchen(Main) | 3.2 x 3.35 | 10.5 x 11.0 | - |
| Kitchen(Main) | 3.2 x 3.35 | 10.5 x 11.0 | - |
| Kitchen(Main) | 3.2 x 3.35 | 10.5 x 11.0 | - |
| Kitchen(Main) | 3.2 x 3.35 | 10.5 x 11.0 | - |
| Breakfast(Main) | 3.26 x 3.96 | 10.7 x 13.0 | - |
| Breakfast(Main) | 3.26 x 3.96 | 10.7 x 13.0 | - |
| Breakfast(Main) | 3.26 x 3.96 | 10.7 x 13.0 | - |
| Breakfast(Main) | 3.26 x 3.96 | 10.7 x 13.0 | - |
| Breakfast(Main) | 3.26 x 3.96 | 10.7 x 13.0 | - |
| Breakfast(Main) | 3.26 x 3.96 | 10.7 x 13.0 | - |
| Primary Bedroom(Second) | 7.31 x 3.99 | 24.0 x 13.1 | - |
| Primary Bedroom(Second) | 7.31 x 3.99 | 24.0 x 13.1 | - |
| Primary Bedroom(Second) | 7.31 x 3.99 | 24.0 x 13.1 | - |
| Primary Bedroom(Second) | 7.31 x 3.99 | 24.0 x 13.1 | - |
| Primary Bedroom(Second) | 7.31 x 3.99 | 24.0 x 13.1 | - |
| Primary Bedroom(Second) | 7.31 x 3.99 | 24.0 x 13.1 | - |
| Bedroom 2(Second) | 3.51 x 5.12 | 11.5 x 16.8 | - |
| Bedroom 2(Second) | 3.51 x 5.12 | 11.5 x 16.8 | - |
| Bedroom 2(Second) | 3.51 x 5.12 | 11.5 x 16.8 | - |
| Bedroom 2(Second) | 3.51 x 5.12 | 11.5 x 16.8 | - |
| Bedroom 2(Second) | 3.51 x 5.12 | 11.5 x 16.8 | - |
| Bedroom 2(Second) | 3.51 x 5.12 | 11.5 x 16.8 | - |
| Bedroom 3(Second) | 3.35 x 5.61 | 11.0 x 18.4 | - |
| Bedroom 3(Second) | 3.35 x 5.61 | 11.0 x 18.4 | - |
| Bedroom 3(Second) | 3.35 x 5.61 | 11.0 x 18.4 | - |
| Bedroom 3(Second) | 3.35 x 5.61 | 11.0 x 18.4 | - |
| Bedroom 3(Second) | 3.35 x 5.61 | 11.0 x 18.4 | - |
| Bedroom 3(Second) | 3.35 x 5.61 | 11.0 x 18.4 | - |
| Bedroom 4(Second) | 3.51 x 3.56 | 11.5 x 11.7 | - |
| Bedroom 4(Second) | 3.51 x 3.56 | 11.5 x 11.7 | - |
| Bedroom 4(Second) | 3.51 x 3.56 | 11.5 x 11.7 | - |
| Bedroom 4(Second) | 3.51 x 3.56 | 11.5 x 11.7 | - |
| Bedroom 4(Second) | 3.51 x 3.56 | 11.5 x 11.7 | - |
| Bedroom 4(Second) | 3.51 x 3.56 | 11.5 x 11.7 | - |
Complete transaction history for this property
Sold: Oct 15, 2026
$1,250,000
-$49,000 (-3.8%)
Register for free to view complete transaction history and access exclusive sold data
Free account • No credit card required
Your Agent
Broker of Record
PREMIER MATRIX REALTY LTD. BROKERAGE
See the comparable sold, tax-matched, and currently-competing listings for 12 Driscoll Drive.
Register for free to view complete price estimate and access exclusive sold data
Free account • No credit card required
Contact OVAIS QASSIM
12 Driscoll Drive, Ajax, ON L1T 0J1 is a 4-bedroom, 4-bathroom 2-storey detached with approximately 2500-3000 square feet of living space, situated on a 45 112 foot lot. This property is currently for sale at $1,589,990. The home features a attached garage and a partially finished, unfinished basement.
This home is located in Northwest Ajax, part of Ajax in the Durham area. Explore more homes for sale and recently sold properties in this neighbourhood.
Whether you are looking to buy, sell, or lease in Northwest Ajax, our team of experienced real estate professionals can help you navigate the market and find the perfect home. Contact us today for a free consultation.
12 Driscoll Drive, Ajax, ON L1T 0J1 for sale,4 bedroom detached Northwest Ajax,Ajax homes for sale,Durham real estate,2-Storey homes, detached for sale


