
$1,700,000
1018 Flagstone Lane, Minden Hills, ON K0M 2K0

Register for free to view the complete photo gallery and property details
Showing 2 of 20 photos
Minden Hills, ON K0M 2K0
5 Bed · 4 Bath · Detached
MLS #X12146088
Sold on August 25, 2025
August 25, 2025
Originally listed at $1,875,000 79 days on market
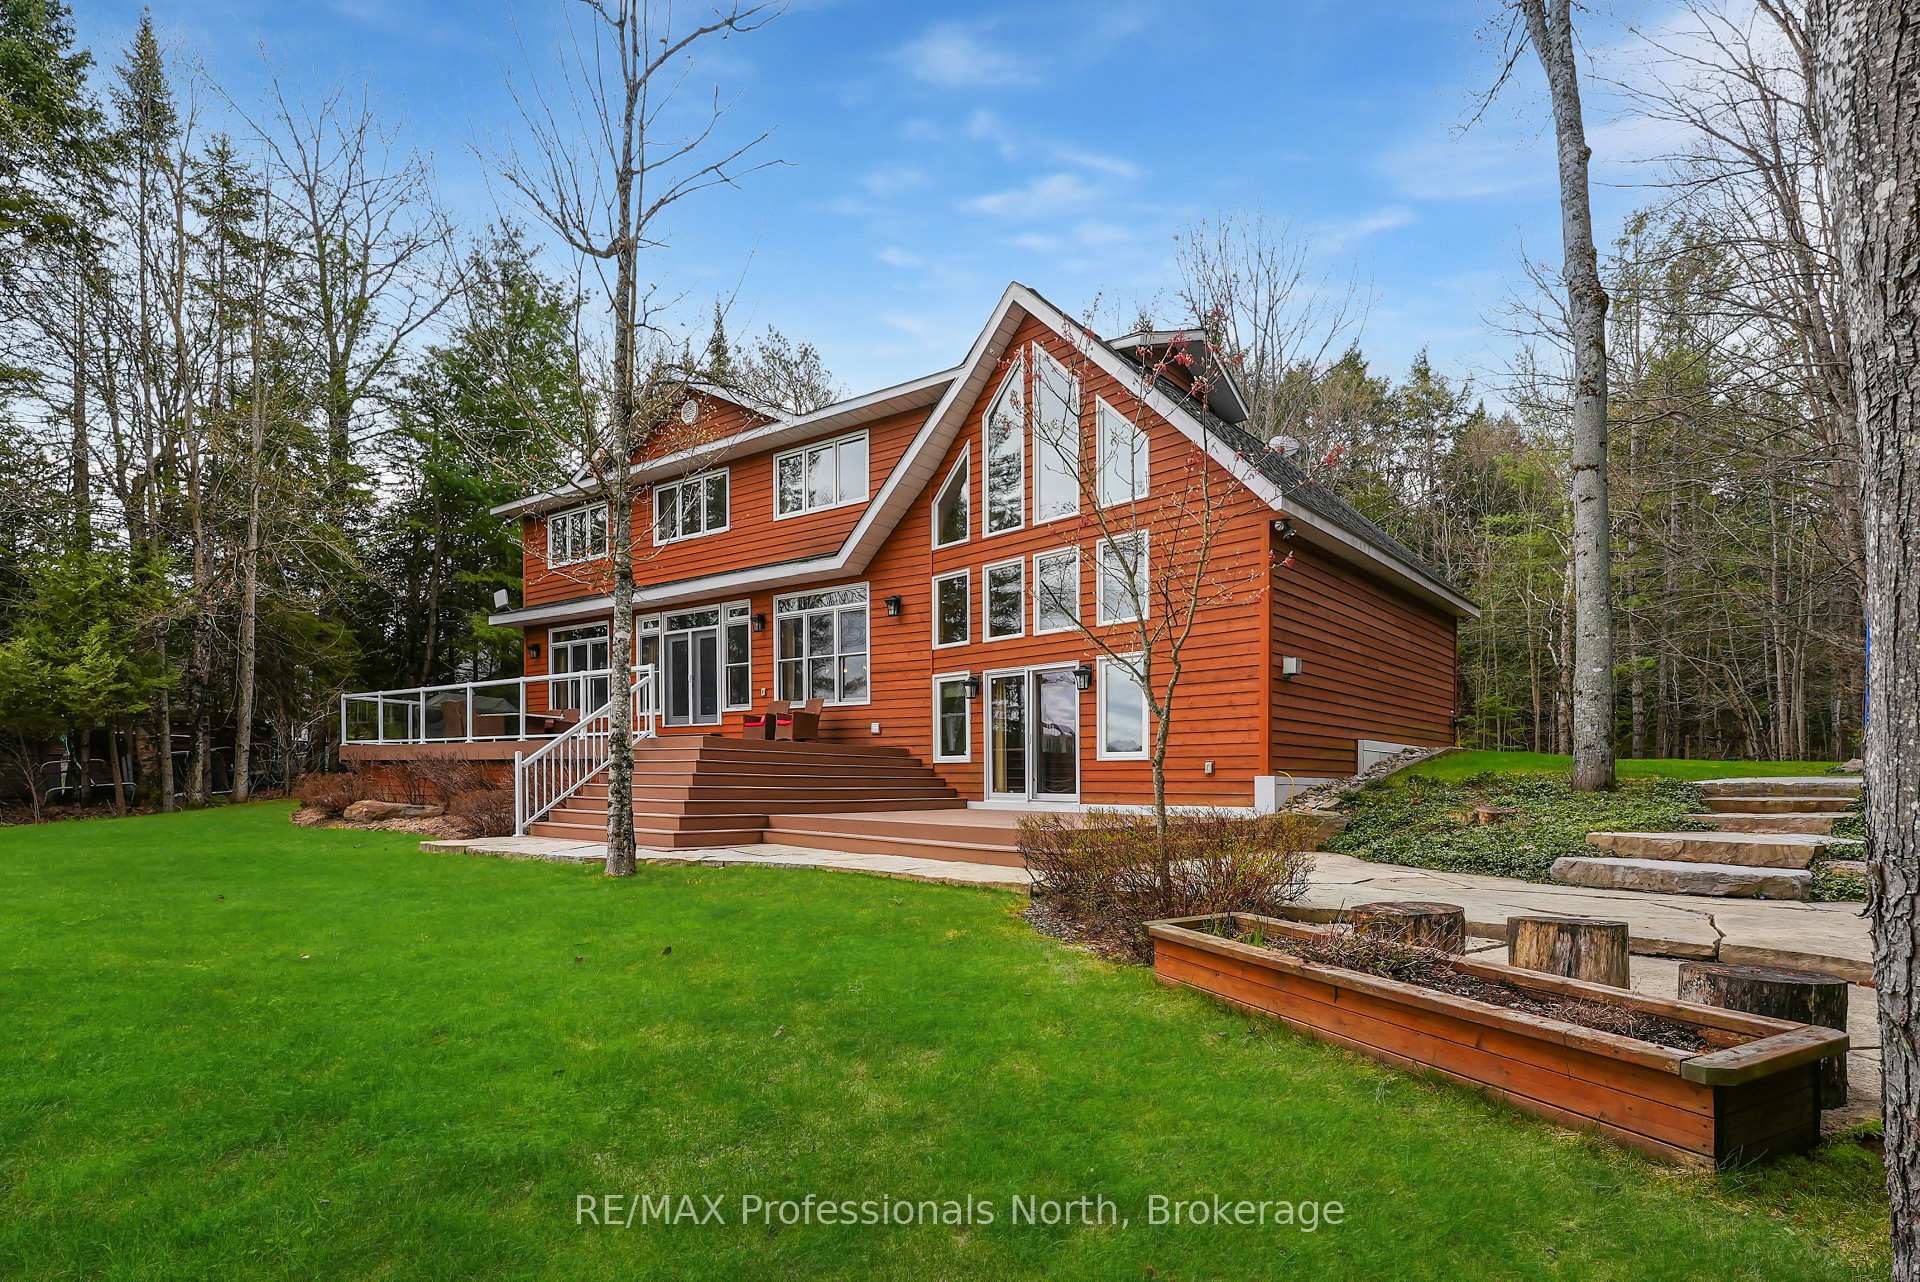
**SOLD FIRM - PENDING DEPOSIT* Prime Waterfront Property on Mountain Lake Between Minden & Carnarvon. This is an exceptional opportunity to own a stunning waterfront home on the highly sought-after Mountain Lake. Ideally located between Minden and Carnarvon, this beautifully maintained property sits on a meticulously landscaped, level lot that offers outstanding curb appeal. Boasting approximately 3,500 square feet of living space, the home features five bedrooms and four bathrooms, two beautiful stone gas fireplaces, thoughtfully designed to blend modern rustic charm with high-end finishes. Expansive windows frame breathtaking lake views and flood the interior with natural light, creating a warm and inviting atmosphere. The home includes a detached double-car garage, a full generator backup system, and large principal rooms that are perfect for both entertaining and family living. The level, manicured lot offers easy access to the lake, making lakeside enjoyment effortless. Experience year-round comfort and unmatched lakeside living on one of Haliburton County's premier lakes. This turn-key property is ready for your next chapter.
Bedrooms
5
Bathrooms
4
Square Feet
3000-3500 sqft
Property Type
Detached
Register for free to view complete property details and access exclusive sold data
Free account • No credit card required
| Name | Size (m) | Size (ft) | Features |
|---|---|---|---|
| Foyer(Main) | 1.82 x 2.74 | 6.0 x 9.0 | - |
| Kitchen(Main) | 5.18 x 4.52 | 17.0 x 14.8 | - |
| Dining Room(Main) | 4.57 x 11.58 | 15.0 x 38.0 | - |
| Bedroom(Main) | 3.66 x 3.96 | 12.0 x 13.0 | - |
| Bathroom(Main) | 2.74 x 1.52 | 9.0 x 5.0 | - |
| Living Room(In Between) | 3.66 x 5.49 | 12.0 x 18.0 | - |
| Laundry(In Between) | 1.52 x 1.82 | 5.0 x 6.0 | - |
| Primary Bedroom(Upper) | 3.96 x 7.32 | 13.0 x 24.0 | - |
| Bathroom(Upper) | 3.05 x 2.13 | 10.0 x 7.0 | - |
| Bedroom 2(Upper) | 4.88 x 3.66 | 16.0 x 12.0 | - |
| Bedroom 3(Upper) | 4.88 x 3.66 | 16.0 x 12.0 | - |
| Bathroom(Upper) | 3.66 x 1.83 | 12.0 x 6.0 | - |
| Bedroom 4(Upper) | 3.66 x 3.35 | 12.0 x 11.0 | - |
| Recreation(Lower) | 6.4 x 7.92 | 21.0 x 26.0 | - |
| Bathroom(Basement) | 1.52 x 2.44 | 5.0 x 8.0 | - |
| Utility Room(Basement) | 4.27 x 6.71 | 14.0 x 22.0 | - |
Register for free to view complete room dimensions and access exclusive sold data
Free account • No credit card required
Original List Price
$1,875,000
Listed on May 12, 2025
Sold Price
$1,780,000
Sold on Aug 25, 2025
-$95,000
-5.1%
Register for free to view complete price history and access exclusive sold data
Free account • No credit card required
Your Agent
Broker of Record
PREMIER MATRIX REALTY LTD. BROKERAGE
See the comparable sold, tax-matched, and currently-competing listings for 1182 Mountain View Road.
Register for free to view complete price estimate and access exclusive sold data
Free account • No credit card required
Contact OVAIS QASSIM
1182 Mountain View Road, Minden Hills, ON K0M 2K0 is a 5-bedroom, 4-bathroom 2 1/2 storey detached with approximately 3000-3500 square feet of living space. This property is currently sold (sold for $1,780,000). The home features a detached garage and a partially finished basement.
This home is located in Minden, part of Minden Hills in the Haliburton area. Explore more homes for sale and recently sold properties in this neighbourhood.
Whether you are looking to buy, sell, or lease in Minden, our team of experienced real estate professionals can help you navigate the market and find the perfect home. Contact us today for a free consultation.
1182 Mountain View Road, Minden Hills, ON K0M 2K0 sold,5 bedroom detached Minden,Minden Hills homes for sale,Haliburton real estate,2 1/2 Storey homes, detached sold


