
Leased
$3,150
2bed|2bath|800-899sqft
1 parking|1 locker
Unit 221
118 Merchants Wharf N/A 221, Toronto C08, ON M5A 0L3
Residential Condo & Other
MLS #C13028622
View complete lease history and details
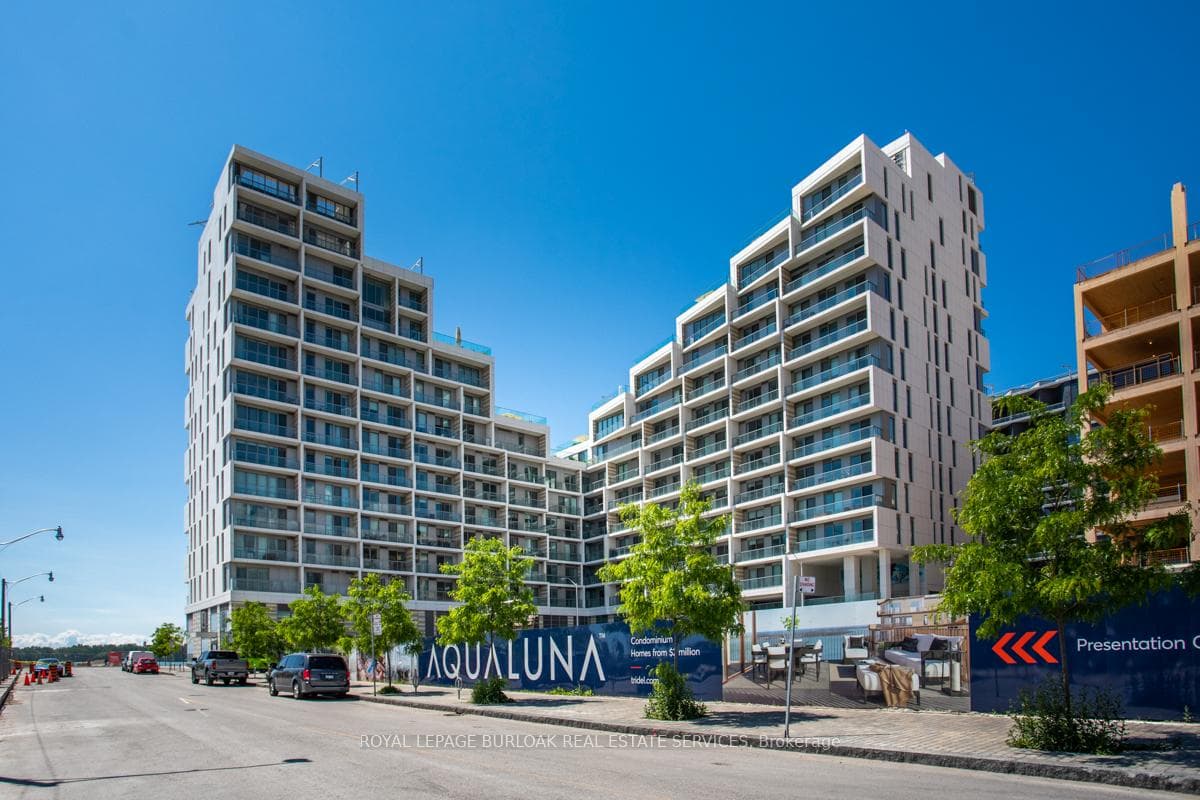
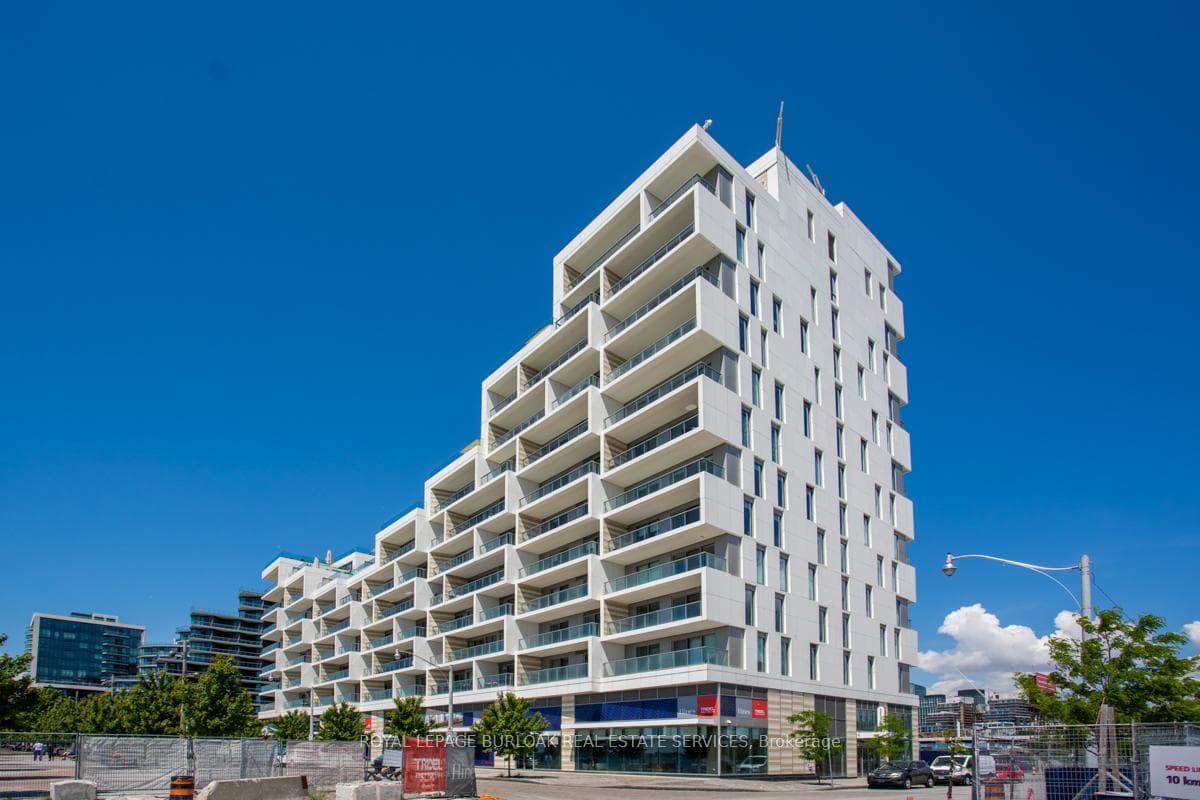
Register for free to view the complete photo gallery and property details
Showing 2 of 20 photos
118 Merchants' Wharf N/A 319, Toronto C08, ON M5A 0L3
MLS #C12841630
Leased on April 30, 2026
April 30, 2026
Originally listed at $3,000/mo 29 days on market
Welcome To Luxury Waterfront Living At The Coveted Tridal Aquabella, One Of The Most Sought After Towers In One Of Toronto's Hottest Neighbourhoods. This State-Of-The-Art Project Building Features Interactive In-suite Technology & The Perfect Blend Of Siren Waterfront With City Living In The Convenient Pocket Of Queens Quay. This Gorgeous 2 Bed + 2 Bath Unit Features CityViews & A Beautifully Designed Flow With A Split Bedroom Layout. Unit Shows Like It's Brand New. Offering High-End Finishes, Open Concept Layout, 10 Foot Ceilings With Large Windows,Modern Kitchen, Master Walk-In Closet, Large Balcony & Automated Blinds In Both Bedrooms & The Living Room. Incredible Location With Daycare, Schools, Waterfront Boardwalk, Park, SugarBeach, Loblaws, Restaurants And Steps To St. Lawrence Market & Distillery. Access to DVP &Public Transit. Amenities Include A Rooftop Pool Overlooking The Lake, The State-Of-The-Art Gym, Sauna, Theatre Room, Party Room & Visitor Parking. Step Into A New Standard Of Luxury Living. Available Fully Furnished For $3,500/Month.
Bedrooms
2
Bathrooms
2
Square Feet
800 sqft
Property Type
Residential Condo & Other
Register for free to view complete property details and access exclusive sold data
Free account • No credit card required
| Name | Size (m) | Size (ft) | Features |
|---|---|---|---|
| Living Room(Main) | 4.11 x 3.38 | 13.5 x 11.1 | - |
| Living Room(Main) | 4.11 x 3.38 | 13.5 x 11.1 | - |
| Living Room(Main) | 4.11 x 3.38 | 13.5 x 11.1 | - |
| Living Room(Main) | 4.11 x 3.38 | 13.5 x 11.1 | - |
| Living Room(Main) | 4.11 x 3.38 | 13.5 x 11.1 | - |
| Living Room(Main) | 4.11 x 3.38 | 13.5 x 11.1 | - |
| Living Room(Main) | 4.11 x 3.38 | 13.5 x 11.1 | - |
| Kitchen(Main) | 3.53 x 3.23 | 11.6 x 10.6 | - |
| Kitchen(Main) | 3.53 x 3.23 | 11.6 x 10.6 | - |
| Kitchen(Main) | 3.53 x 3.23 | 11.6 x 10.6 | - |
| Kitchen(Main) | 3.53 x 3.23 | 11.6 x 10.6 | - |
| Kitchen(Main) | 3.53 x 3.23 | 11.6 x 10.6 | - |
| Kitchen(Main) | 3.53 x 3.23 | 11.6 x 10.6 | - |
| Primary Bedroom(Main) | 3.12 x 3.38 | 10.2 x 11.1 | - |
| Primary Bedroom(Main) | 3.12 x 3.38 | 10.2 x 11.1 | - |
| Primary Bedroom(Main) | 3.12 x 3.38 | 10.2 x 11.1 | - |
| Kitchen(Main) | 3.53 x 3.23 | 11.6 x 10.6 | - |
| Primary Bedroom(Main) | 3.12 x 3.38 | 10.2 x 11.1 | - |
| Primary Bedroom(Main) | 3.12 x 3.38 | 10.2 x 11.1 | - |
| Primary Bedroom(Main) | 3.12 x 3.38 | 10.2 x 11.1 | - |
| Bedroom(Main) | 2.72 x 3.15 | 8.9 x 10.3 | - |
| Bedroom(Main) | 2.72 x 3.15 | 8.9 x 10.3 | - |
| Primary Bedroom(Main) | 3.12 x 3.38 | 10.2 x 11.1 | - |
| Bedroom(Main) | 2.72 x 3.15 | 8.9 x 10.3 | - |
| Bedroom(Main) | 2.72 x 3.15 | 8.9 x 10.3 | - |
| Bedroom(Main) | 2.72 x 3.15 | 8.9 x 10.3 | - |
| Bedroom(Main) | 2.72 x 3.15 | 8.9 x 10.3 | - |
| Bathroom(Main) | - | - | - |
| Bedroom(Main) | 2.72 x 3.15 | 8.9 x 10.3 | - |
| Bathroom(Main) | - | - | - |
| Bathroom(Main) | - | - | - |
| Bathroom(Main) | - | - | - |
| Bathroom(Main) | - | - | - |
| Bathroom(Main) | - | - | - |
| Bathroom(Main) | - | - | - |
| Bathroom(Main) | - | - | - |
| Bathroom(Main) | - | - | - |
| Bathroom(Main) | - | - | - |
| Bathroom(Main) | - | - | - |
| Bathroom(Main) | - | - | - |
| Bathroom(Main) | - | - | - |
| Bathroom(Main) | - | - | - |
Register for free to view complete room dimensions and access exclusive sold data
Free account • No credit card required
Complete transaction history for this unit
Register for free to view complete transaction history and access exclusive sold data
Free account • No credit card required
Original List Price
$3,000
Listed on Mar 1, 2026
Sold Price
$3,000
Sold on Apr 30, 2026
Register for free to view complete price history and access exclusive sold data
Free account • No credit card required
$3,150
118 Merchants Wharf N/A 221, Toronto C08, ON M5A 0L3
MLS #C13028622
View complete lease history and details

$3,400
118 Merchant's Wharf N/A 722, Toronto C08, ON M5A 0L3
MLS #C12985724
View complete lease history and details

$3,500
118 Merchants' Wharf Avenue 322, Toronto C08, ON M5A 0L3
MLS #C12821500
View complete lease history and details

$3,100
118 Merchants Wharf Avenue 418, Toronto C08, ON M5A 0L3
MLS #C12590014
View complete lease history and details
Your Agent
Broker of Record
PREMIER MATRIX REALTY LTD. BROKERAGE
See the comparable rented and currently-competing listings for 118 Merchant Wharf.
Register for free to view complete price estimate and access exclusive sold data
Free account • No credit card required
Contact OVAIS QASSIM
Unit 319 is a residential condo & other with 2 bedrooms, 2 bathrooms spanning approximately 800-899 square feet located at 118 Merchant Wharf, 118 Merchant Wharf N/A, Toronto C08. This unit is currently leased (leased for $3K).
118 Merchant Wharf is located at 118 Merchant Wharf N/A, Toronto C08. Explore more units available in this building, view building amenities, transaction history, and market insights.
This unit is located in Waterfront Communities C8, part of Toronto C08 in the Toronto area. Explore more condos available in this community.
Whether you're looking to buy, sell, or rent at 118 Merchant Wharf, our team of experienced real estate professionals can help you navigate the market and find the perfect unit to match your needs. Contact us today for a free consultation.
Unit 319 118 Merchant Wharf,118 Merchants' Wharf N/A 319, Toronto C08, ON M5A 0L3 for rent, 2 bedroom residential condo & other Toronto C08, 118 Merchant Wharf condos, Toronto C08 residential condo & other leased, 118 Merchant Wharf N/A, Toronto C08 real estate
