
Sold
$2,825,000
3bed|3bath|2000-2249sqft
4 parking|1 locker
Unit 1012
118 Merchants' Wharf N/A 1012, Toronto C08, ON M5A 0L3
Residential Condo & Other|$2327 fees|$19478 tax
MLS #C13099942
View complete sale history and details
Register for free to view the complete photo gallery and property details
Showing 2 of 20 photos
118 Merchants Wharf Avenue 309, Toronto C08, ON M5A 0L3
MLS #C12741138
Sold on July 16, 2026
July 16, 2026
Originally listed at $2,090,000 62 days on market
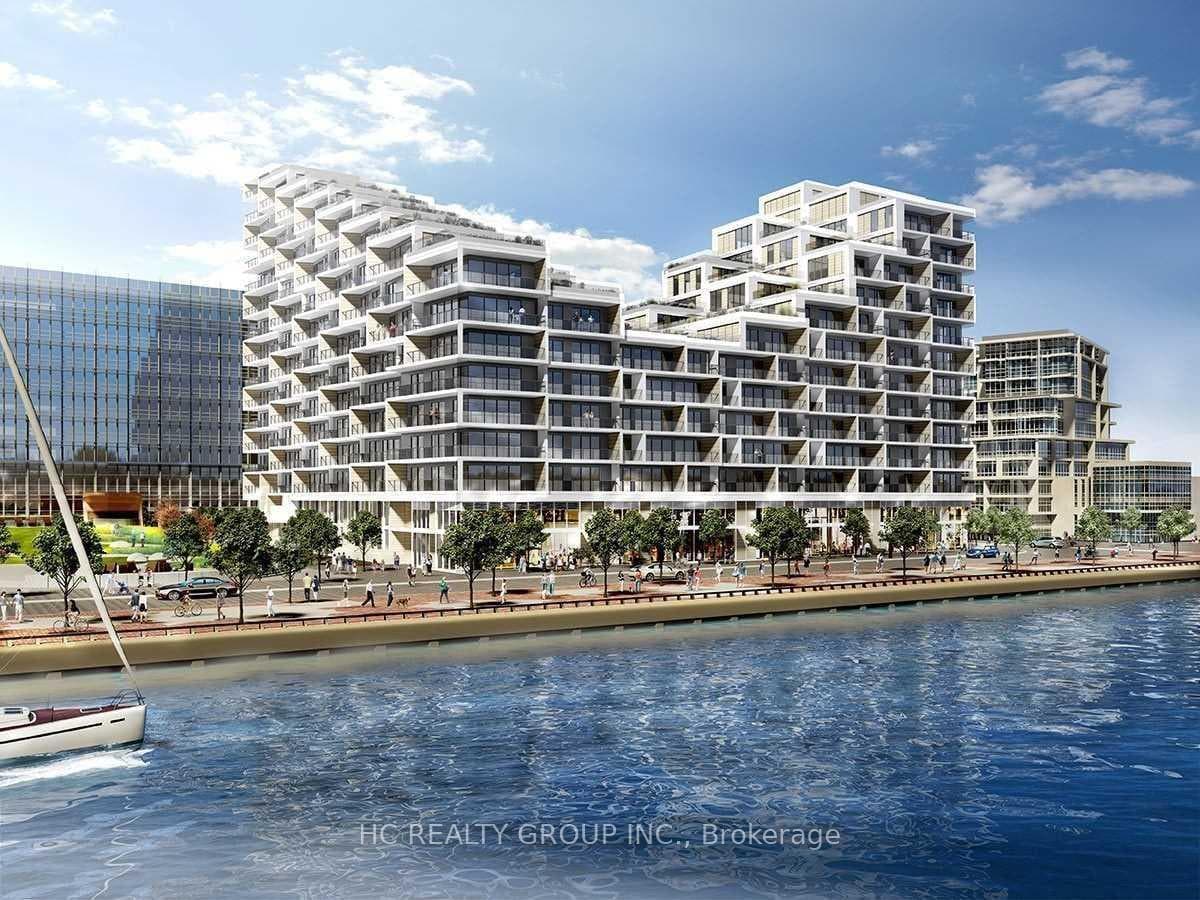
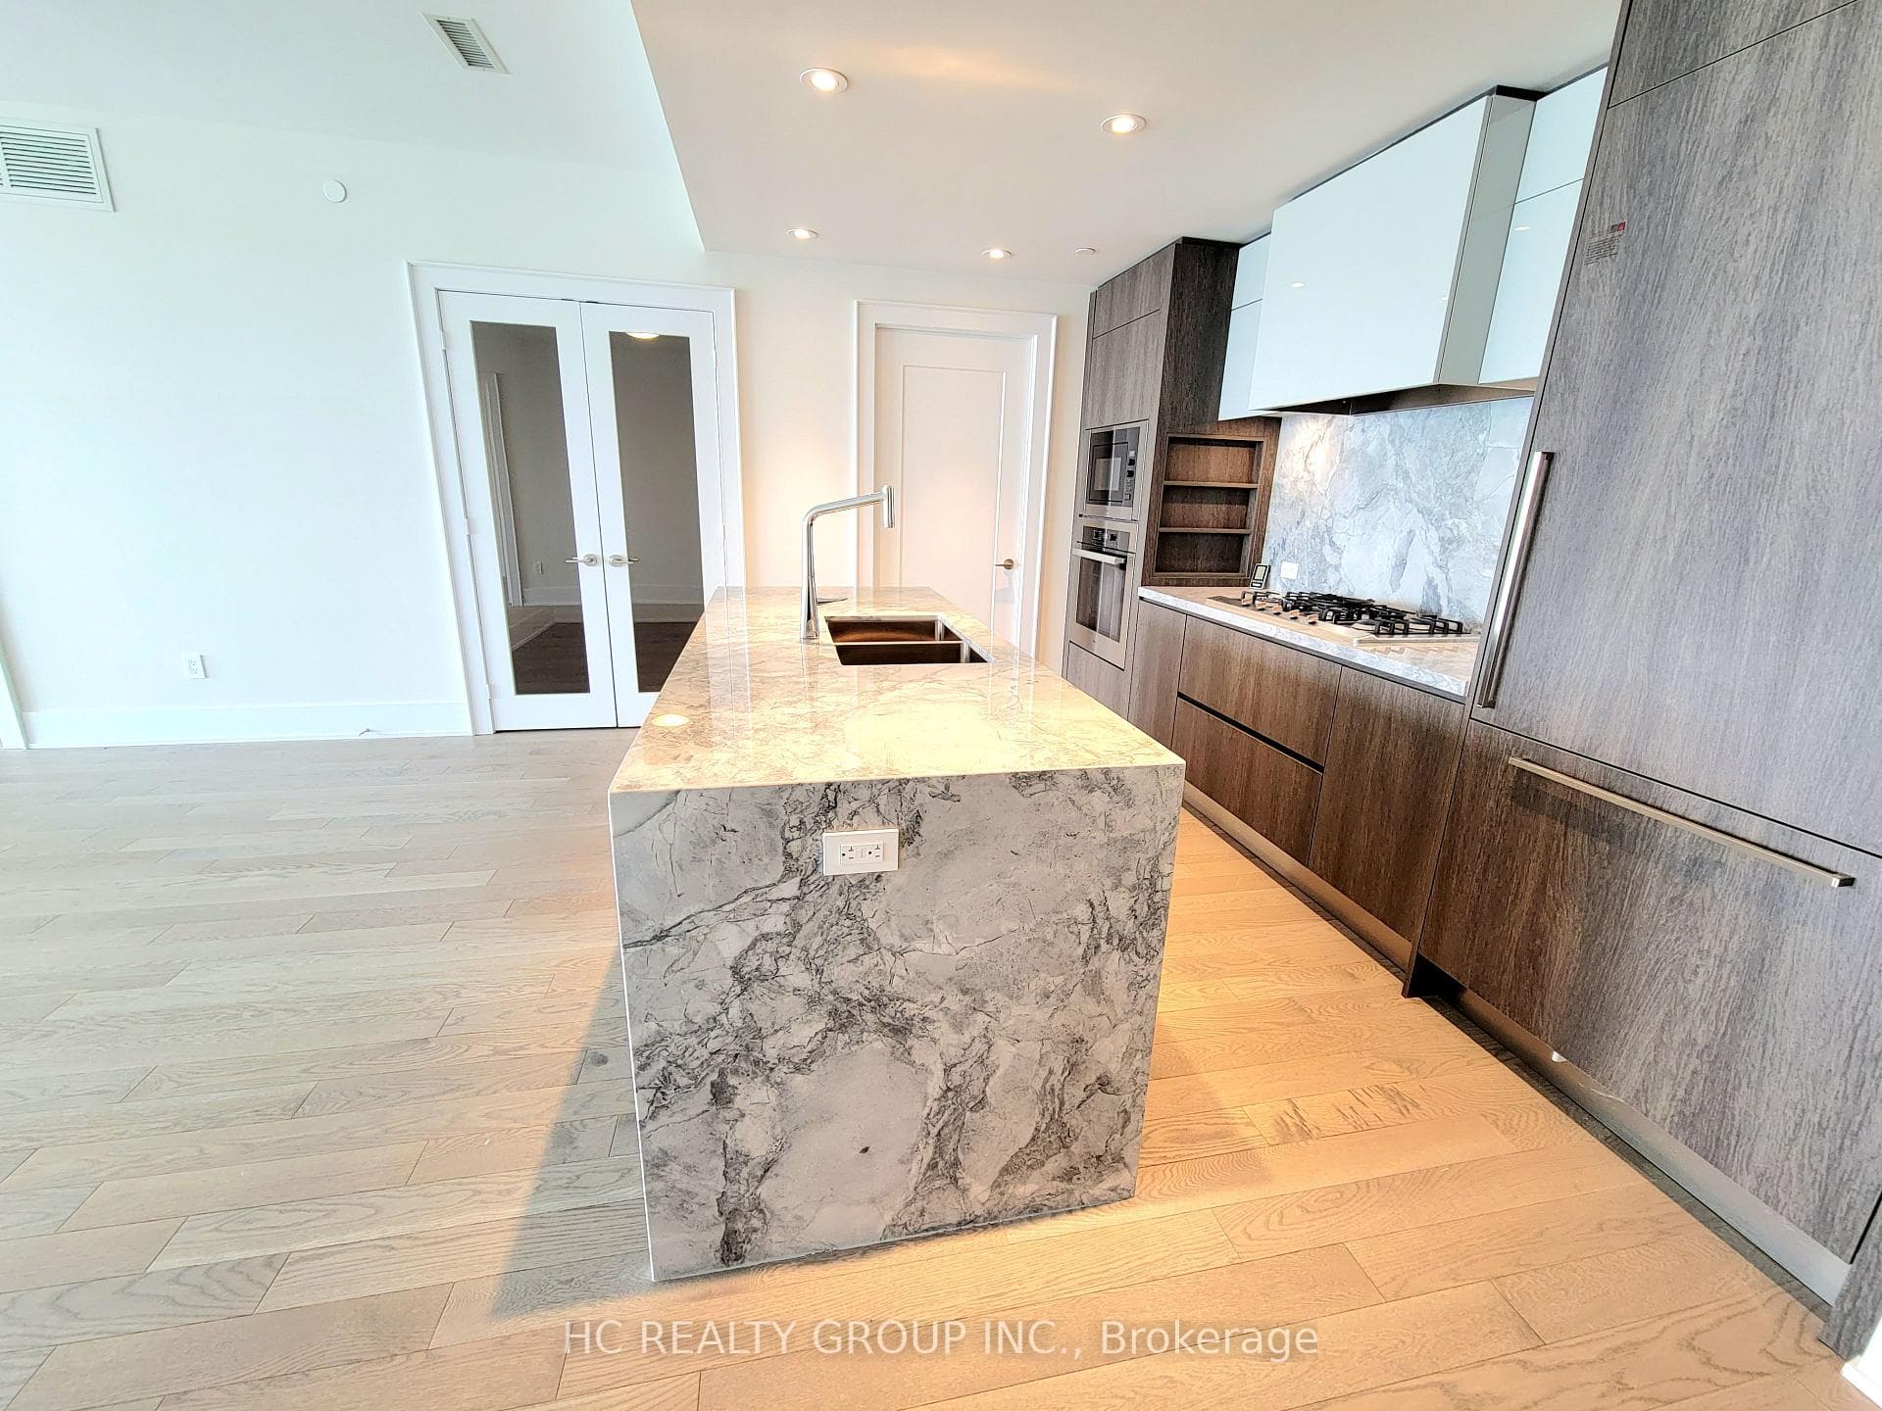
Indulge in luxury living at the renowned Aquabella by Tridel, offering breathtaking, unobstructed lake and island views just minutes from downtown. This stunning residence features 2 bedrooms plus den, 3 washrooms, and over 1,600 sq ft of indoor and outdoor living space with a thoughtfully designed open-concept layout and zero wasted space. Timeless finishes include floor-to-ceiling windows, hardwood floors, 9-ft ceilings, and keyless entry. The gourmet kitchen boasts a waterfall island, gas cooktop, full-size appliances, and a functional servery/laundry room. The expansive primary suite offers two spa-like ensuites, two walk-in closets, and a versatile den ideal for a home office. Enjoy sunrise and sunset views from full-length balconies. Additional highlights include a powder room, 2 lockers and parking space. Exceptional amenities include an outdoor pool, sundeck, gym, party room, guest suite, and 24/7 concierge.
Analysis based on 0 sales and 0 leases in this building. Unit size estimated at 1500 sqft.
Bedrooms
3
Bathrooms
3
Square Feet
1400-1599 sqft
Property Type
Residential Condo & Other
Register for free to view complete property details and access exclusive sold data
Free account • No credit card required
| Name | Size (m) | Size (ft) | Features |
|---|---|---|---|
| Living Room | 4.55 x 4.32 | 14.9 x 14.2 | - |
| Living Room | 4.55 x 4.32 | 14.9 x 14.2 | - |
| Living Room | 4.55 x 4.32 | 14.9 x 14.2 | - |
| Living Room | 4.55 x 4.32 | 14.9 x 14.2 | - |
| Living Room | 4.55 x 4.32 | 14.9 x 14.2 | - |
| Living Room | 4.55 x 4.32 | 14.9 x 14.2 | - |
| Dining Room | 4.55 x 4.32 | 14.9 x 14.2 | - |
| Dining Room | 4.55 x 4.32 | 14.9 x 14.2 | - |
| Dining Room | 4.55 x 4.32 | 14.9 x 14.2 | - |
| Dining Room | 4.55 x 4.32 | 14.9 x 14.2 | - |
| Dining Room | 4.55 x 4.32 | 14.9 x 14.2 | - |
| Dining Room | 4.55 x 4.32 | 14.9 x 14.2 | - |
| Kitchen | 5.36 x 2.59 | 17.6 x 8.5 | - |
| Kitchen | 5.36 x 2.59 | 17.6 x 8.5 | - |
| Kitchen | 5.36 x 2.59 | 17.6 x 8.5 | - |
| Kitchen | 5.36 x 2.59 | 17.6 x 8.5 | - |
| Kitchen | 5.36 x 2.59 | 17.6 x 8.5 | - |
| Kitchen | 5.36 x 2.59 | 17.6 x 8.5 | - |
| Den | 3.35 x 2.59 | 11.0 x 8.5 | - |
| Den | 3.35 x 2.59 | 11.0 x 8.5 | - |
| Den | 3.35 x 2.59 | 11.0 x 8.5 | - |
| Den | 3.35 x 2.59 | 11.0 x 8.5 | - |
| Den | 3.35 x 2.59 | 11.0 x 8.5 | - |
| Den | 3.35 x 2.59 | 11.0 x 8.5 | - |
| Primary Bedroom | 5.49 x 3.84 | 18.0 x 12.6 | - |
| Primary Bedroom | 5.49 x 3.84 | 18.0 x 12.6 | - |
| Primary Bedroom | 5.49 x 3.84 | 18.0 x 12.6 | - |
| Primary Bedroom | 5.49 x 3.84 | 18.0 x 12.6 | - |
| Primary Bedroom | 5.49 x 3.84 | 18.0 x 12.6 | - |
| Primary Bedroom | 5.49 x 3.84 | 18.0 x 12.6 | - |
| Bedroom 2 | 3.35 x 3 | 11.0 x 9.8 | - |
| Bedroom 2 | 3.35 x 3 | 11.0 x 9.8 | - |
| Bedroom 2 | 3.35 x 3 | 11.0 x 9.8 | - |
| Bedroom 2 | 3.35 x 3 | 11.0 x 9.8 | - |
| Bedroom 2 | 3.35 x 3 | 11.0 x 9.8 | - |
| Bedroom 2 | 3.35 x 3 | 11.0 x 9.8 | - |
| Laundry | 3.35 x 1.96 | 11.0 x 6.4 | - |
| Laundry | 3.35 x 1.96 | 11.0 x 6.4 | - |
| Laundry | 3.35 x 1.96 | 11.0 x 6.4 | - |
| Laundry | 3.35 x 1.96 | 11.0 x 6.4 | - |
| Laundry | 3.35 x 1.96 | 11.0 x 6.4 | - |
| Laundry | 3.35 x 1.96 | 11.0 x 6.4 | - |
Register for free to view complete room dimensions and access exclusive sold data
Free account • No credit card required
Complete transaction history for this unit
Leased: Sep 14, 2024
$5,800/mo
-$150 (-2.5%)
Register for free to view complete transaction history and access exclusive sold data
Free account • No credit card required
Original List Price
$2,090,000
Listed on Jan 28, 2026
Sold Price
$1,930,000
Sold on Jul 16, 2026
-$160,000
-7.7%
Register for free to view complete price history and access exclusive sold data
Free account • No credit card required
$2,825,000
118 Merchants' Wharf N/A 1012, Toronto C08, ON M5A 0L3
MLS #C13099942
View complete sale history and details

$2,225,000
118 Merchants' Wharf N/A 912, Toronto C08, ON M5A 0L3
MLS #C12872352
View complete sale history and details

$1,060,000
118 Merchants' Wharf N/A 517, Toronto C08, ON M5A 0L3
MLS #C12291979
View complete sale history and details

$1,455,000
118 Merchants' Wharf N/A 305, Toronto C08, ON M5A 0L3
MLS #C12220815
View complete sale history and details

$549,000
118 Merchants Wharf 312, Toronto, ON M5A 0L3

$560,900
118 Merchants' Warf 513, Toronto, ON M5A 0L3
Your Agent
Broker of Record
PREMIER MATRIX REALTY LTD. BROKERAGE
See the comparable sold, tax-matched, and currently-competing listings for 118 Merchant Wharf.
Register for free to view complete price estimate and access exclusive sold data
Free account • No credit card required
Contact OVAIS QASSIM
Unit 309 is a residential condo & other with 3 bedrooms, 3 bathrooms spanning approximately 1400-1599 square feet located at 118 Merchant Wharf, 118 Merchant Wharf N/A, Toronto C08. This unit is currently sold (sold for $1930K).
118 Merchant Wharf is located at 118 Merchant Wharf N/A, Toronto C08. Explore more units for sale and rent in this building, view building amenities, transaction history, and market insights.
This unit is located in Waterfront Communities C8, part of Toronto C08 in the Toronto area. Explore more condos for sale and rent in this community.
Whether you're looking to buy, sell, or rent at 118 Merchant Wharf, our team of experienced real estate professionals can help you navigate the market and find the perfect unit to match your needs. Contact us today for a free consultation.
Unit 309 118 Merchant Wharf,118 Merchants Wharf Avenue 309, Toronto C08, ON M5A 0L3 for sale, 3 bedroom residential condo & other Toronto C08, 118 Merchant Wharf condos, Toronto C08 residential condo & other sold, 118 Merchant Wharf N/A, Toronto C08 real estate