
$649,990
4bed·3bath·1100-1500sf
Frontage 26.7ft·Lot 26.7 × 102.8 ft·Garage Attached
2-Storey·Bsmt: Separate Entrance·$5,440 tax

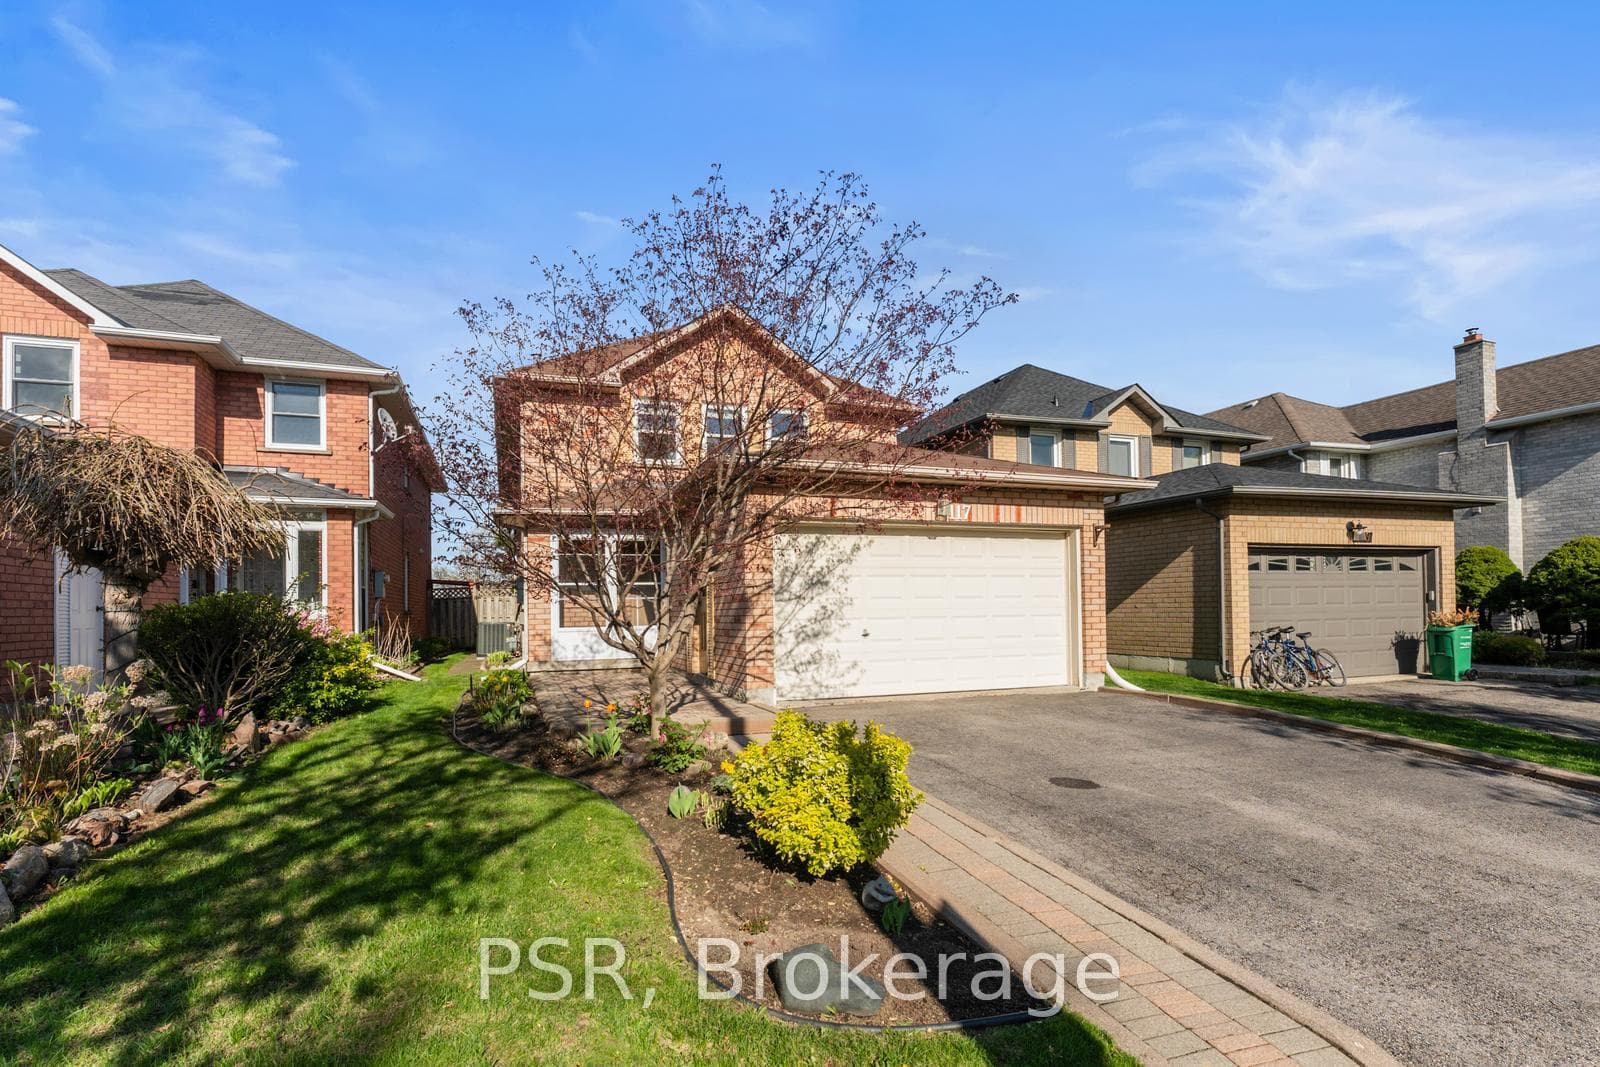
Register for free to view the complete photo gallery and property details
Showing 2 of 20 photos
Brampton, ON L6Z 4G4
4 Bed · 3 Bath · Detached
MLS #W12228566
Sold on September 8, 2025
September 8, 2025
Originally listed at $899,999 2 days on market
Welcome to this exceptional 4-bedroom detached home located in one of Brampton's most sought-after family communities. Thoughtfully maintained and move-in ready, this property offers a perfect blend of comfort, functionality, and modern updates. The main floor features a bright living and dining area with large windows and stylish custom window coverings that enhance both privacy and aesthetic appeal. The updated kitchen offers modern appliances, ample cabinetry, and a walk-out to a fully fenced backyard - ideal for outdoor dining, play, or entertaining. Upstairs, you'll find four generously sized bedrooms, including a spacious primary suite complete with a walk-in closet and private ensuite bath. Each space is designed for everyday comfort and convenience. Additional highlights include a private driveway, attached garage, and updated finishes throughout. Located directly behind White Spruce Park, residents enjoy easy access to a wide range of recreational amenities including cricket, soccer, baseball, tennis courts, and a frisbee golf course. Enjoy close proximity to Heart Lake Conservation Area, Turnberry Golf Club, Trinity Common Mall, top-rated schools, Brampton Civic Hospital, and major highways - making this an ideal home for both families and commuters. Don't miss this opportunity to own a well-kept home in a vibrant and convenient Brampton location.
Bedrooms
4
Bathrooms
3
Square Feet
2000-2500 sqft
Property Type
Detached
Register for free to view complete property details and access exclusive sold data
Free account • No credit card required
| Name | Size (m) | Size (ft) | Features |
|---|---|---|---|
| Dining Room(Ground) | 6.29 x 3.6 | 20.6 x 11.8 | - |
| Dining Room(Ground) | 6.29 x 3.6 | 20.6 x 11.8 | - |
| Dining Room(Ground) | 6.29 x 3.6 | 20.6 x 11.8 | - |
| Dining Room(Ground) | 6.29 x 3.6 | 20.6 x 11.8 | - |
| Dining Room(Ground) | 6.29 x 3.6 | 20.6 x 11.8 | - |
| Kitchen(Ground) | 4.92 x 3.38 | 16.1 x 11.1 | - |
| Kitchen(Ground) | 4.92 x 3.38 | 16.1 x 11.1 | - |
| Kitchen(Ground) | 4.92 x 3.38 | 16.1 x 11.1 | - |
| Kitchen(Ground) | 4.92 x 3.38 | 16.1 x 11.1 | - |
| Kitchen(Ground) | 4.92 x 3.38 | 16.1 x 11.1 | - |
| Living Room(Ground) | 4.96 x 4.09 | 16.3 x 13.4 | - |
| Living Room(Ground) | 4.96 x 4.09 | 16.3 x 13.4 | - |
| Living Room(Ground) | 4.96 x 4.09 | 16.3 x 13.4 | - |
| Living Room(Ground) | 4.96 x 4.09 | 16.3 x 13.4 | - |
| Living Room(Ground) | 4.96 x 4.09 | 16.3 x 13.4 | - |
| Family Room(Ground) | 4.84 x 3.07 | 15.9 x 10.1 | - |
| Family Room(Ground) | 4.84 x 3.07 | 15.9 x 10.1 | - |
| Family Room(Ground) | 4.84 x 3.07 | 15.9 x 10.1 | - |
| Family Room(Ground) | 4.84 x 3.07 | 15.9 x 10.1 | - |
| Family Room(Ground) | 4.84 x 3.07 | 15.9 x 10.1 | - |
| Primary Bedroom(Second) | 5.5 x 3.91 | 18.0 x 12.8 | - |
| Primary Bedroom(Second) | 5.5 x 3.91 | 18.0 x 12.8 | - |
| Primary Bedroom(Second) | 5.5 x 3.91 | 18.0 x 12.8 | - |
| Primary Bedroom(Second) | 5.5 x 3.91 | 18.0 x 12.8 | - |
| Primary Bedroom(Second) | 5.5 x 3.91 | 18.0 x 12.8 | - |
| Bedroom 2(Second) | 4.12 x 2.76 | 13.5 x 9.1 | - |
| Bedroom 2(Second) | 4.12 x 2.76 | 13.5 x 9.1 | - |
| Bedroom 2(Second) | 4.12 x 2.76 | 13.5 x 9.1 | - |
| Bedroom 2(Second) | 4.12 x 2.76 | 13.5 x 9.1 | - |
| Bedroom 2(Second) | 4.12 x 2.76 | 13.5 x 9.1 | - |
| Bedroom 3(Second) | 2.86 x 2.84 | 9.4 x 9.3 | - |
| Bedroom 3(Second) | 2.86 x 2.84 | 9.4 x 9.3 | - |
| Bedroom 3(Second) | 2.86 x 2.84 | 9.4 x 9.3 | - |
| Bedroom 3(Second) | 2.86 x 2.84 | 9.4 x 9.3 | - |
| Bedroom 3(Second) | 2.86 x 2.84 | 9.4 x 9.3 | - |
| Bedroom 4(Second) | 2.72 x 2.76 | 8.9 x 9.1 | - |
| Bedroom 4(Second) | 2.72 x 2.76 | 8.9 x 9.1 | - |
| Bedroom 4(Second) | 2.72 x 2.76 | 8.9 x 9.1 | - |
| Bedroom 4(Second) | 2.72 x 2.76 | 8.9 x 9.1 | - |
| Bedroom 4(Second) | 2.72 x 2.76 | 8.9 x 9.1 | - |
| Office(Basement) | 5.21 x 3.56 | 17.1 x 11.7 | - |
| Office(Basement) | 5.21 x 3.56 | 17.1 x 11.7 | - |
| Office(Basement) | 5.21 x 3.56 | 17.1 x 11.7 | - |
| Office(Basement) | 5.21 x 3.56 | 17.1 x 11.7 | - |
| Office(Basement) | 5.21 x 3.56 | 17.1 x 11.7 | - |
| Office(Basement) | 3.71 x 3.36 | 12.2 x 11.0 | - |
| Office(Basement) | 3.71 x 3.36 | 12.2 x 11.0 | - |
| Office(Basement) | 3.71 x 3.36 | 12.2 x 11.0 | - |
| Office(Basement) | 3.71 x 3.36 | 12.2 x 11.0 | - |
| Office(Basement) | 3.71 x 3.36 | 12.2 x 11.0 | - |
| Recreation(Basement) | 5.91 x 5.58 | 19.4 x 18.3 | - |
| Recreation(Basement) | 5.91 x 5.58 | 19.4 x 18.3 | - |
| Recreation(Basement) | 5.91 x 5.58 | 19.4 x 18.3 | - |
| Recreation(Basement) | 5.91 x 5.58 | 19.4 x 18.3 | - |
| Recreation(Basement) | 5.91 x 5.58 | 19.4 x 18.3 | - |
Register for free to view complete room dimensions and access exclusive sold data
Free account • No credit card required
Complete transaction history for this property
Sold: Jul 6, 2026
$922,100
+$23,100 (2.6%)
Register free to see the complete unit history
Register for free to view complete transaction history and access exclusive sold data
Free account • No credit card required
Original List Price
$899,999
Listed on Jun 17, 2025
Sold Price
$938,000
Sold on Sep 8, 2025
+$38,001
4.2%
Register for free to view complete price history and access exclusive sold data
Free account • No credit card required
Your Agent
Broker of Record
PREMIER MATRIX REALTY LTD. BROKERAGE
See the comparable sold, tax-matched, and currently-competing listings for 117 Richvale Drive S.
Register for free to view complete price estimate and access exclusive sold data
Free account • No credit card required
Contact OVAIS QASSIM
117 Richvale Drive S, Brampton, ON L6Z 4G4 is a 4-bedroom, 3-bathroom 2-storey detached with approximately 2000-2500 square feet of living space, situated on a 32 110 foot lot. This property is currently sold (sold for $938,000). The home features a attached garage and a finished basement, built approximately 31-50 years ago.
This home is located in Heart Lake East, part of Brampton in the Peel area. Explore more homes for sale and recently sold properties in this neighbourhood.
Whether you are looking to buy, sell, or lease in Heart Lake East, our team of experienced real estate professionals can help you navigate the market and find the perfect home. Contact us today for a free consultation.
117 Richvale Drive S, Brampton, ON L6Z 4G4 sold,4 bedroom detached Heart Lake East,Brampton homes for sale,Peel real estate,2-Storey homes, detached sold


