
1 / ...
For Sale
$549,000
Unit 205
MLS# E134298181161 Kingston Road 205, Toronto E06, ON M1N 1P2
2bed|1bath|600-699sqft
0parking|0locker
Residential Condo & Other|$444 fees0
74 days on market
1161 Kingston Road PH701, Toronto, ON M1N 1P2
MLS #E13431476
Listed Price
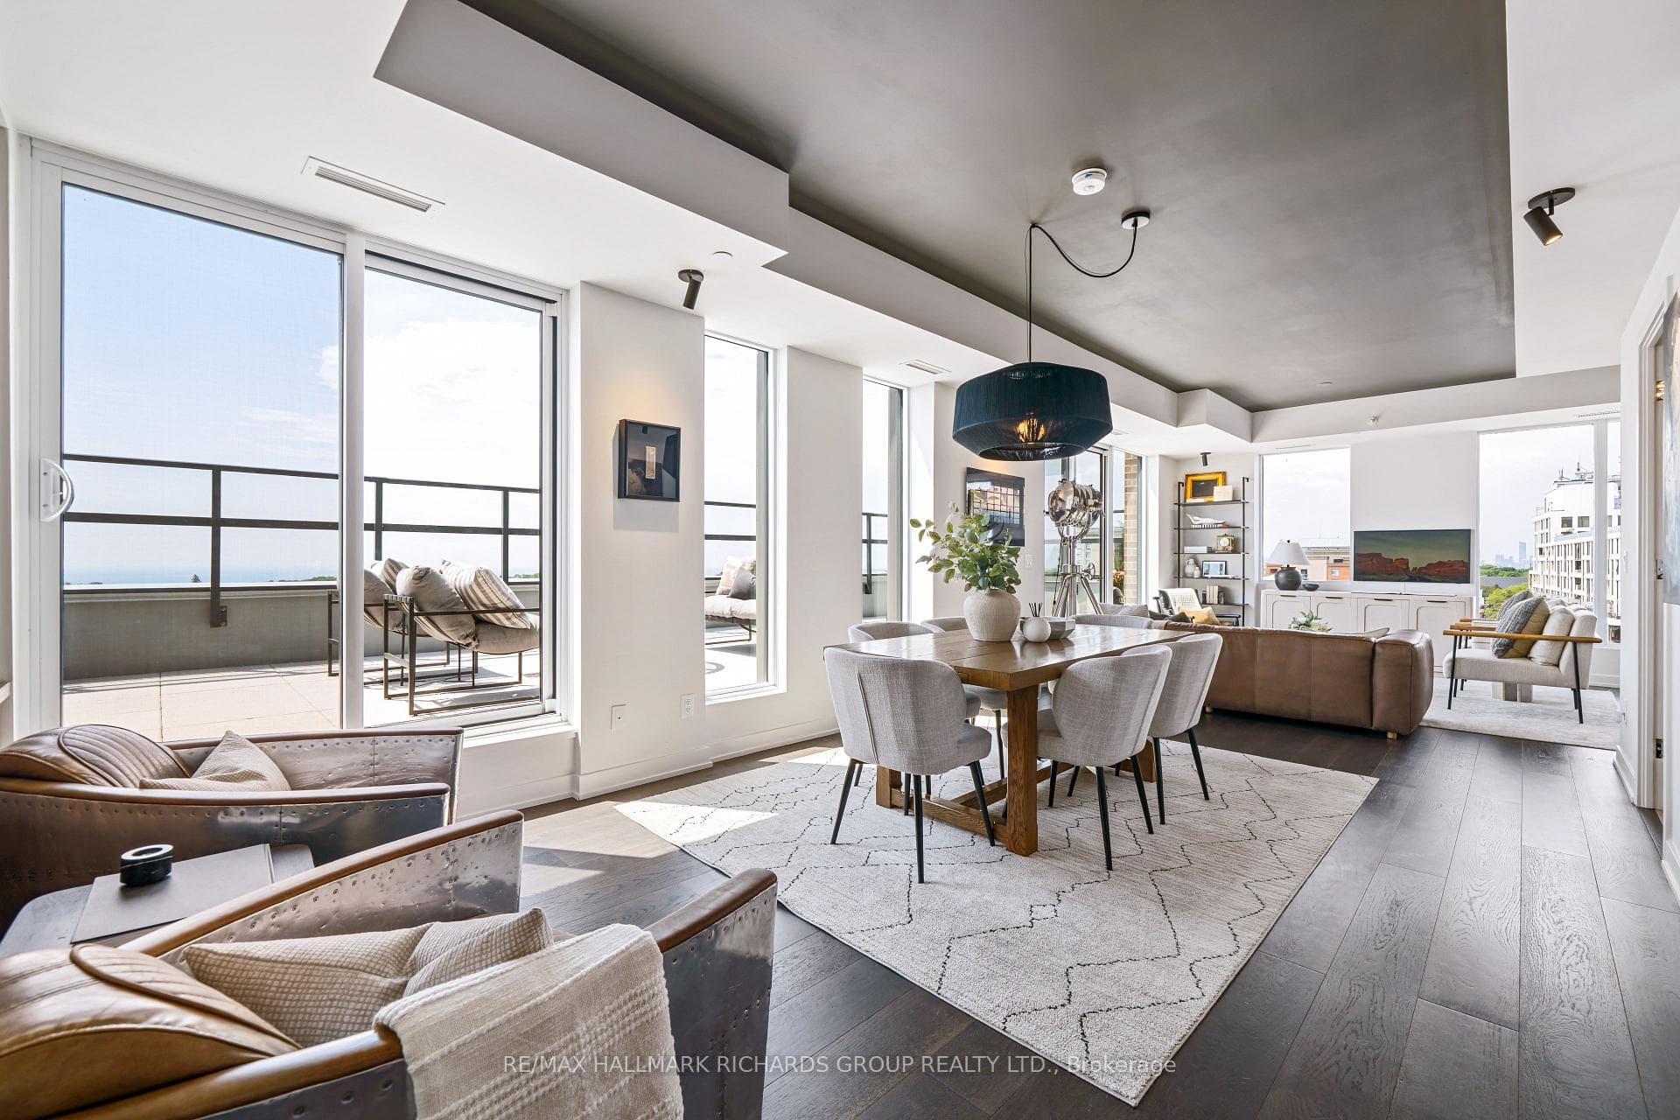
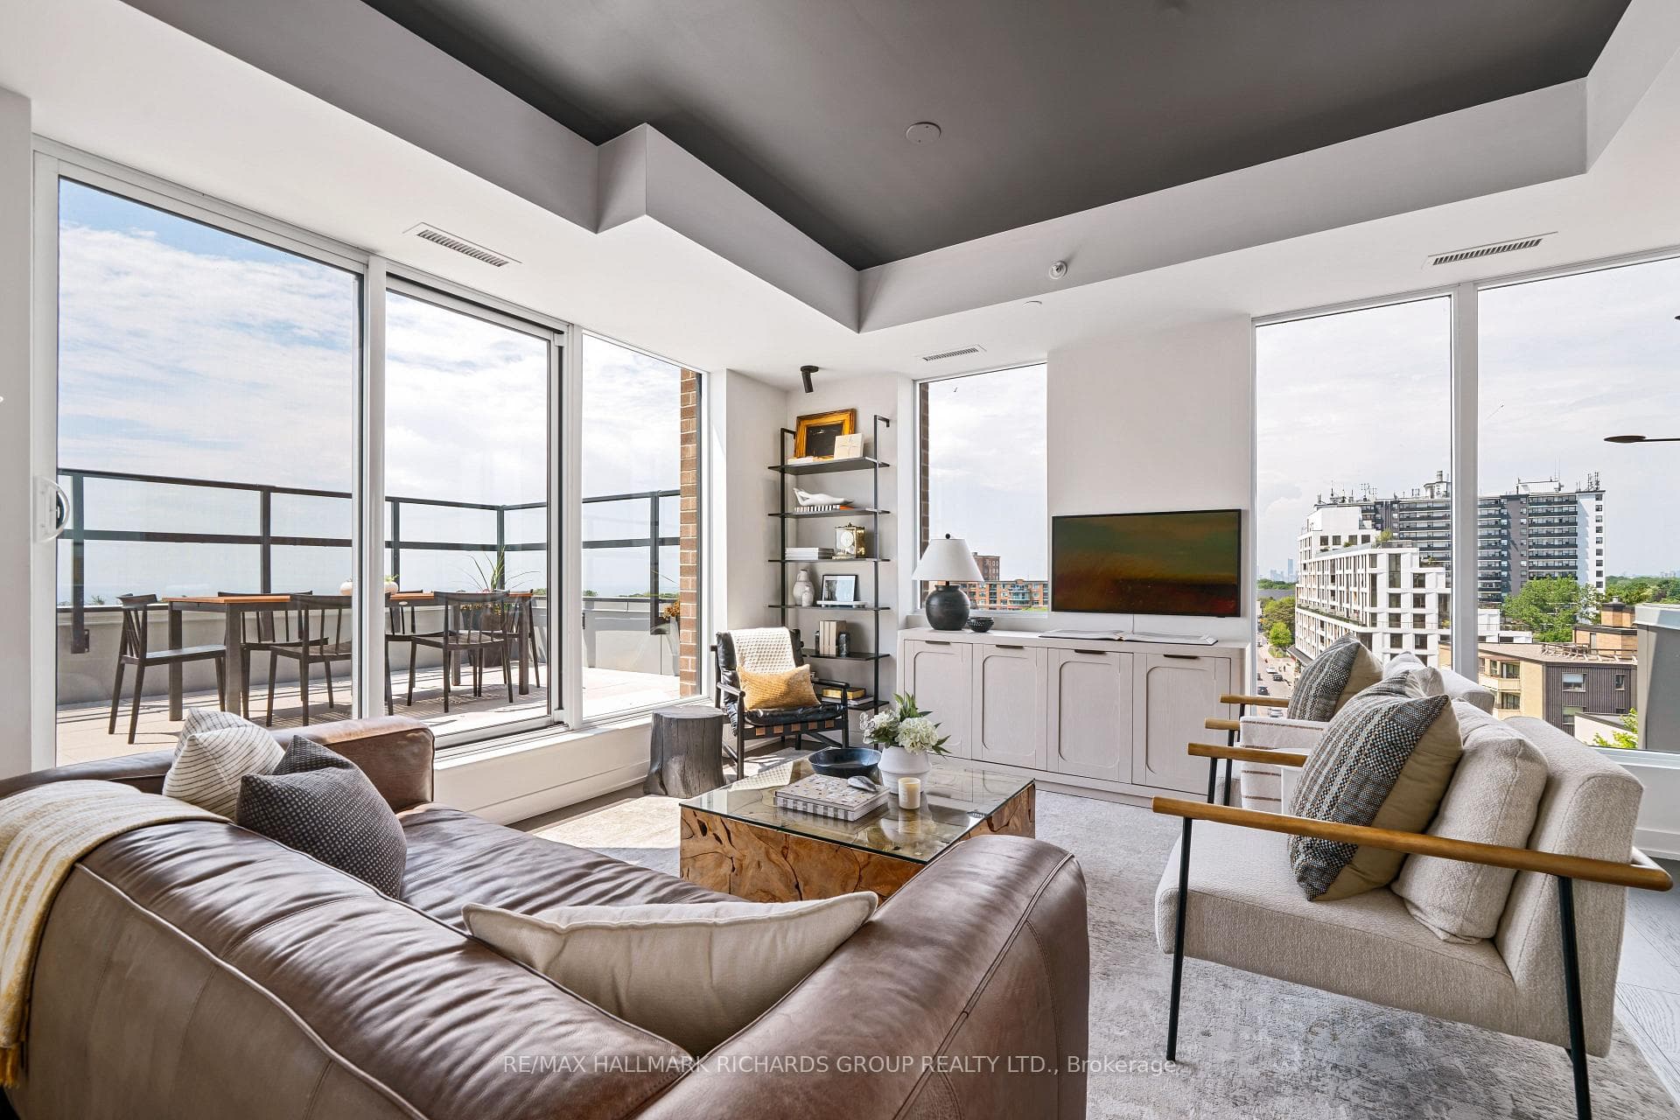
A truly rare offering moments from the Beach, this custom-designed two-storey penthouse offers luxury lakeside living with breathtaking views of Lake Ontario and the Toronto skyline. Located in a brand-new boutique building, this exceptional 3-bedroom-plus-den, 4-bathroom residence combines sophisticated design, remarkable scale, and an effortless lock-and-leave lifestyle. Thoughtfully designed across two levels, the home features custom millwork and built-ins, expansive windows, and a layout that seamlessly balances entertaining and everyday living. One of its most extraordinary features is 1,159 sq. ft. of private outdoor space across three terraces, complete with gas and water hookups, stunning panoramic views and full Tarion warranty. Residents enjoy thoughtfully curated amenities including a fitness centre, business area, and pet wash station, while the private parking space is equipped with EV charging and dedicated bike storage. Ideally positioned by the lakefront and the vibrant shops, cafés, and restaurants of Kingston Road and Queen Street East, this is a rare opportunity to enjoy one of Toronto's most coveted east-end lifestyles from an exceptional penthouse residence.
Analysis based on 0 sales and 0 leases in this building. Unit size estimated at 1700 sqft.
Bedrooms
3
Bathrooms
4
Square Feet
1600-1799 sqft
Property Type
Residential Condo & Other
| Name | Size (m) | Size (ft) | Features |
|---|---|---|---|
| Living Room(Main) | 4.47 x 5.12 | 14.7 x 16.8 | - |
| Living Room(Main) | 4.47 x 5.12 | 14.7 x 16.8 | - |
| Living Room(Main) | 4.47 x 5.12 | 14.7 x 16.8 | - |
| Living Room(Main) | 4.47 x 5.12 | 14.7 x 16.8 | - |
| Living Room(Main) | 4.47 x 5.12 | 14.7 x 16.8 | - |
| Dining Room(Main) | 6.05 x 4.42 | 19.8 x 14.5 | - |
| Dining Room(Main) | 6.05 x 4.42 | 19.8 x 14.5 | - |
| Dining Room(Main) | 6.05 x 4.42 | 19.8 x 14.5 | - |
| Dining Room(Main) | 6.05 x 4.42 | 19.8 x 14.5 | - |
| Dining Room(Main) | 6.05 x 4.42 | 19.8 x 14.5 | - |
| Kitchen(Main) | 4.01 x 4.88 | 13.2 x 16.0 | - |
| Kitchen(Main) | 4.01 x 4.88 | 13.2 x 16.0 | - |
| Kitchen(Main) | 4.01 x 4.88 | 13.2 x 16.0 | - |
| Kitchen(Main) | 4.01 x 4.88 | 13.2 x 16.0 | - |
| Kitchen(Main) | 4.01 x 4.88 | 13.2 x 16.0 | - |
| Primary Bedroom(Main) | 3.63 x 4.18 | 11.9 x 13.7 | - |
| Primary Bedroom(Main) | 3.63 x 4.18 | 11.9 x 13.7 | - |
| Primary Bedroom(Main) | 3.63 x 4.18 | 11.9 x 13.7 | - |
| Primary Bedroom(Main) | 3.63 x 4.18 | 11.9 x 13.7 | - |
| Primary Bedroom(Main) | 3.63 x 4.18 | 11.9 x 13.7 | - |
| Bedroom 2(Second) | 3.92 x 2.51 | 12.9 x 8.2 | - |
| Bedroom 2(Second) | 3.92 x 2.51 | 12.9 x 8.2 | - |
| Bedroom 2(Second) | 3.92 x 2.51 | 12.9 x 8.2 | - |
| Bedroom 2(Second) | 3.92 x 2.51 | 12.9 x 8.2 | - |
| Bedroom 2(Second) | 3.92 x 2.51 | 12.9 x 8.2 | - |
| Bedroom 3(Second) | 2 x 3.68 | 6.6 x 12.1 | - |
| Bedroom 3(Second) | 2 x 3.68 | 6.6 x 12.1 | - |
| Bedroom 3(Second) | 2 x 3.68 | 6.6 x 12.1 | - |
| Bedroom 3(Second) | 2 x 3.68 | 6.6 x 12.1 | - |
| Bedroom 3(Second) | 2 x 3.68 | 6.6 x 12.1 | - |
$549,000
1161 Kingston Road 205, Toronto E06, ON M1N 1P2

$839,900
1161 Kingston Road 201, Toronto E06, ON M1N 1P2

$1,375,000
1161 Kingston Road 602, Toronto E06, ON M1N 1P2
Your Agent
Broker of Record
PREMIER MATRIX REALTY LTD. BROKERAGE
See the comparable sold, tax-matched, and currently-competing listings for The Courcelette.
Register for free to view complete price estimate and access exclusive sold data
Free account • No credit card required
Contact OVAIS QASSIM
Unit PH701 is a residential condo & other with 3 bedrooms, 4 bathrooms spanning approximately 1600-1799 square feet located at The Courcelette, 1161 Kingston Road, Toronto E06. This unit is currently for sale at $2395K.
The Courcelette is located at 1161 Kingston Road, Toronto E06. Explore more units for sale and rent in this building, view building amenities, transaction history, and market insights.
This unit is located in Birchcliffe-Cliffside, part of Toronto E06 in the Toronto area. Explore more condos for sale and rent in this community.
Whether you're looking to buy, sell, or rent at The Courcelette, our team of experienced real estate professionals can help you navigate the market and find the perfect unit to match your needs. Contact us today for a free consultation.
Unit PH701 The Courcelette,1161 Kingston Road PH701, Toronto, ON M1N 1P2 for sale, 3 bedroom residential condo & other Toronto E06, The Courcelette condos, Toronto E06 residential condo & other for sale, 1161 Kingston Road, Toronto E06 real estate