
$860,000
59 Dunelm Street, Toronto E08, ON M1J 3E3
Toronto, ON M1M 1K3
4 Bed · 3 Bath · Detached
MLS #E13463238
Listed Price
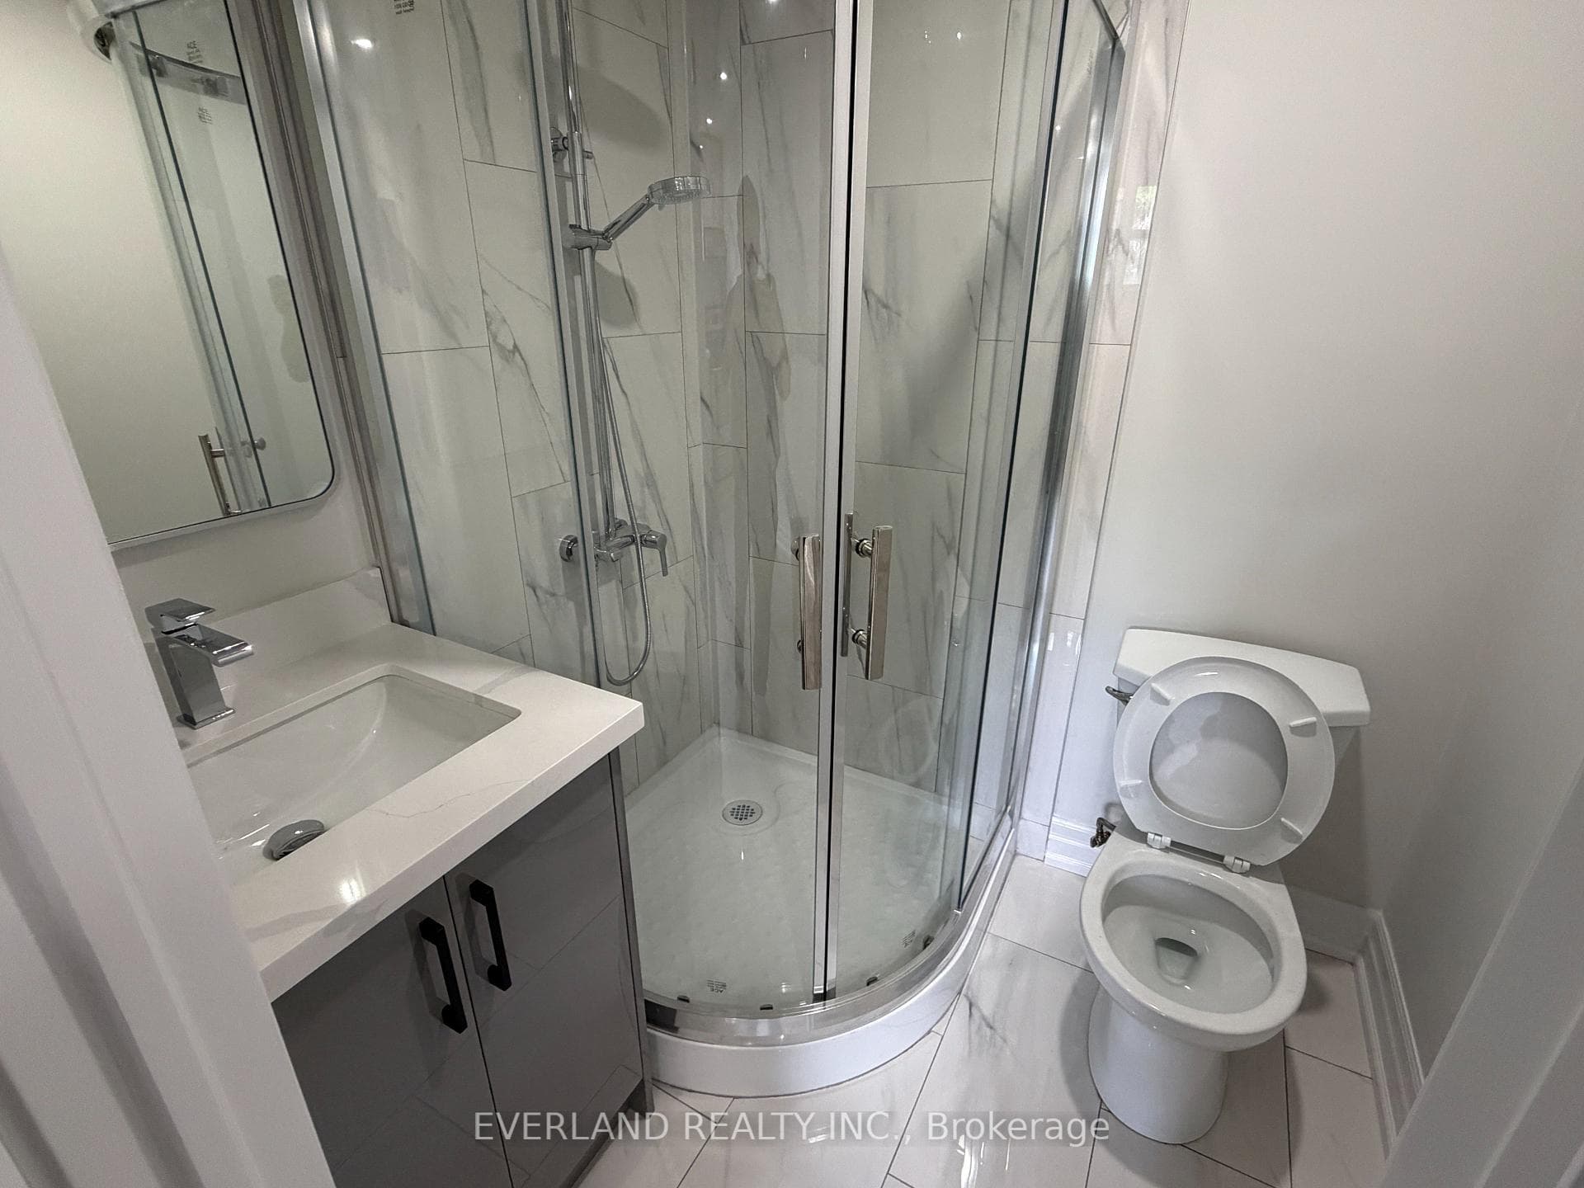
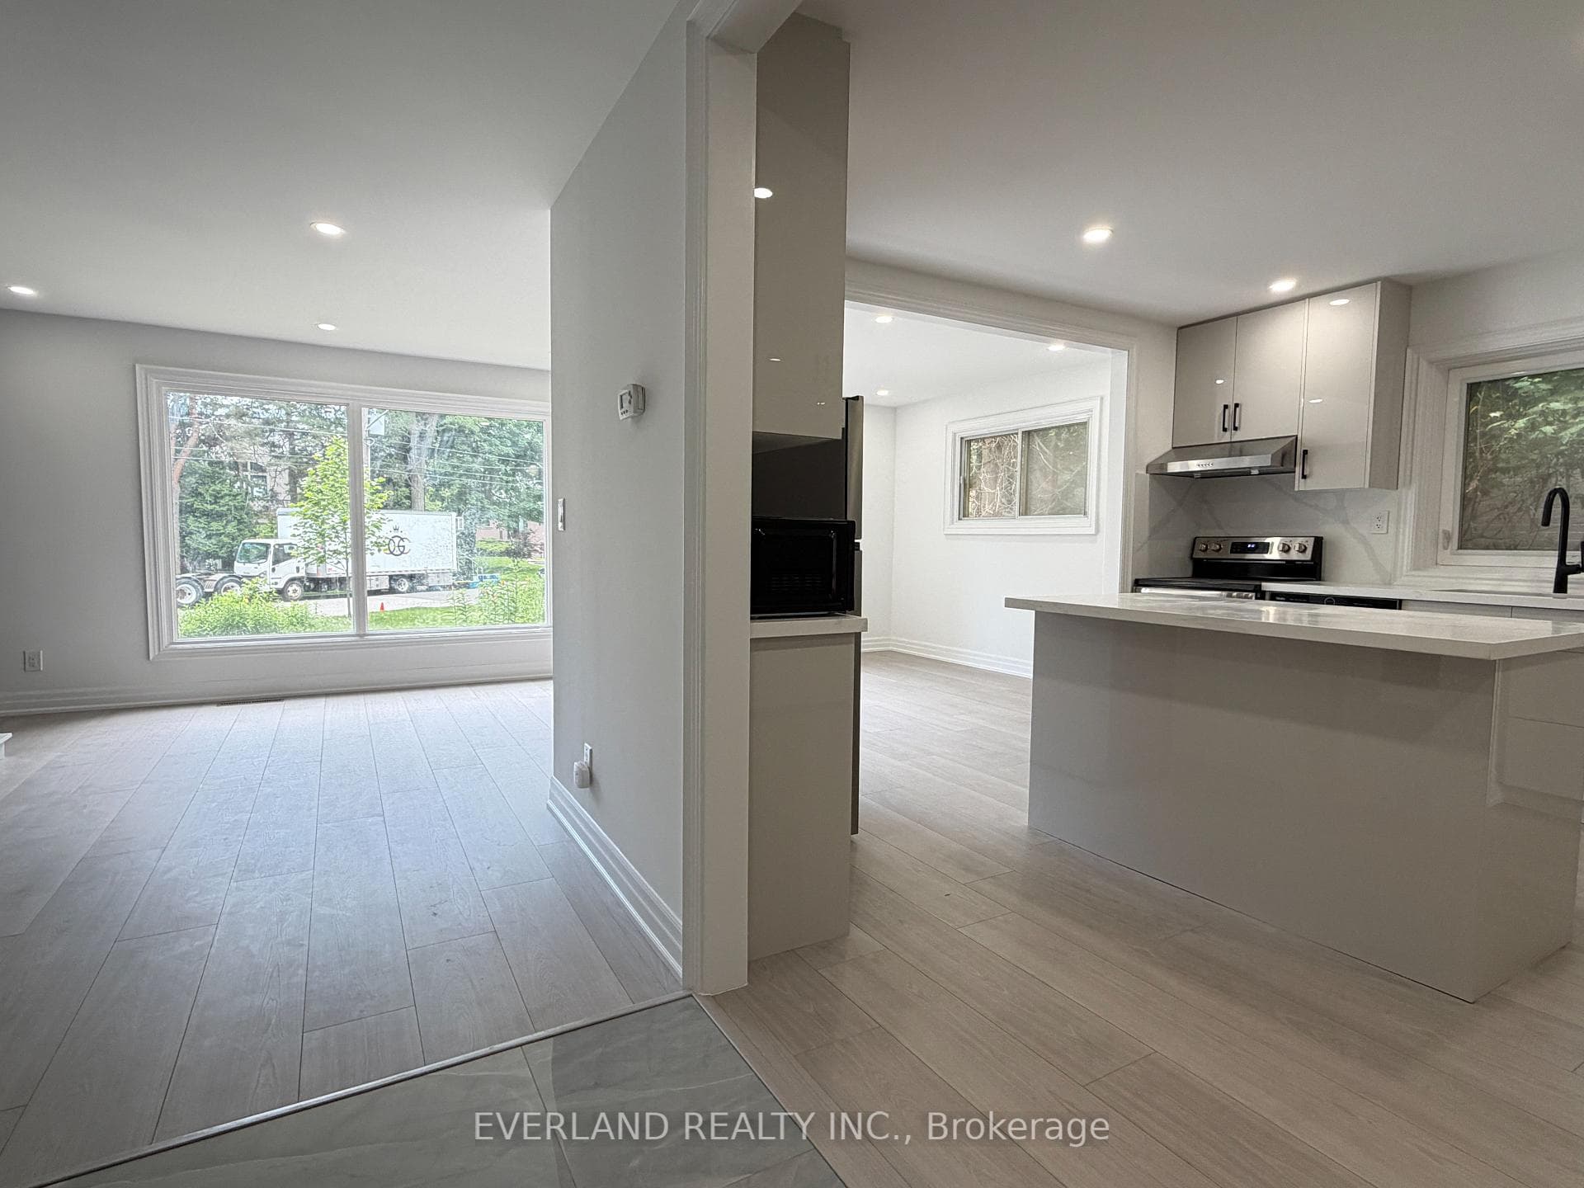
61 ft by 191 ft! 116 Sylvan Avenue, a rare opportunity on one of Toronto's most desirable and peaceful cul-de-sac streets. Set on a mature, private lot in an exceptional family-friendly neighbourhood, this beautifully renovated solid brick bungalow combines modern living with outstanding convenience.Extensively updated with over $300,000 in renovations, the home showcases a bright, open-concept layout designed for today's lifestyle. The stunning chef-inspired kitchen features custom contemporary cabinetry, premium countertops, and high-end stainless steel appliances, seamlessly flowing into the spacious living and dining areas. New flooring, pot lights throughout, and expansive floor-to-ceiling windows create a light-filled interior with a clean, sophisticated aesthetic.The fully renovated lower level includes a self-contained one-bedroom suite with a separate entrance, offering excellent income potential, an ideal in-law suite, or flexible space for extended family.Outside, the extended private driveway comfortably accommodates up to four vehicles. Located within highly sought-after school catchments, including the Elizabeth Simcoe Gifted Program and Sir Wilfrid Laurier Collegiate Institute, and just moments from parks, transit, shopping, restaurants, and everyday amenities.Whether you're looking for a move-in-ready family home, an investment opportunity, or a property with future potential, 116 Sylvan Avenue presents exceptional value in one of Toronto's most coveted neighbourhoods.
Bedrooms
4
Bathrooms
3
Square Feet
1100-1500 sqft
Property Type
Detached
| Name | Size (m) | Size (ft) | Features |
|---|---|---|---|
| Living Room(Main) | 6.91 x 4.27 | 22.7 x 14.0 | - |
| Living Room(Main) | 6.91 x 4.27 | 22.7 x 14.0 | - |
| Living Room(Main) | 6.91 x 4.27 | 22.7 x 14.0 | - |
| Living Room(Main) | 6.91 x 4.27 | 22.7 x 14.0 | - |
| Living Room(Main) | 6.91 x 4.27 | 22.7 x 14.0 | - |
| Living Room(Main) | 6.91 x 4.27 | 22.7 x 14.0 | - |
| Living Room(Main) | 6.91 x 4.27 | 22.7 x 14.0 | - |
| Living Room(Main) | 6.91 x 4.27 | 22.7 x 14.0 | - |
| Living Room(Main) | 6.91 x 4.27 | 22.7 x 14.0 | - |
| Living Room(Main) | 6.91 x 4.27 | 22.7 x 14.0 | - |
| Living Room(Main) | 6.91 x 4.27 | 22.7 x 14.0 | - |
| Living Room(Main) | 6.91 x 4.27 | 22.7 x 14.0 | - |
| Kitchen(Main) | 6.91 x 2.44 | 22.7 x 8.0 | - |
| Kitchen(Main) | 6.91 x 2.44 | 22.7 x 8.0 | - |
| Kitchen(Main) | 6.91 x 2.44 | 22.7 x 8.0 | - |
| Kitchen(Main) | 6.91 x 2.44 | 22.7 x 8.0 | - |
| Kitchen(Main) | 6.91 x 2.44 | 22.7 x 8.0 | - |
| Kitchen(Main) | 6.91 x 2.44 | 22.7 x 8.0 | - |
| Kitchen(Main) | 6.91 x 2.44 | 22.7 x 8.0 | - |
| Kitchen(Main) | 6.91 x 2.44 | 22.7 x 8.0 | - |
| Kitchen(Main) | 6.91 x 2.44 | 22.7 x 8.0 | - |
| Kitchen(Main) | 6.91 x 2.44 | 22.7 x 8.0 | - |
| Kitchen(Main) | 6.91 x 2.44 | 22.7 x 8.0 | - |
| Kitchen(Main) | 6.91 x 2.44 | 22.7 x 8.0 | - |
| Bathroom(Main) | 1.65 x 1.12 | 5.4 x 3.7 | - |
| Bathroom(Main) | 1.65 x 1.12 | 5.4 x 3.7 | - |
| Bathroom(Main) | 1.65 x 1.12 | 5.4 x 3.7 | - |
| Bathroom(Main) | 1.65 x 1.12 | 5.4 x 3.7 | - |
| Bathroom(Main) | 1.65 x 1.12 | 5.4 x 3.7 | - |
| Bathroom(Main) | 1.65 x 1.12 | 5.4 x 3.7 | - |
| Bathroom(Main) | 1.65 x 1.12 | 5.4 x 3.7 | - |
| Bathroom(Main) | 1.65 x 1.12 | 5.4 x 3.7 | - |
| Bathroom(Main) | 1.65 x 1.12 | 5.4 x 3.7 | - |
| Bathroom(Main) | 1.65 x 1.12 | 5.4 x 3.7 | - |
| Bathroom(Main) | 1.65 x 1.12 | 5.4 x 3.7 | - |
| Bathroom(Main) | 1.65 x 1.12 | 5.4 x 3.7 | - |
| Bedroom(Upper) | 4.39 x 3.1 | 14.4 x 10.2 | - |
| Bedroom(Upper) | 4.39 x 3.1 | 14.4 x 10.2 | - |
| Bedroom(Upper) | 4.39 x 3.1 | 14.4 x 10.2 | - |
| Bedroom(Upper) | 4.39 x 3.1 | 14.4 x 10.2 | - |
| Bedroom(Upper) | 4.39 x 3.1 | 14.4 x 10.2 | - |
| Bedroom(Upper) | 4.39 x 3.1 | 14.4 x 10.2 | - |
| Bedroom(Upper) | 4.39 x 3.1 | 14.4 x 10.2 | - |
| Bedroom(Upper) | 4.39 x 3.1 | 14.4 x 10.2 | - |
| Bedroom(Upper) | 4.39 x 3.1 | 14.4 x 10.2 | - |
| Bedroom(Upper) | 4.39 x 3.1 | 14.4 x 10.2 | - |
| Bedroom(Upper) | 4.39 x 3.1 | 14.4 x 10.2 | - |
| Bedroom(Upper) | 4.39 x 3.1 | 14.4 x 10.2 | - |
| Bedroom 2(Upper) | 2.69 x 3.28 | 8.8 x 10.8 | - |
| Bedroom 2(Upper) | 2.69 x 3.28 | 8.8 x 10.8 | - |
| Bedroom 2(Upper) | 2.69 x 3.28 | 8.8 x 10.8 | - |
| Bedroom 2(Upper) | 2.69 x 3.28 | 8.8 x 10.8 | - |
| Bedroom 2(Upper) | 2.69 x 3.28 | 8.8 x 10.8 | - |
| Bedroom 2(Upper) | 2.69 x 3.28 | 8.8 x 10.8 | - |
| Bedroom 2(Upper) | 2.69 x 3.28 | 8.8 x 10.8 | - |
| Bedroom 2(Upper) | 2.69 x 3.28 | 8.8 x 10.8 | - |
| Bedroom 2(Upper) | 2.69 x 3.28 | 8.8 x 10.8 | - |
| Bedroom 2(Upper) | 2.69 x 3.28 | 8.8 x 10.8 | - |
| Bedroom 2(Upper) | 2.69 x 3.28 | 8.8 x 10.8 | - |
| Bedroom 2(Upper) | 2.69 x 3.28 | 8.8 x 10.8 | - |
| Bedroom 3(Upper) | 3.07 x 2.64 | 10.1 x 8.7 | - |
| Bedroom 3(Upper) | 3.07 x 2.64 | 10.1 x 8.7 | - |
| Bedroom 3(Upper) | 3.07 x 2.64 | 10.1 x 8.7 | - |
| Bedroom 3(Upper) | 3.07 x 2.64 | 10.1 x 8.7 | - |
| Bedroom 3(Upper) | 3.07 x 2.64 | 10.1 x 8.7 | - |
| Bedroom 3(Upper) | 3.07 x 2.64 | 10.1 x 8.7 | - |
| Bedroom 3(Upper) | 3.07 x 2.64 | 10.1 x 8.7 | - |
| Bedroom 3(Upper) | 3.07 x 2.64 | 10.1 x 8.7 | - |
| Bedroom 3(Upper) | 3.07 x 2.64 | 10.1 x 8.7 | - |
| Bedroom 3(Upper) | 3.07 x 2.64 | 10.1 x 8.7 | - |
| Bedroom 3(Upper) | 3.07 x 2.64 | 10.1 x 8.7 | - |
| Bedroom 3(Upper) | 3.07 x 2.64 | 10.1 x 8.7 | - |
| Bathroom(Upper) | 2.67 x 1.83 | 8.8 x 6.0 | - |
| Bathroom(Upper) | 2.67 x 1.83 | 8.8 x 6.0 | - |
| Bathroom(Upper) | 2.67 x 1.83 | 8.8 x 6.0 | - |
| Bathroom(Upper) | 2.67 x 1.83 | 8.8 x 6.0 | - |
| Bathroom(Upper) | 2.67 x 1.83 | 8.8 x 6.0 | - |
| Bathroom(Upper) | 2.67 x 1.83 | 8.8 x 6.0 | - |
| Bathroom(Upper) | 2.67 x 1.83 | 8.8 x 6.0 | - |
| Bathroom(Upper) | 2.67 x 1.83 | 8.8 x 6.0 | - |
| Bathroom(Upper) | 2.67 x 1.83 | 8.8 x 6.0 | - |
| Bathroom(Upper) | 2.67 x 1.83 | 8.8 x 6.0 | - |
| Bathroom(Upper) | 2.67 x 1.83 | 8.8 x 6.0 | - |
| Bathroom(Upper) | 2.67 x 1.83 | 8.8 x 6.0 | - |
| Living Room(Lower) | 5.77 x 3.43 | 18.9 x 11.3 | - |
| Living Room(Lower) | 5.77 x 3.43 | 18.9 x 11.3 | - |
| Living Room(Lower) | 5.77 x 3.43 | 18.9 x 11.3 | - |
| Living Room(Lower) | 5.77 x 3.43 | 18.9 x 11.3 | - |
| Living Room(Lower) | 5.77 x 3.43 | 18.9 x 11.3 | - |
| Living Room(Lower) | 5.77 x 3.43 | 18.9 x 11.3 | - |
| Living Room(Lower) | 5.77 x 3.43 | 18.9 x 11.3 | - |
| Living Room(Lower) | 5.77 x 3.43 | 18.9 x 11.3 | - |
| Living Room(Lower) | 5.77 x 3.43 | 18.9 x 11.3 | - |
| Living Room(Lower) | 5.77 x 3.43 | 18.9 x 11.3 | - |
| Living Room(Lower) | 5.77 x 3.43 | 18.9 x 11.3 | - |
| Living Room(Lower) | 5.77 x 3.43 | 18.9 x 11.3 | - |
| Bedroom 4(Lower) | 2.95 x 3.78 | 9.7 x 12.4 | - |
| Bedroom 4(Lower) | 2.95 x 3.78 | 9.7 x 12.4 | - |
| Bedroom 4(Lower) | 2.95 x 3.78 | 9.7 x 12.4 | - |
| Bedroom 4(Lower) | 2.95 x 3.78 | 9.7 x 12.4 | - |
| Bedroom 4(Lower) | 2.95 x 3.78 | 9.7 x 12.4 | - |
| Bedroom 4(Lower) | 2.95 x 3.78 | 9.7 x 12.4 | - |
| Bedroom 4(Lower) | 2.95 x 3.78 | 9.7 x 12.4 | - |
| Bedroom 4(Lower) | 2.95 x 3.78 | 9.7 x 12.4 | - |
| Bedroom 4(Lower) | 2.95 x 3.78 | 9.7 x 12.4 | - |
| Bedroom 4(Lower) | 2.95 x 3.78 | 9.7 x 12.4 | - |
| Bedroom 4(Lower) | 2.95 x 3.78 | 9.7 x 12.4 | - |
| Bedroom 4(Lower) | 2.95 x 3.78 | 9.7 x 12.4 | - |
Your Agent
Broker of Record
PREMIER MATRIX REALTY LTD. BROKERAGE
See the comparable sold, tax-matched, and currently-competing listings for 116 Sylvan Avenue.
Register for free to view complete price estimate and access exclusive sold data
Free account • No credit card required
Contact OVAIS QASSIM
116 Sylvan Avenue, Toronto, ON M1M 1K3 is a 4-bedroom, 3-bathroom backsplit 3 detached with approximately 1100-1500 square feet of living space, situated on a 56 194 foot lot. This property is currently for sale at $1,499,000. The home features a attached garage and a crawl space basement.
This home is located in Scarborough Village, part of Toronto E08 in the Toronto area. Explore more homes for sale and recently sold properties in this neighbourhood.
Whether you are looking to buy, sell, or lease in Scarborough Village, our team of experienced real estate professionals can help you navigate the market and find the perfect home. Contact us today for a free consultation.
116 Sylvan Avenue, Toronto, ON M1M 1K3 for sale,4 bedroom detached Scarborough Village,Toronto E08 homes for sale,Toronto real estate,Backsplit 3 homes, detached for sale


