
$1,377,990
288 TRUDEAU Crescent, Russell, ON K0A 2A0
Register for free to view the complete photo gallery and property details
Showing 2 of 20 photos
Russell, ON K4R 0E3
3 Bed · 3 Bath · Detached
MLS #X12229187
Sold on August 17, 2025
August 17, 2025
Originally listed at $789,900 14 days on market
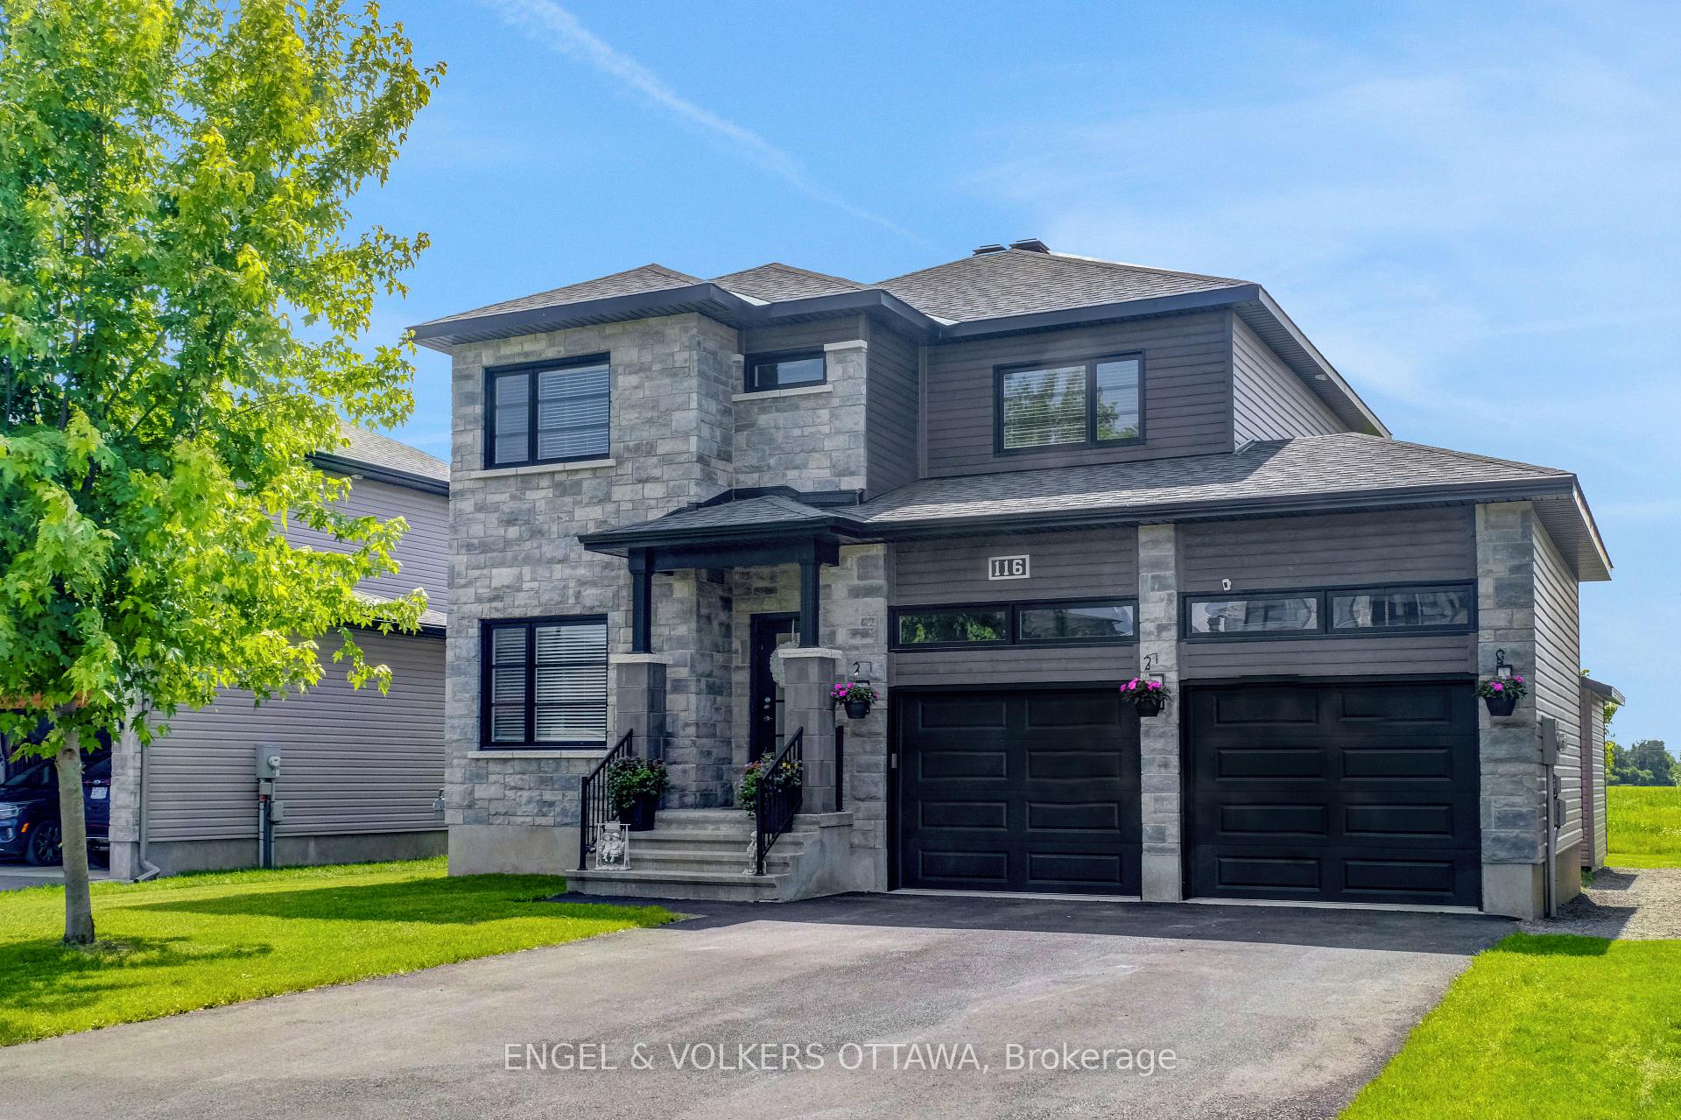
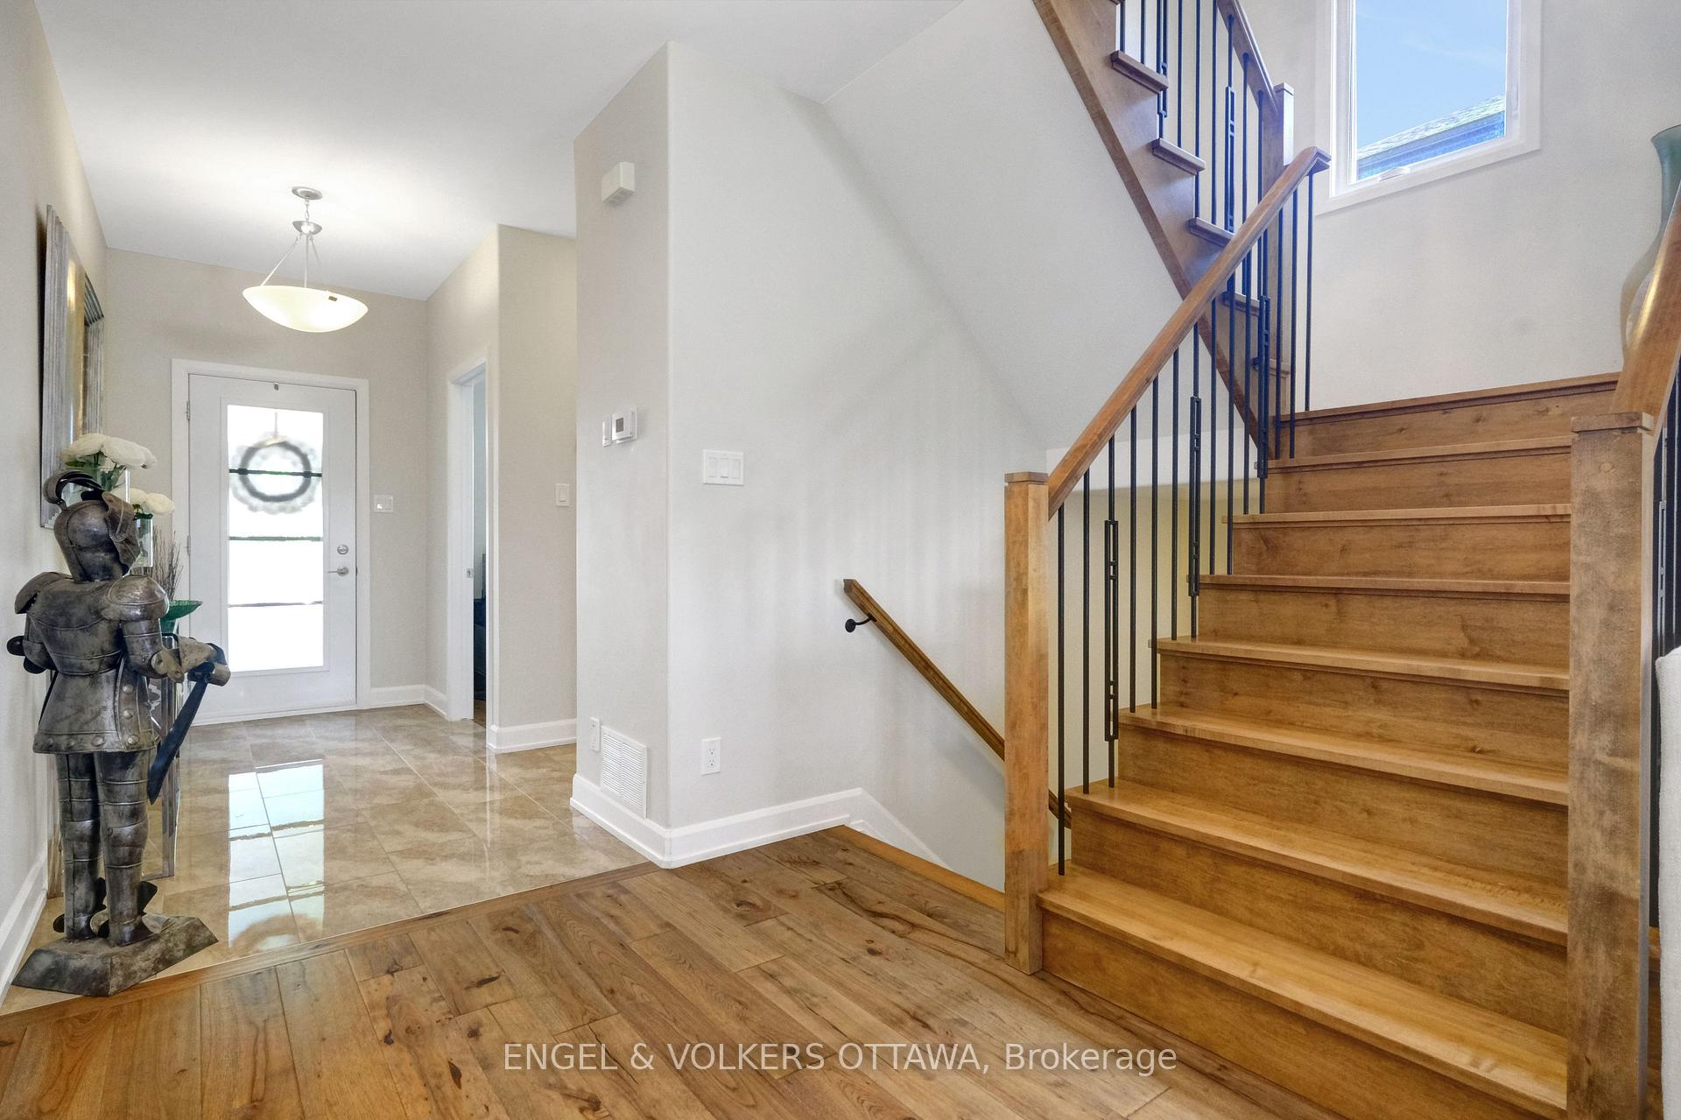
Discover this thoughtfully upgraded 3-bedroom, 2.5-bath home in the welcoming community of Sunset Flats in Russell. The main floor features 9-foot ceilings, a hardwood staircase, a convenient home office, and an open-concept layout perfect for everyday living and entertaining. The kitchen includes a walk-in pantry and flows seamlessly into the dining area and bright living room. Upstairs, the primary suite offers an enlarged walk-in closet and a well-appointed en-suite with a walk-in glass shower and a soaker tub with jets. A second-floor laundry room adds convenience for daily routines. The unfinished basement includes a bathroom rough-in and offers a blank canvas for future living space. Outside, enjoy an extended deck, pergola, and hot tub all backing onto open green space with peaceful sunset views and a sense of privacy as the area continues to evolve. The extended double car garage provides additional storage and functionality. Located steps from the fitness trail and a short drive to Russell's upcoming sports complex, parks, and local shops, this home is a perfect fit for those looking to grow into a home and community.
Bedrooms
3
Bathrooms
3
Square Feet
1500-2000 sqft
Property Type
Detached
Register for free to view complete property details and access exclusive sold data
Free account • No credit card required
| Name | Size (m) | Size (ft) | Features |
|---|---|---|---|
| Kitchen(Main) | 3.86 x 3.96 | 12.7 x 13.0 | - |
| Living Room(Main) | 4.88 x 3.96 | 16.0 x 13.0 | - |
| Office(Main) | 3.12 x 2.44 | 10.2 x 8.0 | - |
| Dining Room(Main) | 3.86 x 3.05 | 12.7 x 10.0 | - |
| Primary Bedroom(Second) | 4.85 x 3.96 | 15.9 x 13.0 | - |
| Bedroom(Second) | 3.76 x 3.05 | 12.3 x 10.0 | - |
| Bedroom(Second) | 3.12 x 3.63 | 10.2 x 11.9 | - |
Register for free to view complete room dimensions and access exclusive sold data
Free account • No credit card required
Complete transaction history for this property
Sold: Aug 10, 2026
$745,000
-$4,900 (-0.7%)
Register for free to view complete transaction history and access exclusive sold data
Free account • No credit card required
Original List Price
$789,900
Listed on Jun 17, 2025
Sold Price
$780,000
Sold on Aug 17, 2025
-$9,900
-1.3%
Register for free to view complete price history and access exclusive sold data
Free account • No credit card required
Your Agent
Broker of Record
PREMIER MATRIX REALTY LTD. BROKERAGE
See the comparable sold, tax-matched, and currently-competing listings for 116 Sunset Crescent.
Register for free to view complete price estimate and access exclusive sold data
Free account • No credit card required
Contact OVAIS QASSIM
116 Sunset Crescent, Russell, ON K4R 0E3 is a 3-bedroom, 3-bathroom 2-storey detached with approximately 1500-2000 square feet of living space, situated on a 50 110 foot lot. This property is currently sold (sold for $780,000). The home features a attached garage and a full, unfinished basement.
This home is located in 603 - Russell Twp, part of Russell in the Prescott and Russell area. Explore more homes for sale and recently sold properties in this neighbourhood.
Whether you are looking to buy, sell, or lease in 603 - Russell Twp, our team of experienced real estate professionals can help you navigate the market and find the perfect home. Contact us today for a free consultation.
116 Sunset Crescent, Russell, ON K4R 0E3 sold,3 bedroom detached 603 - Russell Twp,Russell homes for sale,Prescott and Russell real estate,2-Storey homes, detached sold


