
$2,900
1 Kay Drive, Toronto, ON M9V 4V3
Register for free to view the complete photo gallery and property details
Showing 2 of 17 photos
Toronto W10, ON M9V 2E2
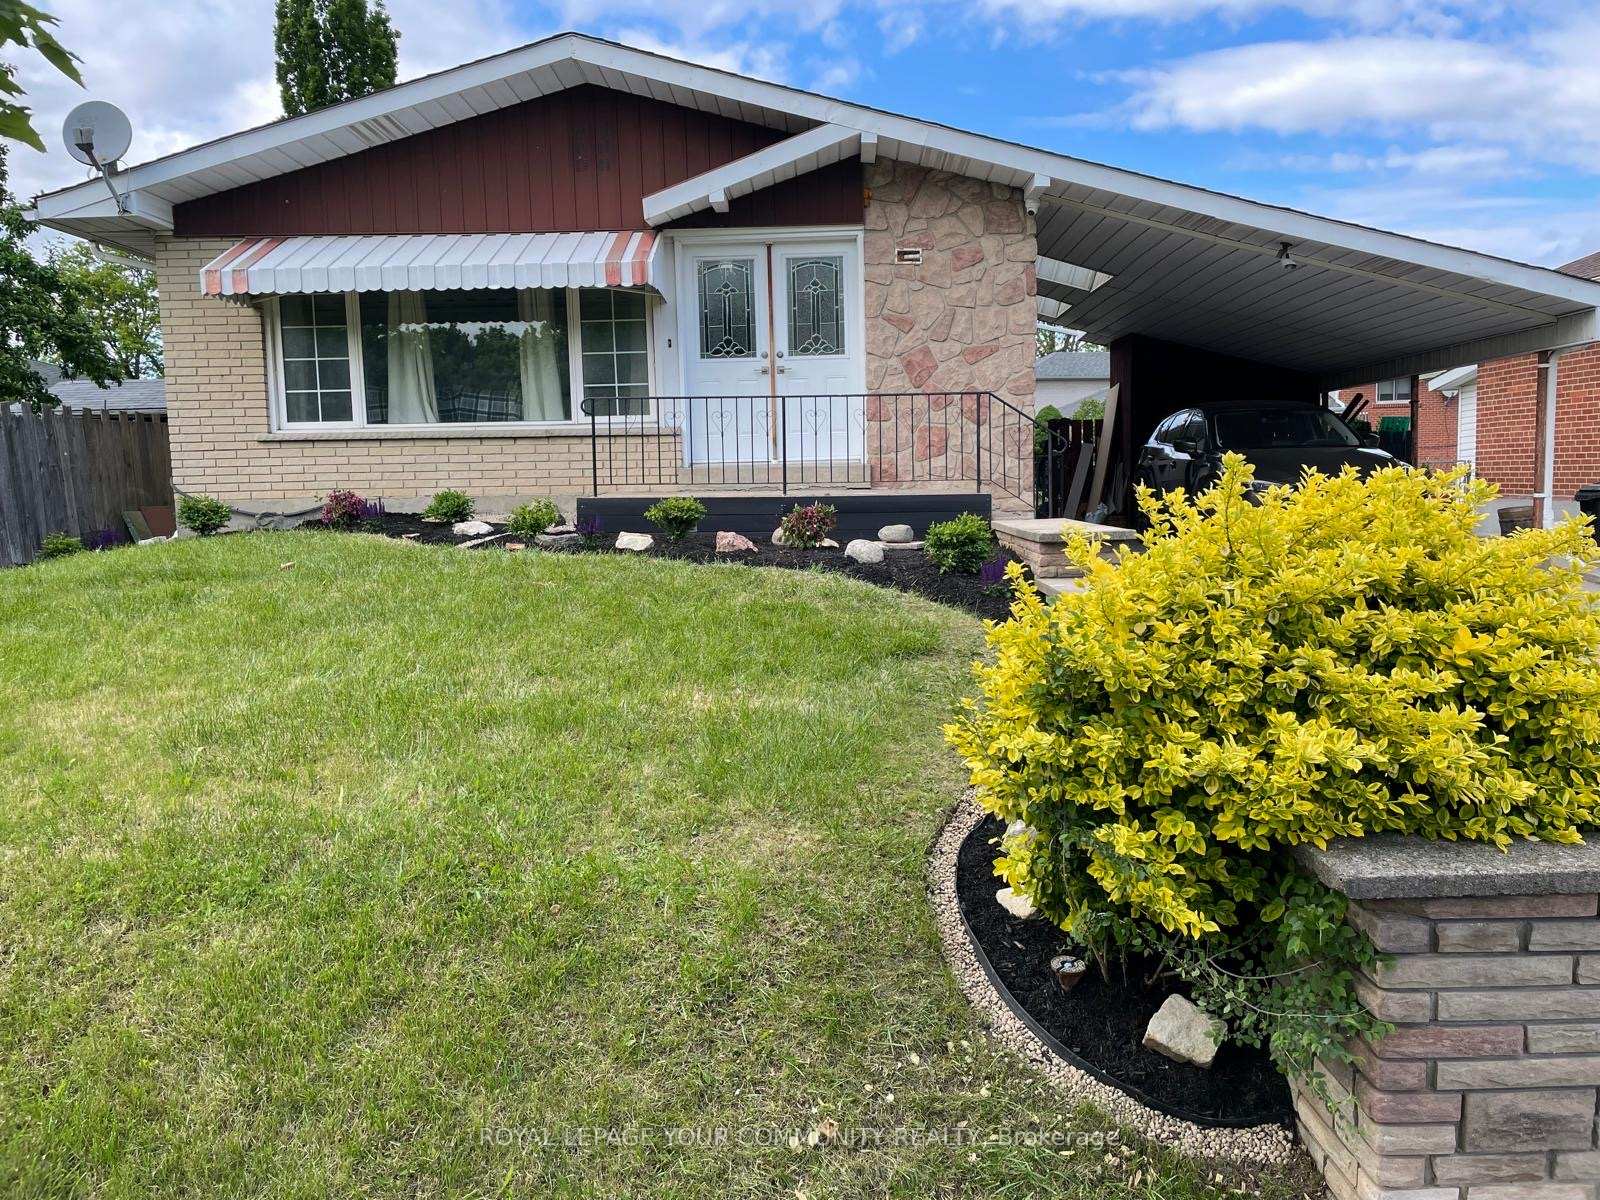
4 Bed · 1 Bath · Detached
MLS #W12191319
Leased on June 30, 2025
June 30, 2025
Originally listed at $3,200/mo 13 days on market
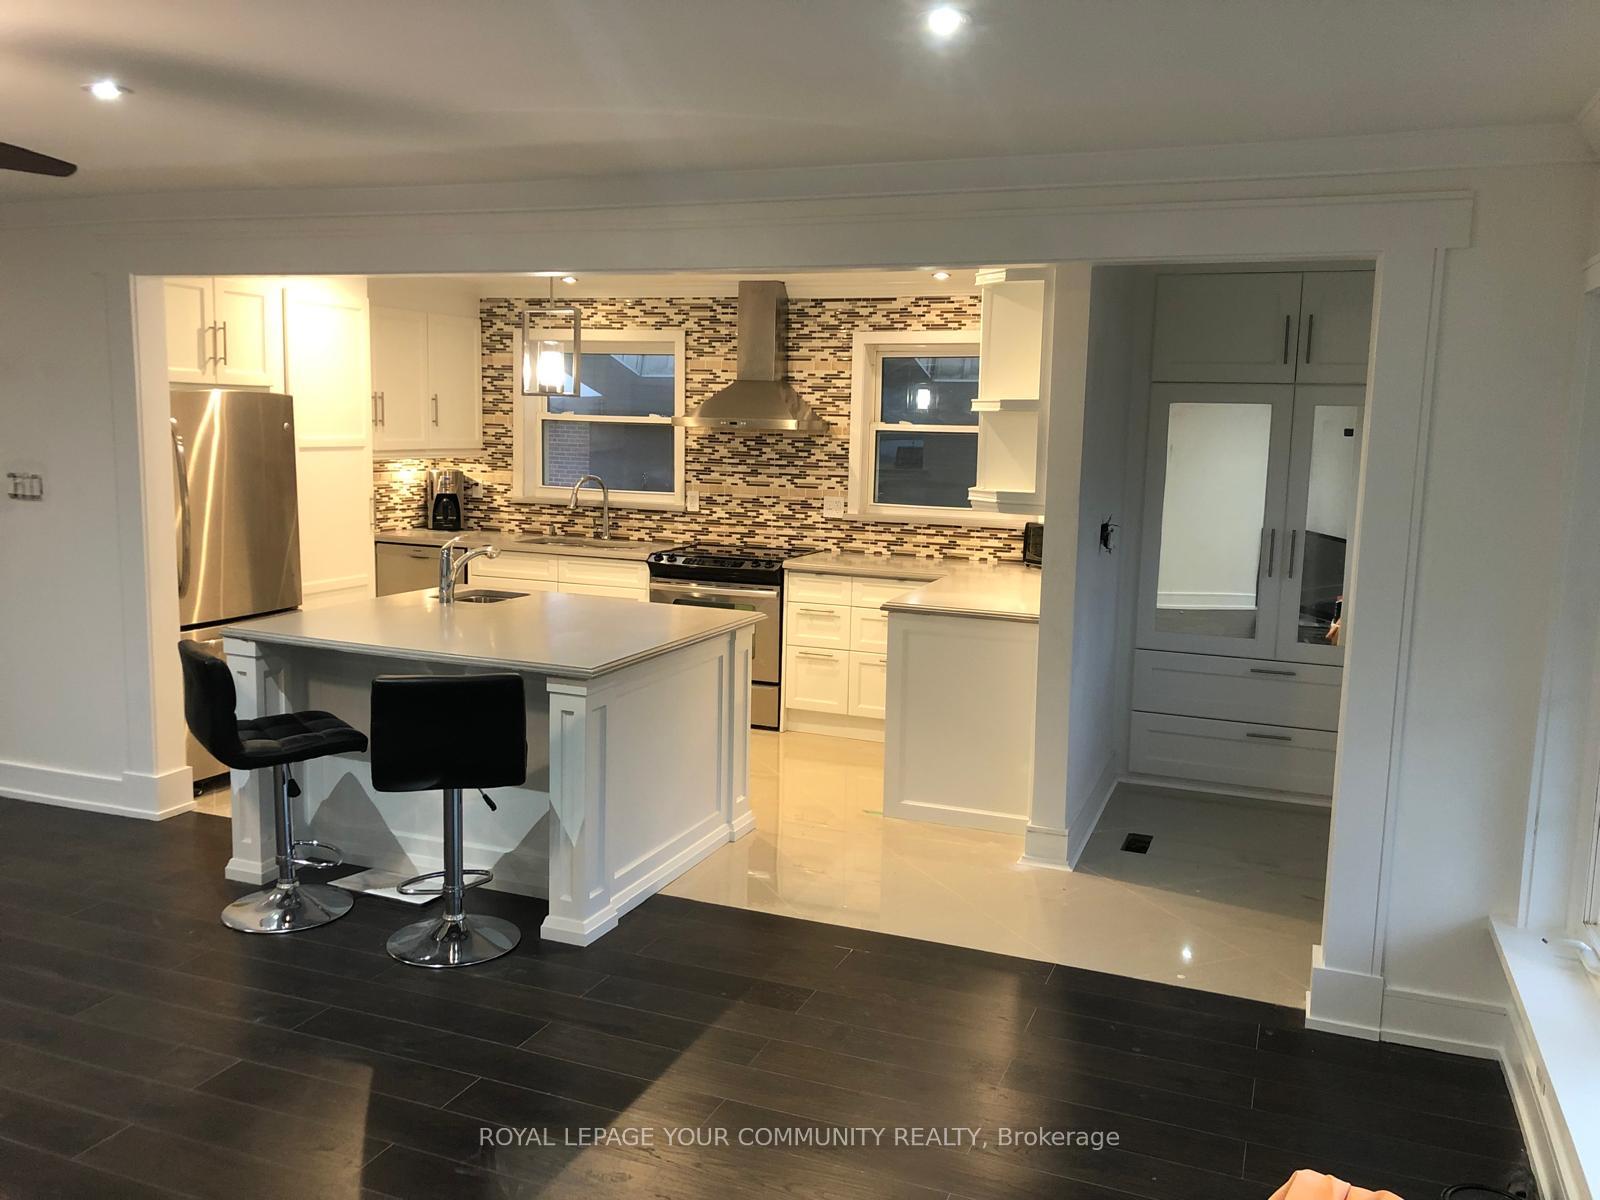
Welcome to 116 Mount Olive Drive, where comfort meets style in this beautifully updated main floor unit available for lease. This spacious home features four generously sized bedrooms, perfect for families, professionals, or those in need of extra space for a home office. The custom kitchen is a true standout, boasting modern cabinetry, stainless steel appliances, and ample counter space for all your cooking needs. The spa-style bathroom offers a luxurious retreat with sleek finishes and a deep soaking tub, ideal for unwinding after a long day. Tenants will also enjoy walk-out access to the backyard along with Three tandem parking spots on the driveway. Tenants are responsible for 50% of the utilities, shared with the lower-level occupants along with shared laundry. This home is ideally situated close to schools, parks, public transit, shopping along Albion Road, and provides easy access to major highways.
Bedrooms
4
Bathrooms
1
Square Feet
1100-1500 sqft
Property Type
Detached
Register for free to view complete property details and access exclusive sold data
Free account • No credit card required
| Name | Size (m) | Size (ft) | Features |
|---|---|---|---|
| Kitchen(Main) | 2.4 x 3.3 | 7.9 x 10.8 | - |
| Living Room(Main) | 6.4 x 3.5 | 21.0 x 11.5 | - |
| Laundry(Lower) | 3.6 x 2.5 | 11.8 x 8.2 | - |
| Primary Bedroom(Main) | 3.96 x 3.05 | 13.0 x 10.0 | - |
| Bedroom 2(Main) | 3.05 x 3.05 | 10.0 x 10.0 | - |
| Bedroom 3(Main) | 3.05 x 2.4 | 10.0 x 7.9 | - |
| Bedroom 4(Main) | 3.05 x 2.7 | 10.0 x 8.9 | - |
| Bathroom(Main) | 2.1 x 2.4 | 6.9 x 7.9 | - |
Register for free to view complete room dimensions and access exclusive sold data
Free account • No credit card required
Original List Price
$3,200
Listed on Jun 2, 2025
Sold Price
$3,200
Sold on Jun 30, 2025
Register for free to view complete price history and access exclusive sold data
Free account • No credit card required
Your Agent
Broker of Record
PREMIER MATRIX REALTY LTD. BROKERAGE
Register for free to view complete price estimate and access exclusive sold data
Free account • No credit card required
Contact OVAIS QASSIM
116 Mount Olive Drive Upper, Toronto W10, ON M9V 2E2 is a 4-bedroom, 1-bathroom bungalow detached with approximately 1100-1500 square feet of living space. This property is currently leased (leased for $3,200). The home features a carport garage and a separate entrance, apartment basement.
This home is located in Mount Olive-Silverstone-Jamestown, part of Toronto W10 in the Toronto area. Explore more homes for sale and recently sold properties in this neighbourhood.
Whether you are looking to buy, sell, or lease in Mount Olive-Silverstone-Jamestown, our team of experienced real estate professionals can help you navigate the market and find the perfect home. Contact us today for a free consultation.
116 Mount Olive Drive Upper, Toronto W10, ON M9V 2E2 leased,4 bedroom detached Mount Olive-Silverstone-Jamestown,Toronto W10 homes for sale,Toronto real estate,Bungalow homes, detached leased


