
$5,100,000
2155 19th Side Road, King, ON L7B 0G1
King, ON L7B 1L9
9 Bed · 11 Bath · Detached
MLS #N12699372
Listed Price
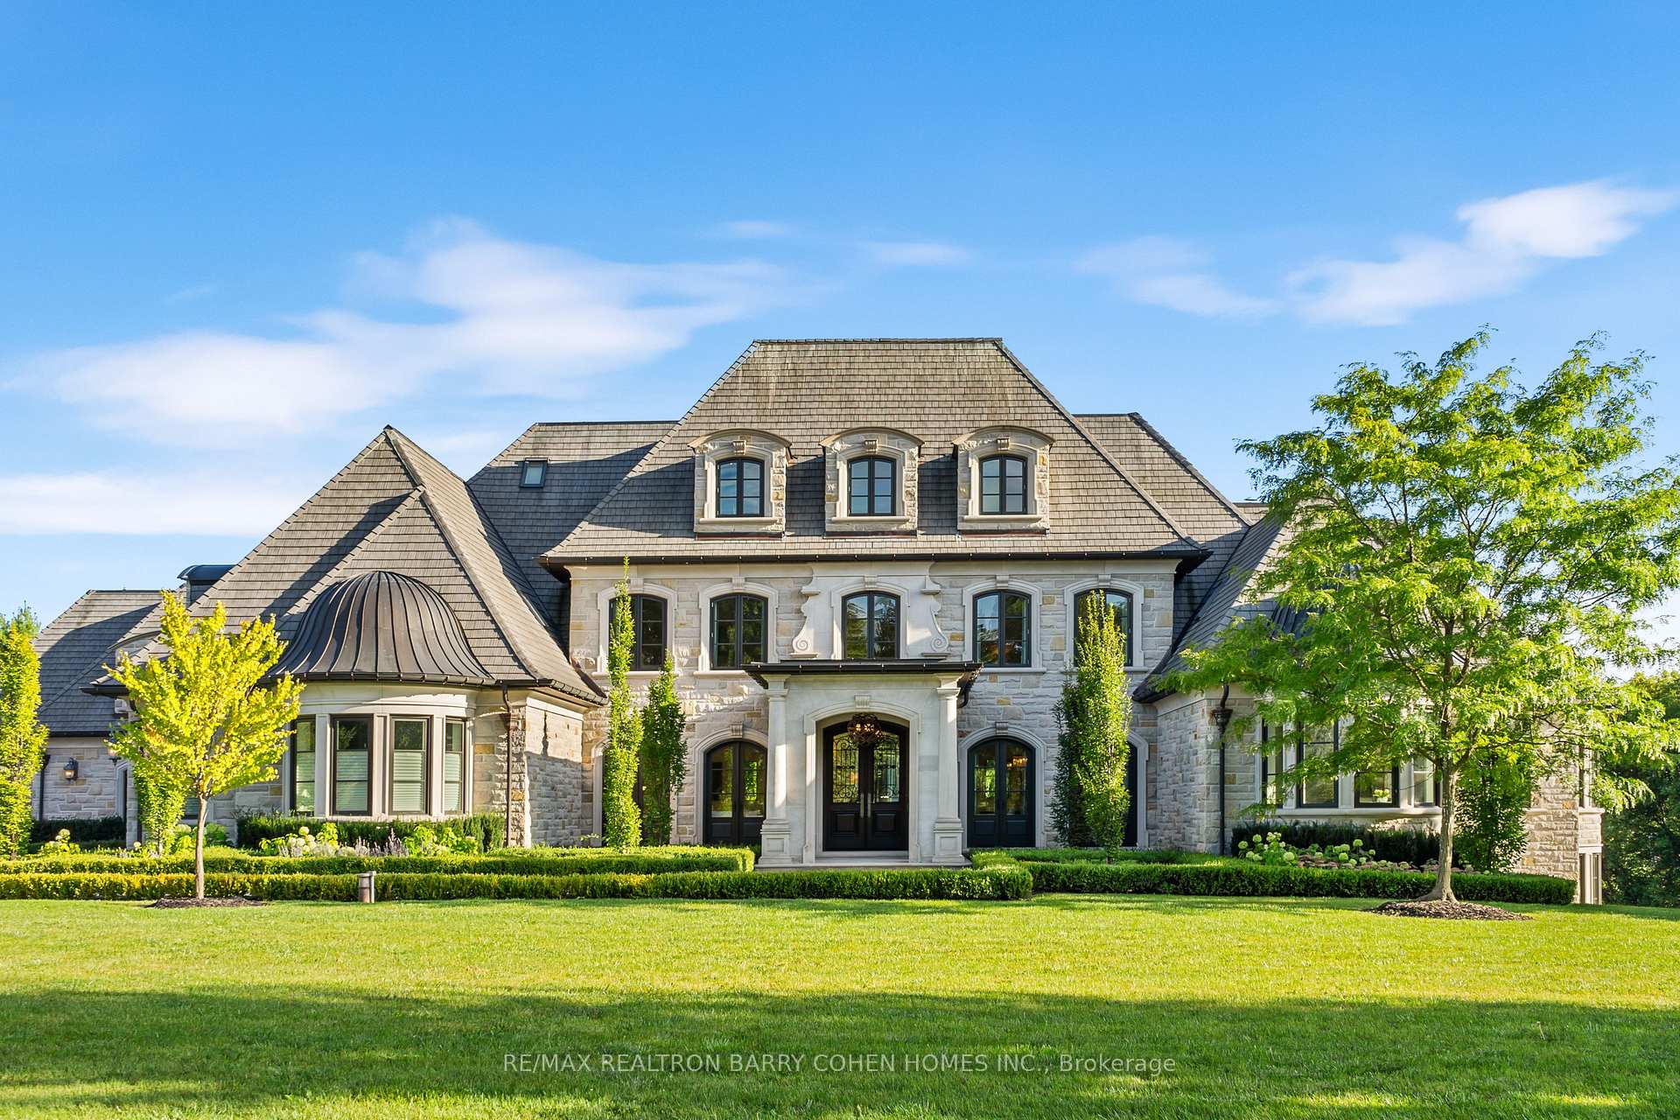
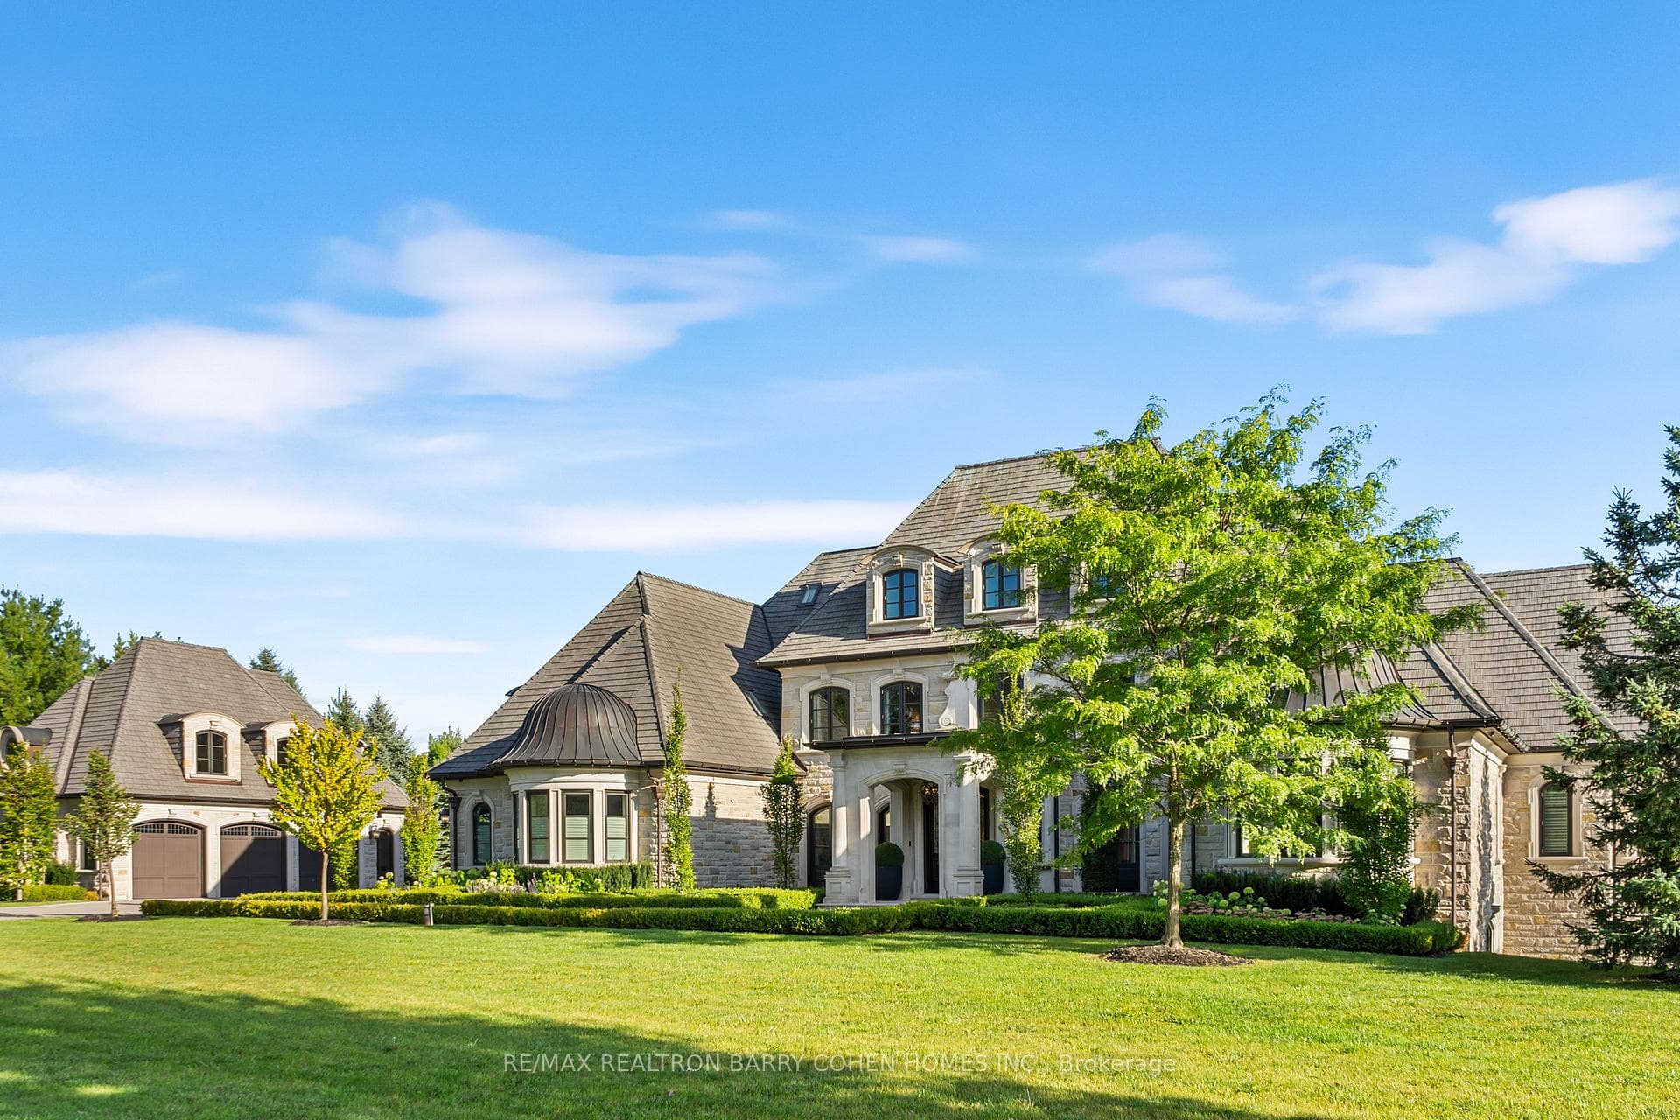
The Pinnacle Of Luxury Living In Prestigious Fairfield Estates. An Exceptional Custom-Built Residence Defined By Masterful Craftsmanship W/ No Expense Withheld In Achieving Ultimate Elegance. Coveted Almost 2-Acre Lot W/ 15,000+ Sq. Ft. Of Unparalleled Living Space. 8 Bedrooms & 10 Full Baths Within The Primary Home & Adjoining In-Law Suite, W/ Elevator Servicing All Levels. Outstanding Indoor Spa W/ Saltwater Pool, Lounge, Marble Surround, Swedish-Imported Cedar Sauna, Steam Room, 2 Aquadesign Showers & 2 Bathrooms. Architecturally Distinctive Exterior W/ Indiana Carved Limestone, Genuine Copper & Cedar Shingles, 20-Car Driveway & 2 Insulated 3-Vehicle Garages. Impressive Double-Height Entrance Hall, Exemplary Principal Rooms W/ High-End RH Chandeliers, Natural Oak Floors, Custom Crown Moulding & Marble Finish. Exquisitely-Appointed Great Room W/ 14.5-Ft. Ceilings, Expanded Linear Fireplace, High-End Speaker System & Walk-Out To Terrace. Gourmet Chefs Kitchen W/ Top-Tier Miele Appliances, Custom Cabinetry W/ Swarovski Hardware, Servery & Walk-Out To Spa. Primary Suite Exudes Grandeur W/ Award-Winning Fireplace, Walk-Out Terrace, Boutique-Quality Custom Walk-In Closet & Resplendent 7-Piece Ensuite W/ Heated Marble Floors. 4 Bedrooms Boasting 4-Piece Ensuites W/ Natural Stone Vanities, 3 Opulent Walk-In Closets. Graciously-Designed In Law Suite Spanning 2 Levels, W/ Compact Kitchen, Living Room, 2 Full Baths & 2 Spacious Bedrooms. Lavish Entertainers Basement W/ Heated Floors, Integrated Speakers, Custom Walnut Wine Room, Theatre, Fitness Room, Open-Concept Kitchen, Dining & Living Room W/ Walk-Out To Backyard, Office, Nanny Suite, 2 Full Baths & Laundry W/ 2x Miele Professional W/D. Expansive Backyard W/ Two Outdoor Lounges W/ Speakers, Meticulously Landscaped Gardens & Tree-Lined Privacy. Ideally Situated In One Of Ontarios Finest Neigbourhoods, Near Top-Rated Schools, Golf Courses & Conservation Areas.
Bedrooms
9
Bathrooms
11
Square Feet
5000 + sqft
Property Type
Detached
| Name | Size (m) | Size (ft) | Features |
|---|---|---|---|
| Living Room(Main) | 4.78 x 4.27 | 15.7 x 14.0 | - |
| Living Room(Main) | 4.78 x 4.27 | 15.7 x 14.0 | - |
| Living Room(Main) | 4.78 x 4.27 | 15.7 x 14.0 | - |
| Living Room(Main) | 4.78 x 4.27 | 15.7 x 14.0 | - |
| Living Room(Main) | 4.78 x 4.27 | 15.7 x 14.0 | - |
| Dining Room(Main) | 4.88 x 4.27 | 16.0 x 14.0 | - |
| Dining Room(Main) | 4.88 x 4.27 | 16.0 x 14.0 | - |
| Dining Room(Main) | 4.88 x 4.27 | 16.0 x 14.0 | - |
| Dining Room(Main) | 4.88 x 4.27 | 16.0 x 14.0 | - |
| Dining Room(Main) | 4.88 x 4.27 | 16.0 x 14.0 | - |
| Kitchen(Main) | 8.05 x 5.28 | 26.4 x 17.3 | - |
| Kitchen(Main) | 8.05 x 5.28 | 26.4 x 17.3 | - |
| Kitchen(Main) | 8.05 x 5.28 | 26.4 x 17.3 | - |
| Kitchen(Main) | 8.05 x 5.28 | 26.4 x 17.3 | - |
| Kitchen(Main) | 8.05 x 5.28 | 26.4 x 17.3 | - |
| Family Room(Main) | 7.44 x 6.55 | 24.4 x 21.5 | - |
| Family Room(Main) | 7.44 x 6.55 | 24.4 x 21.5 | - |
| Family Room(Main) | 7.44 x 6.55 | 24.4 x 21.5 | - |
| Family Room(Main) | 7.44 x 6.55 | 24.4 x 21.5 | - |
| Family Room(Main) | 7.44 x 6.55 | 24.4 x 21.5 | - |
| Primary Bedroom(Main) | 7.04 x 5.38 | 23.1 x 17.7 | - |
| Primary Bedroom(Main) | 7.04 x 5.38 | 23.1 x 17.7 | - |
| Primary Bedroom(Main) | 7.04 x 5.38 | 23.1 x 17.7 | - |
| Primary Bedroom(Main) | 7.04 x 5.38 | 23.1 x 17.7 | - |
| Primary Bedroom(Main) | 7.04 x 5.38 | 23.1 x 17.7 | - |
| Bedroom 2(Main) | 5.46 x 4.72 | 17.9 x 15.5 | - |
| Bedroom 2(Main) | 5.46 x 4.72 | 17.9 x 15.5 | - |
| Bedroom 2(Main) | 5.46 x 4.72 | 17.9 x 15.5 | - |
| Bedroom 2(Main) | 5.46 x 4.72 | 17.9 x 15.5 | - |
| Bedroom 2(Main) | 5.46 x 4.72 | 17.9 x 15.5 | - |
| Bedroom 3(Second) | 4.95 x 4.27 | 16.2 x 14.0 | - |
| Bedroom 3(Second) | 4.95 x 4.27 | 16.2 x 14.0 | - |
| Bedroom 3(Second) | 4.95 x 4.27 | 16.2 x 14.0 | - |
| Bedroom 3(Second) | 4.95 x 4.27 | 16.2 x 14.0 | - |
| Bedroom 3(Second) | 4.95 x 4.27 | 16.2 x 14.0 | - |
| Bedroom 4(Second) | 5.08 x 4.27 | 16.7 x 14.0 | - |
| Bedroom 4(Second) | 5.08 x 4.27 | 16.7 x 14.0 | - |
| Bedroom 4(Second) | 5.08 x 4.27 | 16.7 x 14.0 | - |
| Bedroom 4(Second) | 5.08 x 4.27 | 16.7 x 14.0 | - |
| Bedroom 4(Second) | 5.08 x 4.27 | 16.7 x 14.0 | - |
| Bedroom 5(Second) | 3.4 x 2.92 | 11.2 x 9.6 | - |
| Bedroom 5(Second) | 3.4 x 2.92 | 11.2 x 9.6 | - |
| Bedroom 5(Second) | 3.4 x 2.92 | 11.2 x 9.6 | - |
| Bedroom 5(Second) | 3.4 x 2.92 | 11.2 x 9.6 | - |
| Bedroom 5(Second) | 3.4 x 2.92 | 11.2 x 9.6 | - |
| Recreation(Lower) | 17.12 x 9.98 | 56.2 x 32.7 | - |
| Recreation(Lower) | 17.12 x 9.98 | 56.2 x 32.7 | - |
| Recreation(Lower) | 17.12 x 9.98 | 56.2 x 32.7 | - |
| Recreation(Lower) | 17.12 x 9.98 | 56.2 x 32.7 | - |
| Recreation(Lower) | 17.12 x 9.98 | 56.2 x 32.7 | - |
| Media Room(Lower) | 6.65 x 3.94 | 21.8 x 12.9 | - |
| Media Room(Lower) | 6.65 x 3.94 | 21.8 x 12.9 | - |
| Media Room(Lower) | 6.65 x 3.94 | 21.8 x 12.9 | - |
| Media Room(Lower) | 6.65 x 3.94 | 21.8 x 12.9 | - |
| Media Room(Lower) | 6.65 x 3.94 | 21.8 x 12.9 | - |
| Exercise Room(Lower) | 5.31 x 4.22 | 17.4 x 13.8 | - |
| Exercise Room(Lower) | 5.31 x 4.22 | 17.4 x 13.8 | - |
| Exercise Room(Lower) | 5.31 x 4.22 | 17.4 x 13.8 | - |
| Exercise Room(Lower) | 5.31 x 4.22 | 17.4 x 13.8 | - |
| Exercise Room(Lower) | 5.31 x 4.22 | 17.4 x 13.8 | - |
Complete transaction history for this property
Register free to see the complete unit history
Register for free to view complete transaction history and access exclusive sold data
Free account • No credit card required
Your Agent
Broker of Record
PREMIER MATRIX REALTY LTD. BROKERAGE
See the comparable sold, tax-matched, and currently-competing listings for 116 Eden Vale Drive.
Register for free to view complete price estimate and access exclusive sold data
Free account • No credit card required
Contact OVAIS QASSIM
116 Eden Vale Drive, King, ON L7B 1L9 is a 9-bedroom, 11-bathroom 3-storey detached with approximately 5000 + square feet of living space, situated on a 310 294 foot lot. This property is currently for sale at $10,800,000. The home features a detached garage and a finished with walk-out basement.
This home is located in Rural King, part of King in the York area. Explore more homes for sale and recently sold properties in this neighbourhood.
Whether you are looking to buy, sell, or lease in Rural King, our team of experienced real estate professionals can help you navigate the market and find the perfect home. Contact us today for a free consultation.
116 Eden Vale Drive, King, ON L7B 1L9 for sale,9 bedroom detached Rural King,King homes for sale,York real estate,3-Storey homes, detached for sale


