$2,050
491 Mavrinac Boulevard, Aurora, ON L4G 0J6
Register for free to view the complete photo gallery and property details
Showing 2 of 20 photos
Aurora, ON L4G 7T9
3 Bed · 1 Bath · Detached
MLS #N12150501
Leased on May 31, 2025
May 31, 2025
Originally listed at $1,950/mo 4 days on market

New Luxury "REGISTERED LEGAL WALK-UP BASEMENT" Apartment with 3 Large Bedrooms in a Prestigious Aurora community. It not only has more than Required Insulation in the Basement Wall. But also has Extra Sound Insulation in the Ceiling to Minimizes the Sound transmission from Upstairs and Downstairs. Separate Entrance & Walkup to a Fully Fenced Backyard. All of 3 Bedrooms and the Whole Unit have Extra Large Windows thought all Above Grade provide Abundance of Natural Light! It's South Facing. This unit does not feel like a Basement apartment due to its Size/High Ceiling/Above grade big windows. Steps to Schools, Shops, Parks, Go Train and Bus Station.
Bedrooms
3
Bathrooms
1
Square Feet
3000-3500 sqft
Property Type
Detached
Register for free to view complete property details and access exclusive sold data
Free account • No credit card required
| Name | Size (m) | Size (ft) | Features |
|---|---|---|---|
| Living Room | - | - | - |
| Living Room | - | - | - |
| Living Room | - | - | - |
| Living Room | - | - | - |
| Living Room | - | - | - |
| Living Room | - | - | - |
| Family Room | - | - | - |
| Family Room | - | - | - |
| Family Room | - | - | - |
| Family Room | - | - | - |
| Family Room | - | - | - |
| Family Room | - | - | - |
| Kitchen | - | - | - |
| Kitchen | - | - | - |
| Kitchen | - | - | - |
| Kitchen | - | - | - |
| Kitchen | - | - | - |
| Kitchen | - | - | - |
| Primary Bedroom | - | - | - |
| Primary Bedroom | - | - | - |
| Primary Bedroom | - | - | - |
| Primary Bedroom | - | - | - |
| Primary Bedroom | - | - | - |
| Primary Bedroom | - | - | - |
| Bedroom 2 | - | - | - |
| Bedroom 2 | - | - | - |
| Bedroom 2 | - | - | - |
| Bedroom 2 | - | - | - |
| Bedroom 2 | - | - | - |
| Bedroom 2 | - | - | - |
| Bedroom 3 | - | - | - |
| Bedroom 3 | - | - | - |
| Bedroom 3 | - | - | - |
| Bedroom 3 | - | - | - |
| Bedroom 3 | - | - | - |
| Bedroom 3 | - | - | - |
| Laundry | - | - | - |
| Laundry | - | - | - |
| Laundry | - | - | - |
| Laundry | - | - | - |
| Laundry | - | - | - |
| Laundry | - | - | - |
| Bathroom | - | - | - |
| Bathroom | - | - | - |
| Bathroom | - | - | - |
| Bathroom | - | - | - |
| Bathroom | - | - | - |
| Bathroom | - | - | - |
Register for free to view complete room dimensions and access exclusive sold data
Free account • No credit card required
Original List Price
$1,950
Listed on May 14, 2025
Sold Price
$1,950
Sold on May 31, 2025
Register for free to view complete price history and access exclusive sold data
Free account • No credit card required
Your Agent
Broker of Record
PREMIER MATRIX REALTY LTD. BROKERAGE
Register for free to view complete price estimate and access exclusive sold data
Free account • No credit card required
Contact OVAIS QASSIM
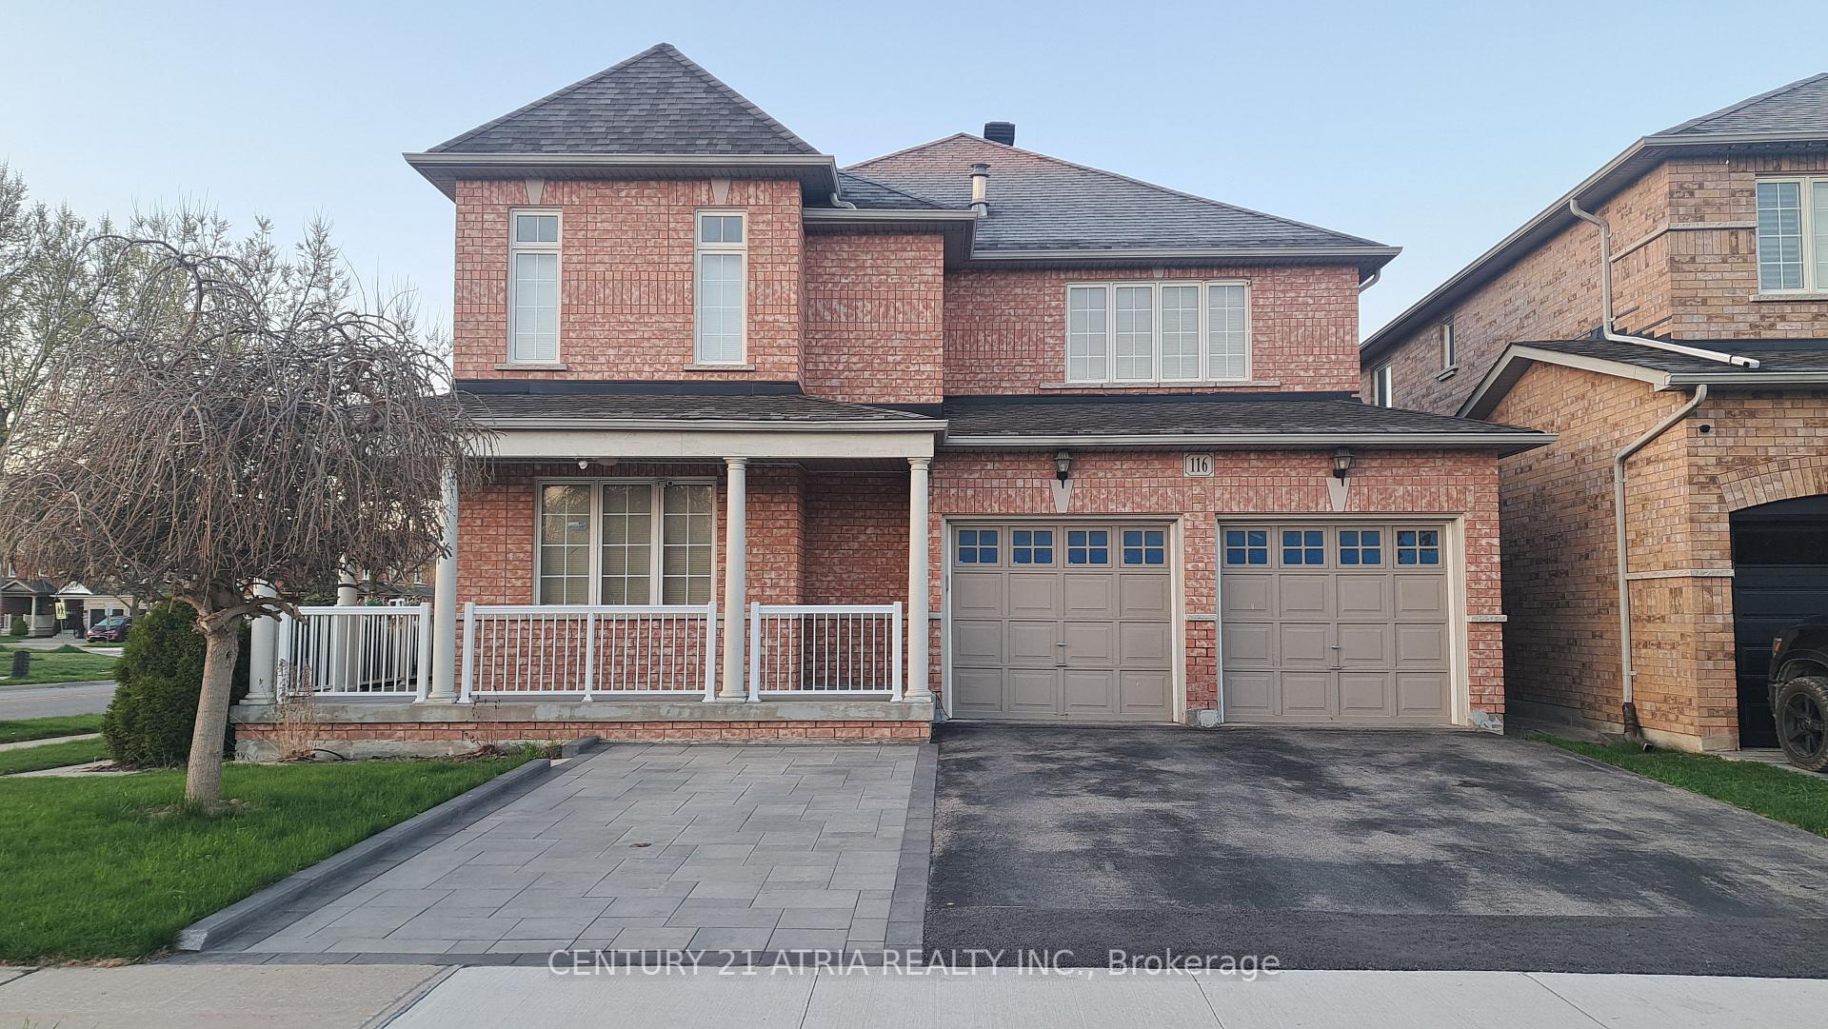
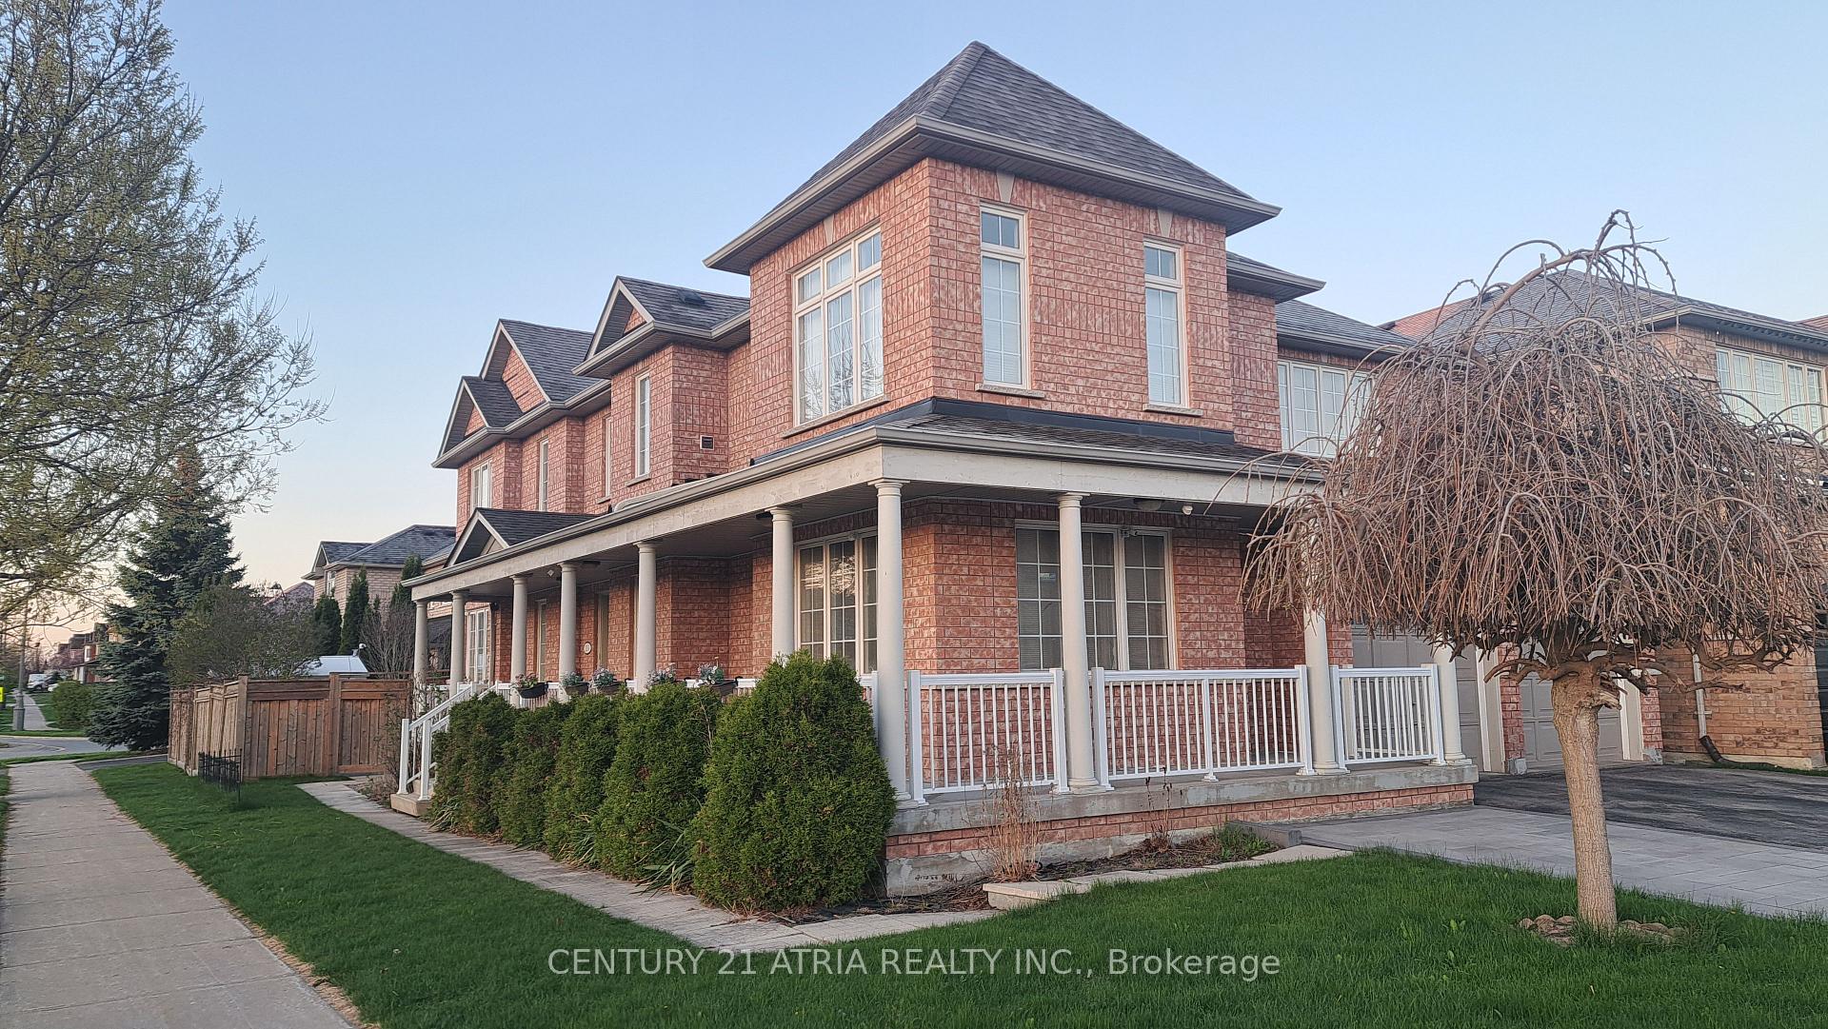
116 Conover Avenue BASEMENT, Aurora, ON L4G 7T9 is a 3-bedroom, 1-bathroom 2-storey detached with approximately 3000-3500 square feet of living space, situated on a 41 101 foot lot. This property is currently leased (leased for $1,950). The home features a attached garage and a separate entrance basement, built approximately 16-30 years ago.
This home is located in Bayview Northeast, part of Aurora in the York area. Explore more homes for sale and recently sold properties in this neighbourhood.
Whether you are looking to buy, sell, or lease in Bayview Northeast, our team of experienced real estate professionals can help you navigate the market and find the perfect home. Contact us today for a free consultation.
116 Conover Avenue BASEMENT, Aurora, ON L4G 7T9 leased,3 bedroom detached Bayview Northeast,Aurora homes for sale,York real estate,2-Storey homes, detached leased