20 Photos Available
Register for free to view the complete photo gallery and property details
Showing 2 of 20 photos
1159 Kos Boulevard — Detached
SoldMississauga, ON L5J 4L3
3 Bed · 3 Bath · Detached
MLS #W13120844
Sold on August 30, 2026
August 30, 2026
Originally listed at $1,088,000 28 days on market
About This Property
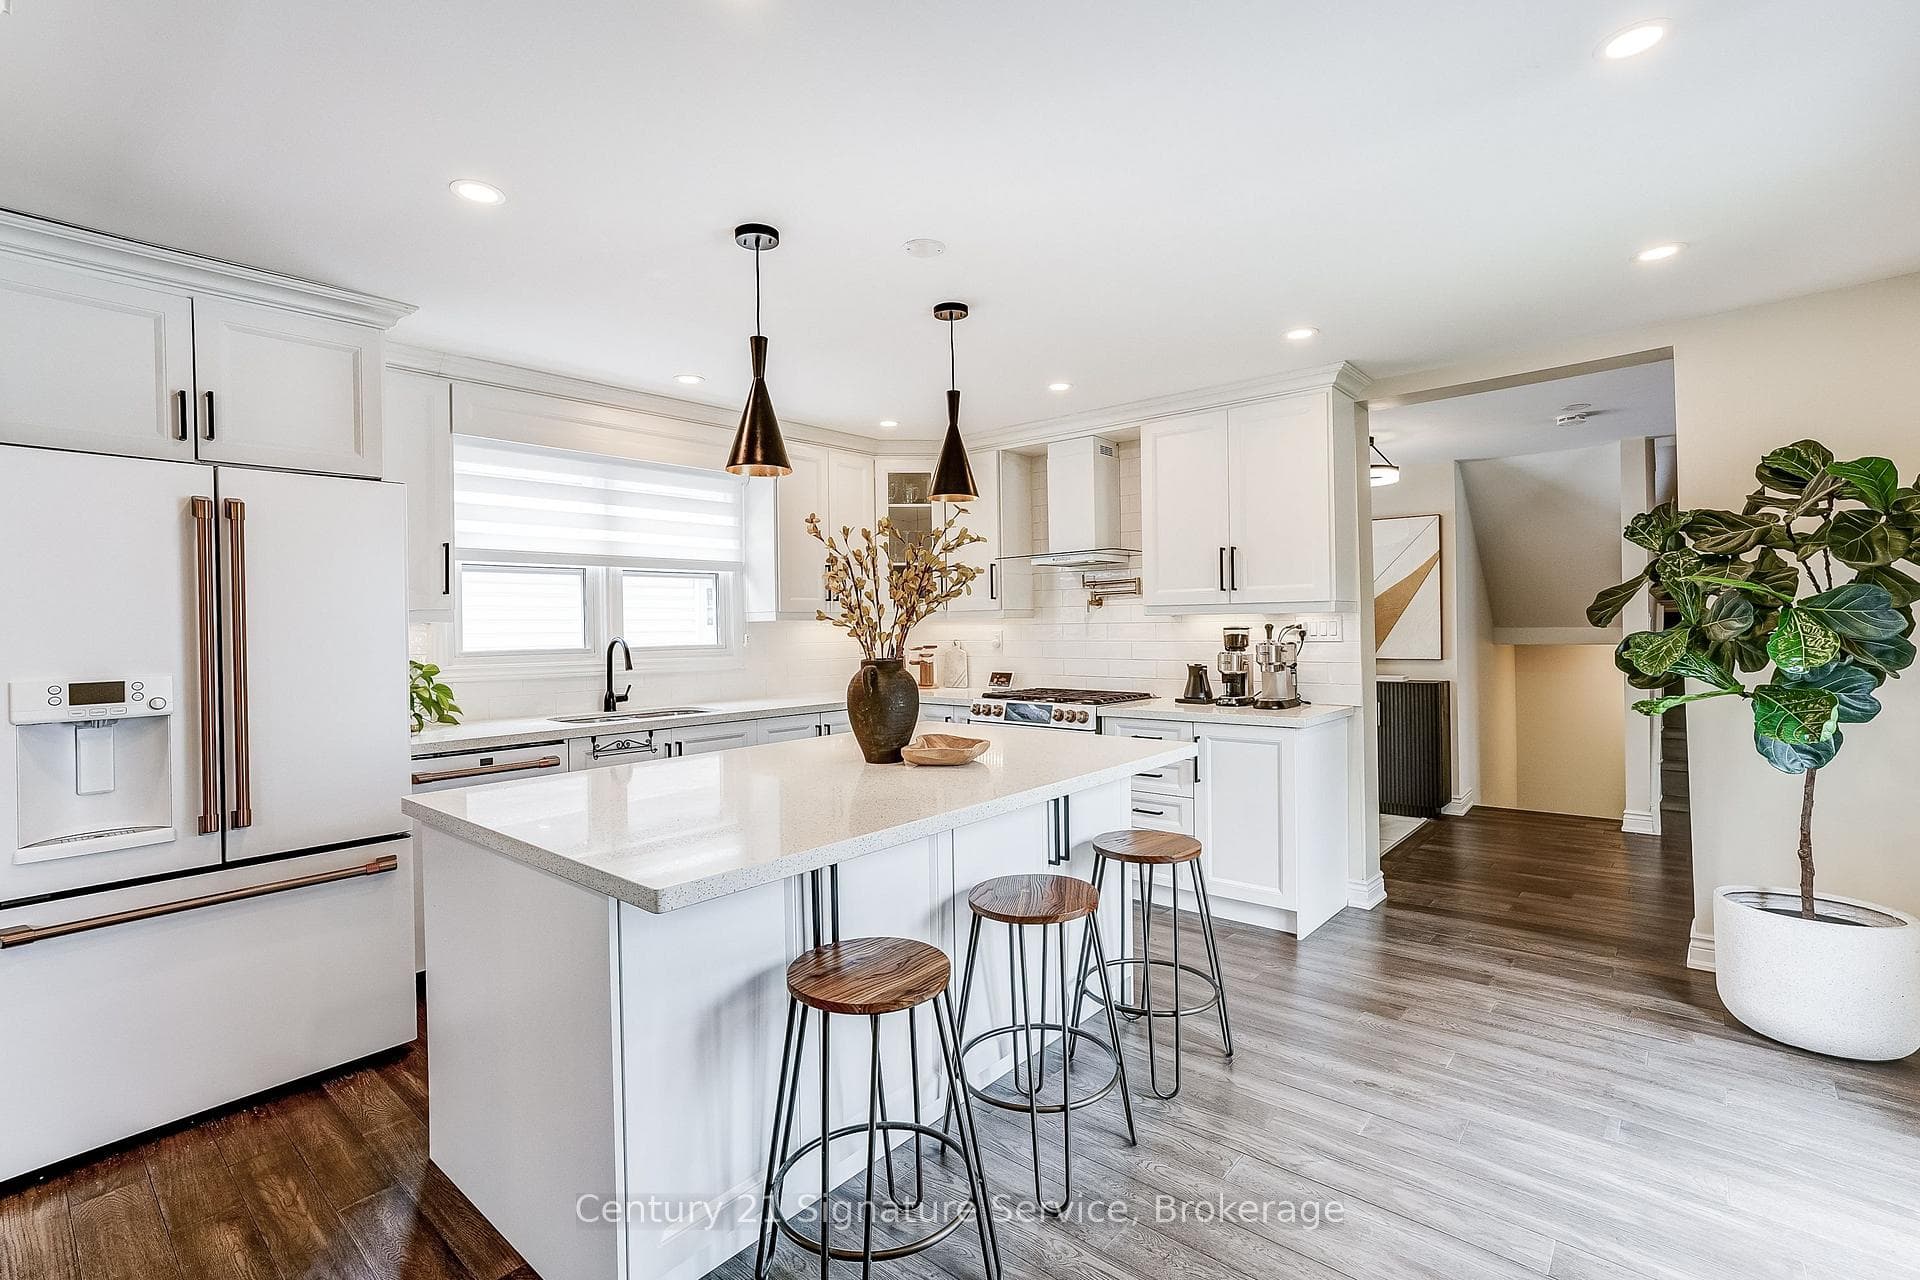
Rare opportunity to own a detached home in the highly coveted Lorne Park School boundary at an incredible price point! Perfectly situated on the border of Lorne Park in the heart of Clarkson Village, this immaculately renovated 3-bedroom, 3-bathroom residence is the quintessential starter home for the discerning family. The main level welcomes you with gleaming hardwood floors and a spectacular brand-new open-concept kitchen, complete with premium granite countertops, a custom backsplash, and a large center island designed for gathering. The seamless flow continues to the upper level, ensuring a cohesive and modern feel throughout. The walk-out lower level is a true game-changer, offering a spacious recreation room with durable vinyl flooring. With two additional large bedrooms, a convenient kitchenette, and separate laundry, this level provides incredible potential for a private in-law suite or a mortgage-helping rental unit. Step outside to a backyard that serves as your private oasis, backing directly onto lush trails and a playground essentially extending your outdoor living space into nature. Located just minutes from the Clarkson GO Station, boutique shopping, and vibrant entertainment, this home offers the prestige of a world-class school district with the convenience of urban amenities. Move-in ready and priced to sell, this is a must-see property that checks every box on your list.
Property Details
Bedrooms
3
Bathrooms
3
Square Feet
1500-2000 sqft
Property Type
Detached
Property Details Available
Register for free to view complete property details and access exclusive sold data
Free account • No credit card required
Rooms
| Name | Size (m) | Size (ft) | Features |
|---|---|---|---|
| Dining Room(Main) | 4.79 x 3.77 | 15.7 x 12.4 | - |
| Dining Room(Main) | 4.79 x 3.77 | 15.7 x 12.4 | - |
| Dining Room(Main) | 4.79 x 3.77 | 15.7 x 12.4 | - |
| Dining Room(Main) | 4.79 x 3.77 | 15.7 x 12.4 | - |
| Dining Room(Main) | 4.79 x 3.77 | 15.7 x 12.4 | - |
| Kitchen(Main) | 4.74 x 4.24 | 15.6 x 13.9 | - |
| Kitchen(Main) | 4.74 x 4.24 | 15.6 x 13.9 | - |
| Kitchen(Main) | 4.74 x 4.24 | 15.6 x 13.9 | - |
| Kitchen(Main) | 4.74 x 4.24 | 15.6 x 13.9 | - |
| Kitchen(Main) | 4.74 x 4.24 | 15.6 x 13.9 | - |
| Family Room(Main) | 5.05 x 4.65 | 16.6 x 15.3 | - |
| Family Room(Main) | 5.05 x 4.65 | 16.6 x 15.3 | - |
| Family Room(Main) | 5.05 x 4.65 | 16.6 x 15.3 | - |
| Family Room(Main) | 5.05 x 4.65 | 16.6 x 15.3 | - |
| Family Room(Main) | 5.05 x 4.65 | 16.6 x 15.3 | - |
| Primary Bedroom(Second) | 4.75 x 4.25 | 15.6 x 13.9 | - |
| Primary Bedroom(Second) | 4.75 x 4.25 | 15.6 x 13.9 | - |
| Primary Bedroom(Second) | 4.75 x 4.25 | 15.6 x 13.9 | - |
| Primary Bedroom(Second) | 4.75 x 4.25 | 15.6 x 13.9 | - |
| Primary Bedroom(Second) | 4.75 x 4.25 | 15.6 x 13.9 | - |
| Den(Second) | 2.37 x 1.95 | 7.8 x 6.4 | - |
| Den(Second) | 2.37 x 1.95 | 7.8 x 6.4 | - |
| Den(Second) | 2.37 x 1.95 | 7.8 x 6.4 | - |
| Den(Second) | 2.37 x 1.95 | 7.8 x 6.4 | - |
| Den(Second) | 2.37 x 1.95 | 7.8 x 6.4 | - |
| Recreation(Lower) | 5.05 x 4.52 | 16.6 x 14.8 | - |
| Recreation(Lower) | 5.05 x 4.52 | 16.6 x 14.8 | - |
| Recreation(Lower) | 5.05 x 4.52 | 16.6 x 14.8 | - |
| Recreation(Lower) | 5.05 x 4.52 | 16.6 x 14.8 | - |
| Recreation(Lower) | 5.05 x 4.52 | 16.6 x 14.8 | - |
| Laundry(Lower) | 2.35 x 1.92 | 7.7 x 6.3 | - |
| Laundry(Lower) | 2.35 x 1.92 | 7.7 x 6.3 | - |
| Laundry(Lower) | 2.35 x 1.92 | 7.7 x 6.3 | - |
| Laundry(Lower) | 2.35 x 1.92 | 7.7 x 6.3 | - |
| Laundry(Lower) | 2.35 x 1.92 | 7.7 x 6.3 | - |
| Bedroom 2(Lower) | 4.58 x 3.07 | 15.0 x 10.1 | - |
| Bedroom 2(Lower) | 4.58 x 3.07 | 15.0 x 10.1 | - |
| Bedroom 2(Lower) | 4.58 x 3.07 | 15.0 x 10.1 | - |
| Bedroom 2(Lower) | 4.58 x 3.07 | 15.0 x 10.1 | - |
| Bedroom 2(Lower) | 4.58 x 3.07 | 15.0 x 10.1 | - |
| Bedroom 3(Lower) | 3.44 x 2.92 | 11.3 x 9.6 | - |
| Bedroom 3(Lower) | 3.44 x 2.92 | 11.3 x 9.6 | - |
| Bedroom 3(Lower) | 3.44 x 2.92 | 11.3 x 9.6 | - |
| Bedroom 3(Lower) | 3.44 x 2.92 | 11.3 x 9.6 | - |
| Bedroom 3(Lower) | 3.44 x 2.92 | 11.3 x 9.6 | - |
Room Dimensions Available
Register for free to view complete room dimensions and access exclusive sold data
Free account • No credit card required
Price History
Original List Price
$1,088,000
Listed on May 12, 2026
Sold Price
$1,040,000
Sold on Aug 30, 2026
-$48,000
-4.4%
Price History Available
Register for free to view complete price history and access exclusive sold data
Free account • No credit card required
Your Agent
OVAIS QASSIM
Broker of Record
PREMIER MATRIX REALTY LTD. BROKERAGE
Get your sale estimate
See the comparable sold, tax-matched, and currently-competing listings for 1159 Kos Boulevard.
Price Estimate Available
Register for free to view complete price estimate and access exclusive sold data
Free account • No credit card required
Home Features
Own a Similar Home?
Contact OVAIS QASSIM
About 1159 Kos Boulevard, Mississauga, ON L5J 4L3
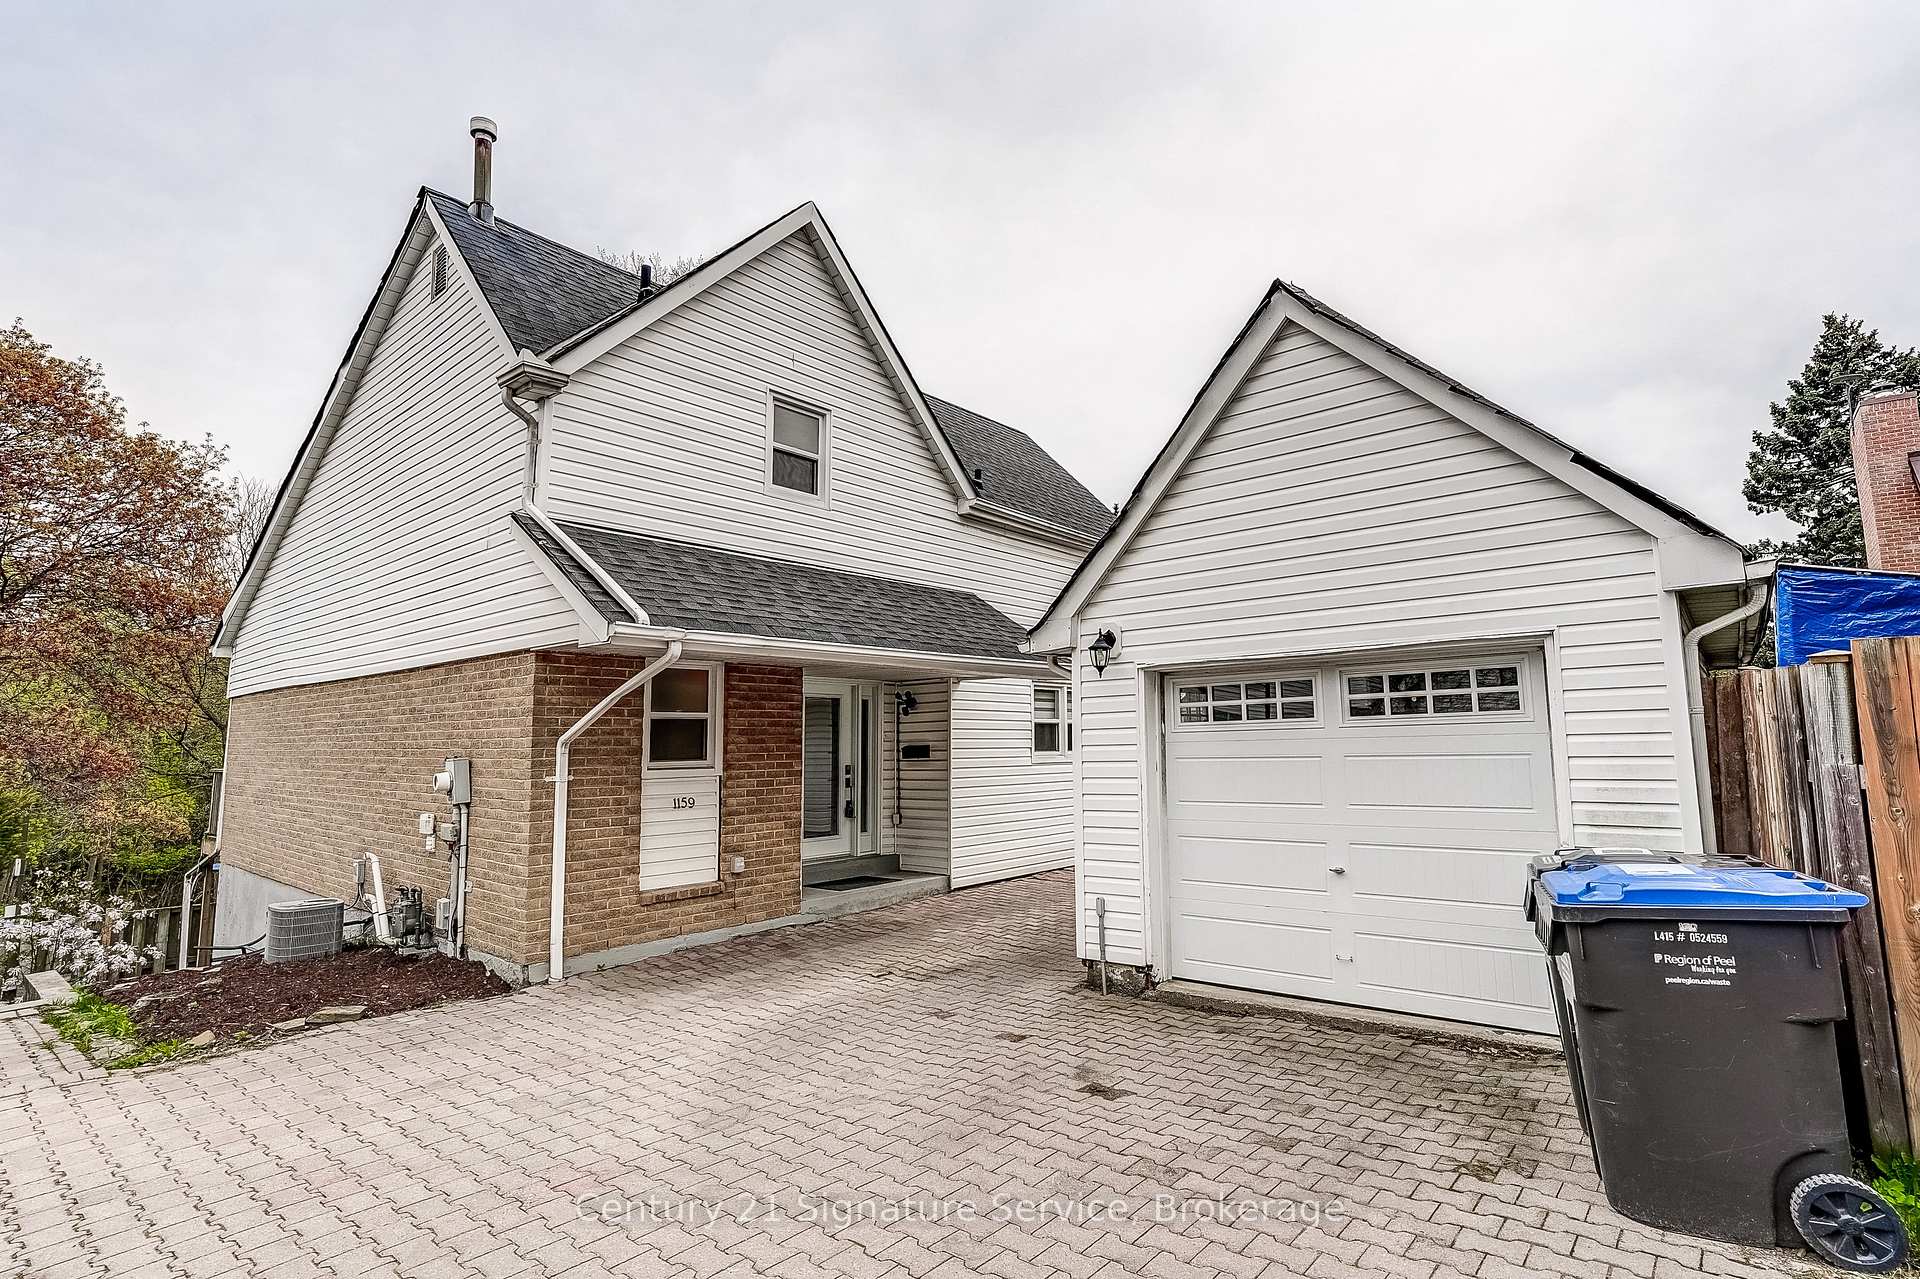
1159 Kos Boulevard, Mississauga, ON L5J 4L3 is a 3-bedroom, 3-bathroom 2-storey detached with approximately 1500-2000 square feet of living space, situated on a 10 67 foot lot. This property is currently sold (sold for $1,040,000). The home features a detached garage and a finished with walk-out basement.
Lorne Park Neighbourhood
This home is located in Lorne Park, part of Mississauga in the Peel area. Explore more homes for sale and recently sold properties in this neighbourhood.
Whether you are looking to buy, sell, or lease in Lorne Park, our team of experienced real estate professionals can help you navigate the market and find the perfect home. Contact us today for a free consultation.
1159 Kos Boulevard, Mississauga, ON L5J 4L3
1159 Kos Boulevard, Mississauga, ON L5J 4L3 sold,3 bedroom detached Lorne Park,Mississauga homes for sale,Peel real estate,2-Storey homes, detached sold