
$992,500
54 Vaughan Road, Toronto C02, ON M6G 2N4

Toronto, ON M6H 2G4
4 Bed · 3 Bath · Store W Apt/Office
MLS #C13455918
Listed Price
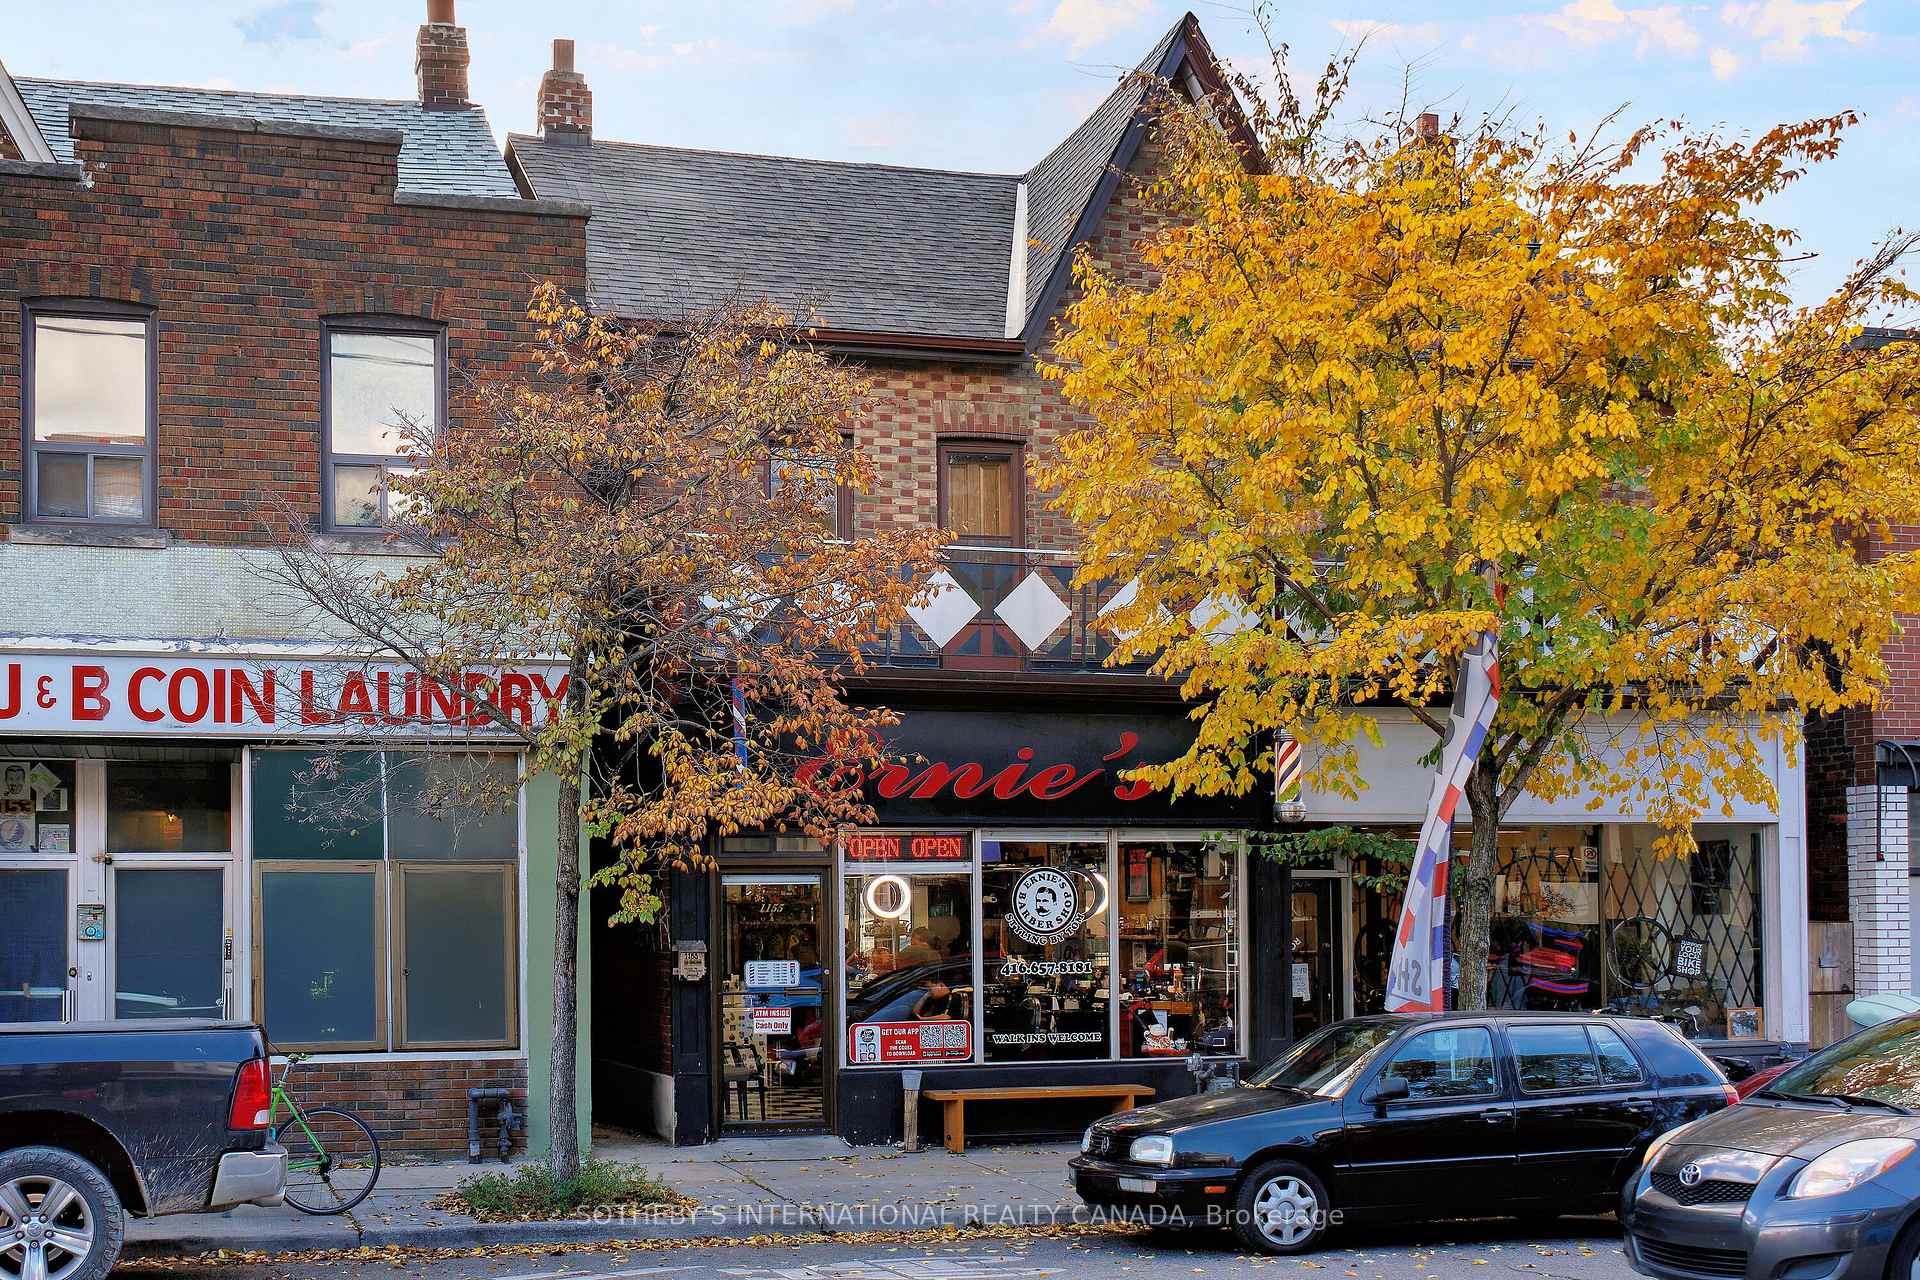
Excellent Location for Income Property!! Located in the popular Wychwood neighbourhood, situated amongst trendy hip restaurant/bar & pizzeria. This property features a commercial store front with an additional two spacious residential units along with detached single car garage for a total of two parking spots at the rear with laneway access. Second floor unit features a large outdoor patio deck with views of the CN Tower & front balcony overlooking the street.
Bedrooms
4
Bathrooms
3
Square Feet
2000-2500 sqft
Property Type
Store W Apt/Office
| Name | Size (m) | Size (ft) | Features |
|---|---|---|---|
| Living Room(Flat) | 4.5 x 2.75 | 14.8 x 9.0 | - |
| Living Room(Flat) | 4.5 x 2.75 | 14.8 x 9.0 | - |
| Living Room(Flat) | 4.5 x 2.75 | 14.8 x 9.0 | - |
| Living Room(Flat) | 4.5 x 2.75 | 14.8 x 9.0 | - |
| Living Room(Flat) | 4.5 x 2.75 | 14.8 x 9.0 | - |
| Living Room(Flat) | 4.5 x 2.75 | 14.8 x 9.0 | - |
| Living Room(Flat) | 4.5 x 2.75 | 14.8 x 9.0 | - |
| Living Room(Flat) | 4.5 x 2.75 | 14.8 x 9.0 | - |
| Living Room(Flat) | 4.5 x 2.75 | 14.8 x 9.0 | - |
| Living Room(Flat) | 4.5 x 2.75 | 14.8 x 9.0 | - |
| Living Room(Flat) | 4.5 x 2.75 | 14.8 x 9.0 | - |
| Primary Bedroom(Flat) | 2.85 x 3.32 | 9.4 x 10.9 | - |
| Primary Bedroom(Flat) | 2.85 x 3.32 | 9.4 x 10.9 | - |
| Primary Bedroom(Flat) | 2.85 x 3.32 | 9.4 x 10.9 | - |
| Primary Bedroom(Flat) | 2.85 x 3.32 | 9.4 x 10.9 | - |
| Primary Bedroom(Flat) | 2.85 x 3.32 | 9.4 x 10.9 | - |
| Primary Bedroom(Flat) | 2.85 x 3.32 | 9.4 x 10.9 | - |
| Primary Bedroom(Flat) | 2.85 x 3.32 | 9.4 x 10.9 | - |
| Primary Bedroom(Flat) | 2.85 x 3.32 | 9.4 x 10.9 | - |
| Primary Bedroom(Flat) | 2.85 x 3.32 | 9.4 x 10.9 | - |
| Primary Bedroom(Flat) | 2.85 x 3.32 | 9.4 x 10.9 | - |
| Primary Bedroom(Flat) | 2.85 x 3.32 | 9.4 x 10.9 | - |
| Kitchen(Flat) | 3.14 x 3.08 | 10.3 x 10.1 | - |
| Kitchen(Flat) | 3.14 x 3.08 | 10.3 x 10.1 | - |
| Kitchen(Flat) | 3.14 x 3.08 | 10.3 x 10.1 | - |
| Kitchen(Flat) | 3.14 x 3.08 | 10.3 x 10.1 | - |
| Kitchen(Flat) | 3.14 x 3.08 | 10.3 x 10.1 | - |
| Kitchen(Flat) | 3.14 x 3.08 | 10.3 x 10.1 | - |
| Kitchen(Flat) | 3.14 x 3.08 | 10.3 x 10.1 | - |
| Kitchen(Flat) | 3.14 x 3.08 | 10.3 x 10.1 | - |
| Kitchen(Flat) | 3.14 x 3.08 | 10.3 x 10.1 | - |
| Kitchen(Flat) | 3.14 x 3.08 | 10.3 x 10.1 | - |
| Kitchen(Flat) | 3.14 x 3.08 | 10.3 x 10.1 | - |
| Living Room(Second) | 4.04 x 3.28 | 13.3 x 10.8 | - |
| Living Room(Second) | 4.04 x 3.28 | 13.3 x 10.8 | - |
| Living Room(Second) | 4.04 x 3.28 | 13.3 x 10.8 | - |
| Living Room(Second) | 4.04 x 3.28 | 13.3 x 10.8 | - |
| Living Room(Second) | 4.04 x 3.28 | 13.3 x 10.8 | - |
| Living Room(Second) | 4.04 x 3.28 | 13.3 x 10.8 | - |
| Living Room(Second) | 4.04 x 3.28 | 13.3 x 10.8 | - |
| Living Room(Second) | 4.04 x 3.28 | 13.3 x 10.8 | - |
| Living Room(Second) | 4.04 x 3.28 | 13.3 x 10.8 | - |
| Living Room(Second) | 4.04 x 3.28 | 13.3 x 10.8 | - |
| Living Room(Second) | 4.04 x 3.28 | 13.3 x 10.8 | - |
| Kitchen(Second) | 3.59 x 3.15 | 11.8 x 10.3 | - |
| Kitchen(Second) | 3.59 x 3.15 | 11.8 x 10.3 | - |
| Kitchen(Second) | 3.59 x 3.15 | 11.8 x 10.3 | - |
| Kitchen(Second) | 3.59 x 3.15 | 11.8 x 10.3 | - |
| Kitchen(Second) | 3.59 x 3.15 | 11.8 x 10.3 | - |
| Kitchen(Second) | 3.59 x 3.15 | 11.8 x 10.3 | - |
| Kitchen(Second) | 3.59 x 3.15 | 11.8 x 10.3 | - |
| Kitchen(Second) | 3.59 x 3.15 | 11.8 x 10.3 | - |
| Kitchen(Second) | 3.59 x 3.15 | 11.8 x 10.3 | - |
| Kitchen(Second) | 3.59 x 3.15 | 11.8 x 10.3 | - |
| Kitchen(Second) | 3.59 x 3.15 | 11.8 x 10.3 | - |
| Primary Bedroom(Second) | 4.57 x 3.35 | 15.0 x 11.0 | - |
| Primary Bedroom(Second) | 4.57 x 3.35 | 15.0 x 11.0 | - |
| Primary Bedroom(Second) | 4.57 x 3.35 | 15.0 x 11.0 | - |
| Primary Bedroom(Second) | 4.57 x 3.35 | 15.0 x 11.0 | - |
| Primary Bedroom(Second) | 4.57 x 3.35 | 15.0 x 11.0 | - |
| Primary Bedroom(Second) | 4.57 x 3.35 | 15.0 x 11.0 | - |
| Primary Bedroom(Second) | 4.57 x 3.35 | 15.0 x 11.0 | - |
| Primary Bedroom(Second) | 4.57 x 3.35 | 15.0 x 11.0 | - |
| Primary Bedroom(Second) | 4.57 x 3.35 | 15.0 x 11.0 | - |
| Primary Bedroom(Second) | 4.57 x 3.35 | 15.0 x 11.0 | - |
| Primary Bedroom(Second) | 4.57 x 3.35 | 15.0 x 11.0 | - |
| Bedroom 2(Second) | 3.4 x 2.83 | 11.2 x 9.3 | - |
| Bedroom 2(Second) | 3.4 x 2.83 | 11.2 x 9.3 | - |
| Bedroom 2(Second) | 3.4 x 2.83 | 11.2 x 9.3 | - |
| Bedroom 2(Second) | 3.4 x 2.83 | 11.2 x 9.3 | - |
| Bedroom 2(Second) | 3.4 x 2.83 | 11.2 x 9.3 | - |
| Bedroom 2(Second) | 3.4 x 2.83 | 11.2 x 9.3 | - |
| Bedroom 2(Second) | 3.4 x 2.83 | 11.2 x 9.3 | - |
| Bedroom 2(Second) | 3.4 x 2.83 | 11.2 x 9.3 | - |
| Bedroom 2(Second) | 3.4 x 2.83 | 11.2 x 9.3 | - |
| Bedroom 2(Second) | 3.4 x 2.83 | 11.2 x 9.3 | - |
| Bedroom 2(Second) | 3.4 x 2.83 | 11.2 x 9.3 | - |
| Den(Second) | 3.35 x 2.38 | 11.0 x 7.8 | - |
| Den(Second) | 3.35 x 2.38 | 11.0 x 7.8 | - |
| Den(Second) | 3.35 x 2.38 | 11.0 x 7.8 | - |
| Den(Second) | 3.35 x 2.38 | 11.0 x 7.8 | - |
| Den(Second) | 3.35 x 2.38 | 11.0 x 7.8 | - |
| Den(Second) | 3.35 x 2.38 | 11.0 x 7.8 | - |
| Den(Second) | 3.35 x 2.38 | 11.0 x 7.8 | - |
| Den(Second) | 3.35 x 2.38 | 11.0 x 7.8 | - |
| Den(Second) | 3.35 x 2.38 | 11.0 x 7.8 | - |
| Den(Second) | 3.35 x 2.38 | 11.0 x 7.8 | - |
| Den(Second) | 3.35 x 2.38 | 11.0 x 7.8 | - |
| Other(Ground) | 5.75 x 4.11 | 18.9 x 13.5 | - |
| Other(Ground) | 5.75 x 4.11 | 18.9 x 13.5 | - |
| Other(Ground) | 5.75 x 4.11 | 18.9 x 13.5 | - |
| Other(Ground) | 5.75 x 4.11 | 18.9 x 13.5 | - |
| Other(Ground) | 5.75 x 4.11 | 18.9 x 13.5 | - |
| Other(Ground) | 5.75 x 4.11 | 18.9 x 13.5 | - |
| Other(Ground) | 5.75 x 4.11 | 18.9 x 13.5 | - |
| Other(Ground) | 5.75 x 4.11 | 18.9 x 13.5 | - |
| Other(Ground) | 5.75 x 4.11 | 18.9 x 13.5 | - |
| Other(Ground) | 5.75 x 4.11 | 18.9 x 13.5 | - |
| Other(Ground) | 5.75 x 4.11 | 18.9 x 13.5 | - |
| Office(Lower) | 2.74 x 2.68 | 9.0 x 8.8 | - |
| Office(Lower) | 2.74 x 2.68 | 9.0 x 8.8 | - |
| Office(Lower) | 2.74 x 2.68 | 9.0 x 8.8 | - |
| Office(Lower) | 2.74 x 2.68 | 9.0 x 8.8 | - |
| Office(Lower) | 2.74 x 2.68 | 9.0 x 8.8 | - |
| Office(Lower) | 2.74 x 2.68 | 9.0 x 8.8 | - |
| Office(Lower) | 2.74 x 2.68 | 9.0 x 8.8 | - |
| Office(Lower) | 2.74 x 2.68 | 9.0 x 8.8 | - |
| Office(Lower) | 2.74 x 2.68 | 9.0 x 8.8 | - |
| Office(Lower) | 2.74 x 2.68 | 9.0 x 8.8 | - |
| Office(Lower) | 2.74 x 2.68 | 9.0 x 8.8 | - |
| Other(Basement) | 3.88 x 4.4 | 12.7 x 14.4 | - |
| Other(Basement) | 3.88 x 4.4 | 12.7 x 14.4 | - |
| Other(Basement) | 3.88 x 4.4 | 12.7 x 14.4 | - |
| Other(Basement) | 3.88 x 4.4 | 12.7 x 14.4 | - |
| Other(Basement) | 3.88 x 4.4 | 12.7 x 14.4 | - |
| Other(Basement) | 3.88 x 4.4 | 12.7 x 14.4 | - |
| Other(Basement) | 3.88 x 4.4 | 12.7 x 14.4 | - |
| Other(Basement) | 3.88 x 4.4 | 12.7 x 14.4 | - |
| Other(Basement) | 3.88 x 4.4 | 12.7 x 14.4 | - |
| Other(Basement) | 3.88 x 4.4 | 12.7 x 14.4 | - |
| Other(Basement) | 3.88 x 4.4 | 12.7 x 14.4 | - |
Your Agent
Broker of Record
PREMIER MATRIX REALTY LTD. BROKERAGE
See the comparable sold, tax-matched, and currently-competing listings for 1155 Davenport Road.
Register for free to view complete price estimate and access exclusive sold data
Free account • No credit card required
Contact OVAIS QASSIM
1155 Davenport Road, Toronto, ON M6H 2G4 is a 4-bedroom, 3-bathroom 2-storey store w apt/office with approximately 2000-2500 square feet of living space, situated on a 17 105 foot lot. This property is currently for sale at $959,000. The home features a detached garage and a half, partially finished basement, built approximately 51-99 years ago.
This home is located in Wychwood, part of Toronto C02 in the Toronto area. Explore more homes for sale and recently sold properties in this neighbourhood.
Whether you are looking to buy, sell, or lease in Wychwood, our team of experienced real estate professionals can help you navigate the market and find the perfect home. Contact us today for a free consultation.
1155 Davenport Road, Toronto, ON M6H 2G4 for sale,4 bedroom store w apt/office Wychwood,Toronto C02 homes for sale,Toronto real estate,2-Storey homes, store w apt/office for sale
