
$775,000
1019D So Ho Mish Road, Ryerson, ON P0A 1C0

Ryerson, ON P0A 1C0
3 Bed · 1 Bath · Detached
MLS #X12204336
Listed Price
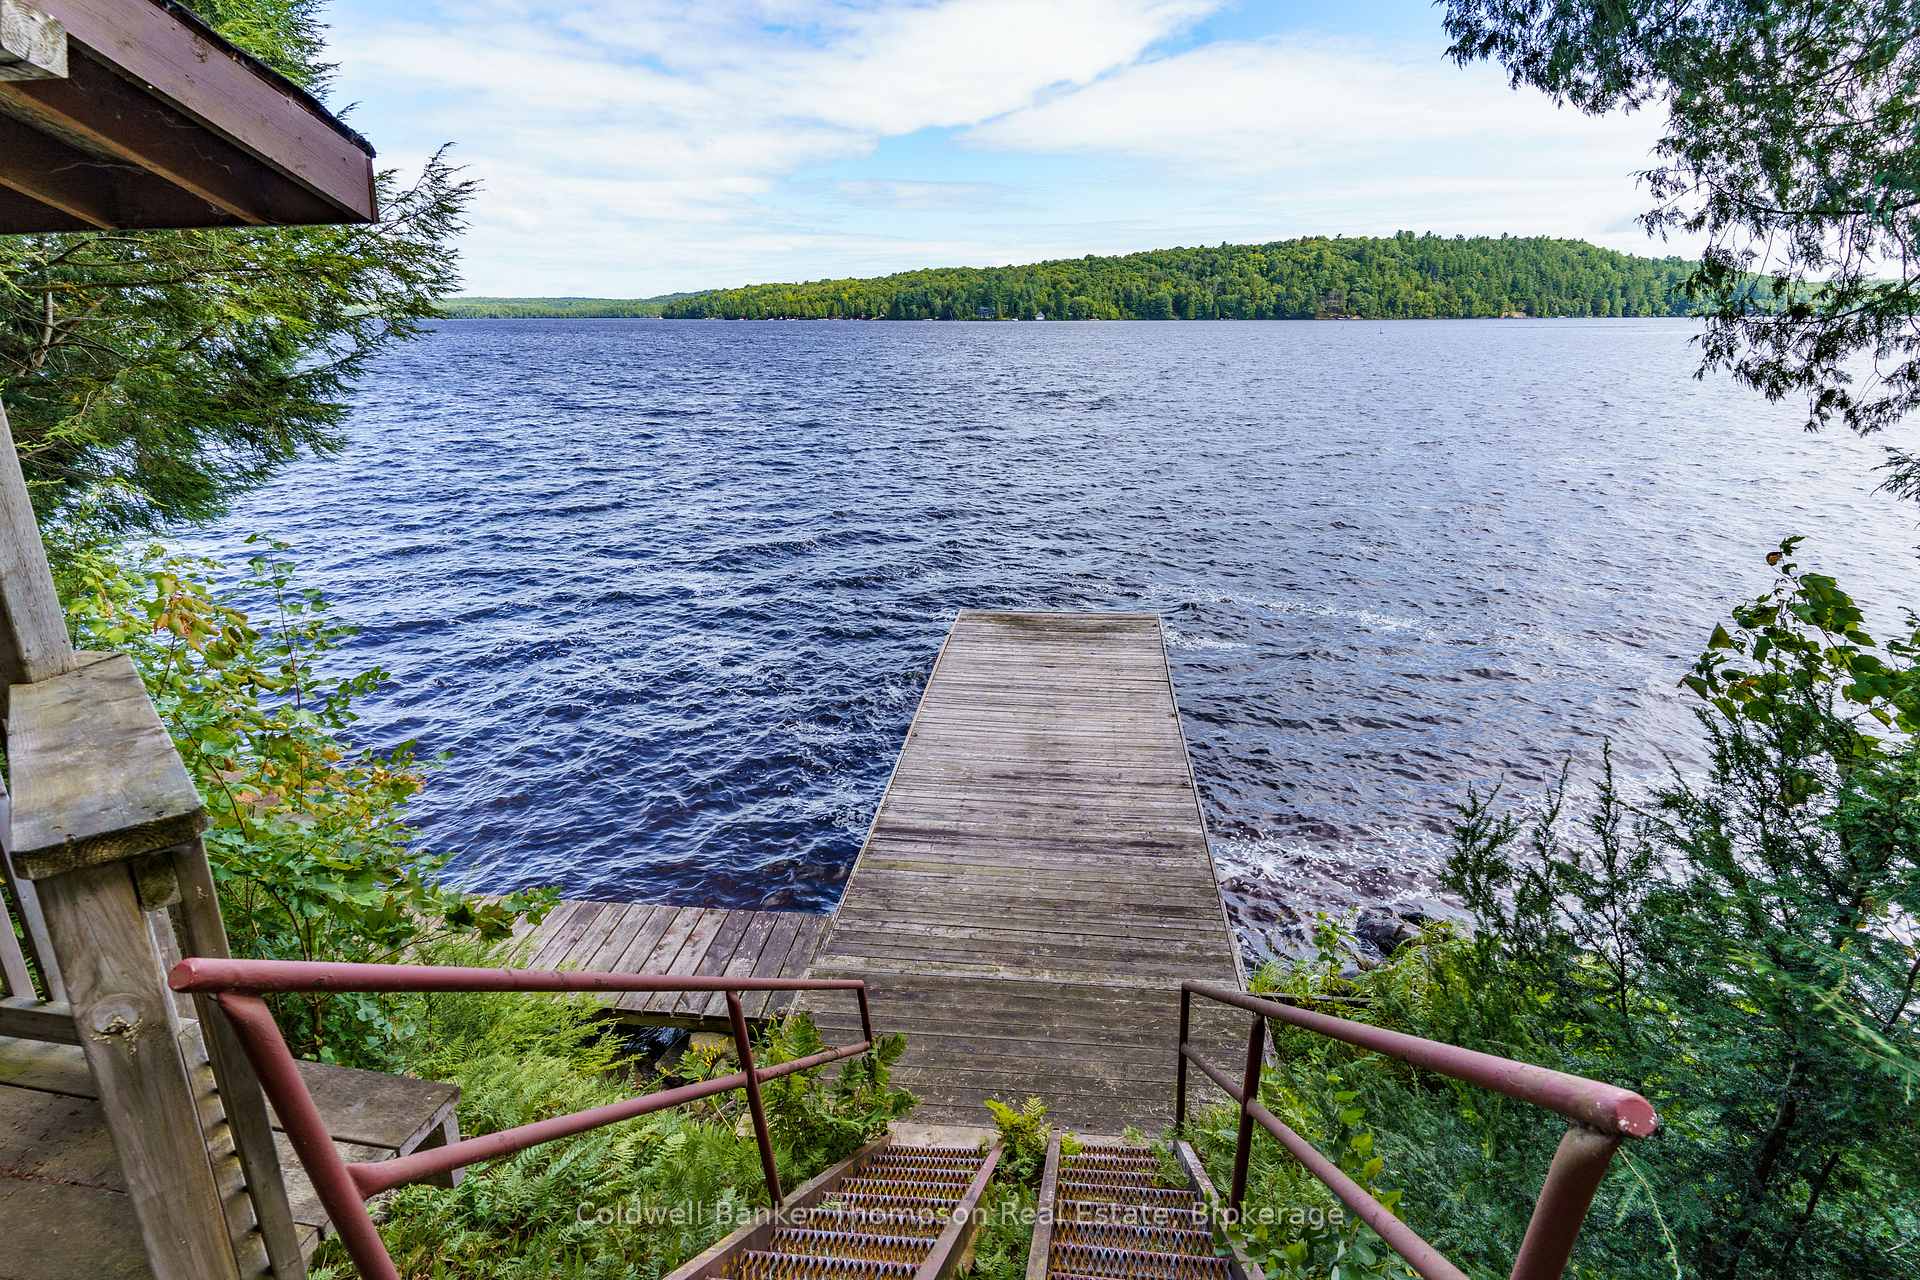
Lake Cecebe: 178 ft clean deep waterfront offering access to popular waterway. Great swimming, water sports, fishing and boating ! fixed dock and dry land storage. 3.75 acre wooded lot offering great privacy and room to expand. ample decking and easy access to front yard, fire pit and relaxation area. Spacious 3 bedroom cottage, ( approx 1040 sq ft) plus unfinished addition with upper loft, (32x16). A great opportunity to create your own dream and finish to your taste and needs. This seasonal use cottage is serviced with hydro, drilled well, and septic, wood heat. Some additional updates could turn this into a fully functional year round property. Year round road access, 20 mins drive to Burk's Falls or Magnetawan for groceries /supplies, and entertainment and dining options !
Bedrooms
3
Bathrooms
1
Square Feet
1100-1500 sqft
Property Type
Detached
| Name | Size (m) | Size (ft) | Features |
|---|---|---|---|
| Primary Bedroom(Main) | 3.81 x 3.88 | 12.5 x 12.7 | - |
| Primary Bedroom(Main) | 3.81 x 3.88 | 12.5 x 12.7 | - |
| Primary Bedroom(Main) | 3.81 x 3.88 | 12.5 x 12.7 | - |
| Primary Bedroom(Main) | 3.81 x 3.88 | 12.5 x 12.7 | - |
| Primary Bedroom(Main) | 3.81 x 3.88 | 12.5 x 12.7 | - |
| Primary Bedroom(Main) | 3.81 x 3.88 | 12.5 x 12.7 | - |
| Primary Bedroom(Main) | 3.81 x 3.88 | 12.5 x 12.7 | - |
| Bedroom(Main) | 3.88 x 2.89 | 12.7 x 9.5 | - |
| Bedroom(Main) | 3.88 x 2.89 | 12.7 x 9.5 | - |
| Bedroom(Main) | 3.88 x 2.89 | 12.7 x 9.5 | - |
| Bedroom(Main) | 3.88 x 2.89 | 12.7 x 9.5 | - |
| Bedroom(Main) | 3.88 x 2.89 | 12.7 x 9.5 | - |
| Bedroom(Main) | 3.88 x 2.89 | 12.7 x 9.5 | - |
| Bedroom(Main) | 3.88 x 2.89 | 12.7 x 9.5 | - |
| Bedroom(Main) | 3.04 x 2.89 | 10.0 x 9.5 | - |
| Bedroom(Main) | 3.04 x 2.89 | 10.0 x 9.5 | - |
| Bedroom(Main) | 3.04 x 2.89 | 10.0 x 9.5 | - |
| Bedroom(Main) | 3.04 x 2.89 | 10.0 x 9.5 | - |
| Bedroom(Main) | 3.04 x 2.89 | 10.0 x 9.5 | - |
| Bedroom(Main) | 3.04 x 2.89 | 10.0 x 9.5 | - |
| Bedroom(Main) | 3.04 x 2.89 | 10.0 x 9.5 | - |
| Living Room(Main) | 6.7 x 3.2 | 22.0 x 10.5 | - |
| Living Room(Main) | 6.7 x 3.2 | 22.0 x 10.5 | - |
| Living Room(Main) | 6.7 x 3.2 | 22.0 x 10.5 | - |
| Living Room(Main) | 6.7 x 3.2 | 22.0 x 10.5 | - |
| Living Room(Main) | 6.7 x 3.2 | 22.0 x 10.5 | - |
| Living Room(Main) | 6.7 x 3.2 | 22.0 x 10.5 | - |
| Living Room(Main) | 6.7 x 3.2 | 22.0 x 10.5 | - |
| Kitchen(Main) | 3.65 x 3.65 | 12.0 x 12.0 | - |
| Kitchen(Main) | 3.65 x 3.65 | 12.0 x 12.0 | - |
| Kitchen(Main) | 3.65 x 3.65 | 12.0 x 12.0 | - |
| Kitchen(Main) | 3.65 x 3.65 | 12.0 x 12.0 | - |
| Kitchen(Main) | 3.65 x 3.65 | 12.0 x 12.0 | - |
| Kitchen(Main) | 3.65 x 3.65 | 12.0 x 12.0 | - |
| Kitchen(Main) | 3.65 x 3.65 | 12.0 x 12.0 | - |
| Dining Room(Main) | 4.5 x 3.6 | 14.8 x 11.8 | - |
| Dining Room(Main) | 4.5 x 3.6 | 14.8 x 11.8 | - |
| Dining Room(Main) | 4.5 x 3.6 | 14.8 x 11.8 | - |
| Dining Room(Main) | 4.5 x 3.6 | 14.8 x 11.8 | - |
| Dining Room(Main) | 4.5 x 3.6 | 14.8 x 11.8 | - |
| Dining Room(Main) | 4.5 x 3.6 | 14.8 x 11.8 | - |
| Dining Room(Main) | 4.5 x 3.6 | 14.8 x 11.8 | - |
| Loft(Upper) | 4.8 x 2.1 | 15.7 x 6.9 | - |
| Loft(Upper) | 4.8 x 2.1 | 15.7 x 6.9 | - |
| Loft(Upper) | 4.8 x 2.1 | 15.7 x 6.9 | - |
| Loft(Upper) | 4.8 x 2.1 | 15.7 x 6.9 | - |
| Loft(Upper) | 4.8 x 2.1 | 15.7 x 6.9 | - |
| Loft(Upper) | 4.8 x 2.1 | 15.7 x 6.9 | - |
| Loft(Upper) | 4.8 x 2.1 | 15.7 x 6.9 | - |
| Other(Main) | 9.7 x 4.8 | 31.8 x 15.7 | - |
| Other(Main) | 9.7 x 4.8 | 31.8 x 15.7 | - |
| Other(Main) | 9.7 x 4.8 | 31.8 x 15.7 | - |
| Other(Main) | 9.7 x 4.8 | 31.8 x 15.7 | - |
| Other(Main) | 9.7 x 4.8 | 31.8 x 15.7 | - |
| Other(Main) | 9.7 x 4.8 | 31.8 x 15.7 | - |
| Other(Main) | 9.7 x 4.8 | 31.8 x 15.7 | - |
Complete transaction history for this property
Register for free to view complete transaction history and access exclusive sold data
Free account • No credit card required
Your Agent
Broker of Record
PREMIER MATRIX REALTY LTD. BROKERAGE
See the comparable sold, tax-matched, and currently-competing listings for 115 Sandwood Drive.
Register for free to view complete price estimate and access exclusive sold data
Free account • No credit card required
Contact OVAIS QASSIM
115 Sandwood Drive, Ryerson, ON P0A 1C0 is a 3-bedroom, 1-bathroom bungaloft detached with approximately 1100-1500 square feet of living space, situated on a 178 666 foot lot. This property is currently for sale at $1,034,000. The home features a none garage, built approximately 31-50 years ago.
This home is located in Ryerson, part of Ryerson in the Parry Sound area. Explore more homes for sale and recently sold properties in this neighbourhood.
Whether you are looking to buy, sell, or lease in Ryerson, our team of experienced real estate professionals can help you navigate the market and find the perfect home. Contact us today for a free consultation.
115 Sandwood Drive, Ryerson, ON P0A 1C0 for sale,3 bedroom detached Ryerson,Ryerson homes for sale,Parry Sound real estate,Bungaloft homes, detached for sale


