
Sold
$550,000
3bed|2bath|1200-1399sqft
1 parking|0 locker
Unit 2608
115 Omni Drive 2608, Toronto E09, ON M1P 5B4
Residential Condo & Other|$932 fees|$2323 tax
MLS #E12692578
View complete sale history and details

Register for free to view the complete photo gallery and property details
Showing 2 of 20 photos
115 Omni Drive 2108, Toronto E09, ON M1P 5B4
MLS #E12953154
Sold on June 21, 2026
June 21, 2026
Originally listed at $559,800 34 days on market
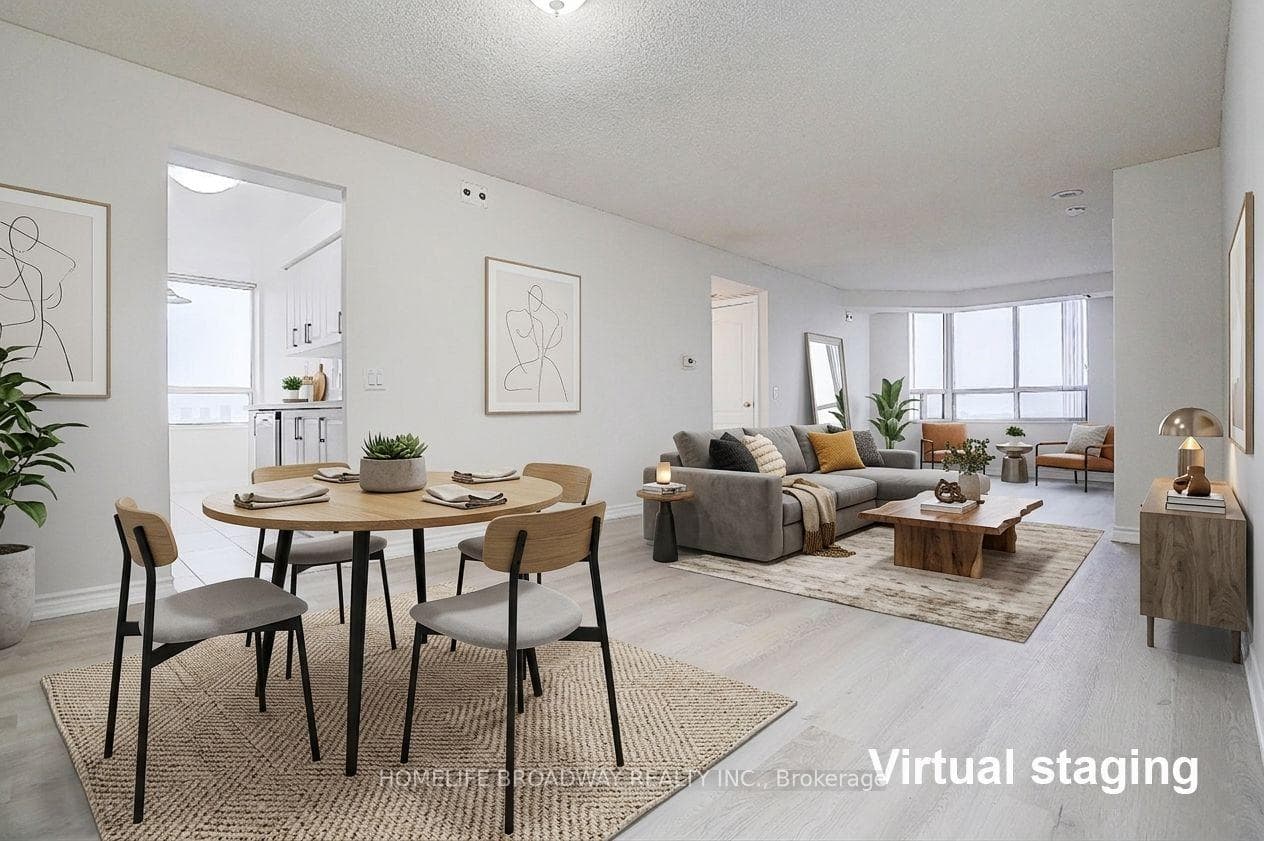
Welcome to this spacious and bright corner unit in a well-maintained Tridel luxury condo. 2 side by side parking space. This newly-renovated home features 3 bedrooms and 2 full bathrooms. Brand new vinyl plank flooring throughout the unit. freshly painted. Renovated kitchen with brand new stainless steel appliances, new quartz countertop and faucet with pull-out tap. Fabulous amenities include an indoor pool, gym, party room, sauna, 24 hour gatehouse and visitor parking. Steps to Scarborough Town Centre, Civic Centre and TTC.
Analysis based on 0 sales and 0 leases in this building. Unit size estimated at 1100 sqft.
Bedrooms
3
Bathrooms
2
Square Feet
1000-1199 sqft
Property Type
Residential Condo & Other
Register for free to view complete property details and access exclusive sold data
Free account • No credit card required
| Name | Size (m) | Size (ft) | Features |
|---|---|---|---|
| Living Room(Flat) | 3.51 x 3.05 | 11.5 x 10.0 | - |
| Living Room(Flat) | 3.51 x 3.05 | 11.5 x 10.0 | - |
| Living Room(Flat) | 3.51 x 3.05 | 11.5 x 10.0 | - |
| Living Room(Flat) | 3.51 x 3.05 | 11.5 x 10.0 | - |
| Living Room(Flat) | 3.51 x 3.05 | 11.5 x 10.0 | - |
| Living Room(Flat) | 3.51 x 3.05 | 11.5 x 10.0 | - |
| Living Room(Flat) | 3.51 x 3.05 | 11.5 x 10.0 | - |
| Dining Room(Flat) | 3.71 x 6 | 12.2 x 19.7 | - |
| Dining Room(Flat) | 3.71 x 6 | 12.2 x 19.7 | - |
| Dining Room(Flat) | 3.71 x 6 | 12.2 x 19.7 | - |
| Dining Room(Flat) | 3.71 x 6 | 12.2 x 19.7 | - |
| Dining Room(Flat) | 3.71 x 6 | 12.2 x 19.7 | - |
| Dining Room(Flat) | 3.71 x 6 | 12.2 x 19.7 | - |
| Dining Room(Flat) | 3.71 x 6 | 12.2 x 19.7 | - |
| Kitchen(Flat) | 4.52 x 2.44 | 14.8 x 8.0 | - |
| Kitchen(Flat) | 4.52 x 2.44 | 14.8 x 8.0 | - |
| Kitchen(Flat) | 4.52 x 2.44 | 14.8 x 8.0 | - |
| Kitchen(Flat) | 4.52 x 2.44 | 14.8 x 8.0 | - |
| Kitchen(Flat) | 4.52 x 2.44 | 14.8 x 8.0 | - |
| Kitchen(Flat) | 4.52 x 2.44 | 14.8 x 8.0 | - |
| Kitchen(Flat) | 4.52 x 2.44 | 14.8 x 8.0 | - |
| Breakfast(Flat) | - | - | - |
| Breakfast(Flat) | - | - | - |
| Breakfast(Flat) | - | - | - |
| Breakfast(Flat) | - | - | - |
| Breakfast(Flat) | - | - | - |
| Breakfast(Flat) | - | - | - |
| Breakfast(Flat) | - | - | - |
| Primary Bedroom(Flat) | 4.09 x 3.05 | 13.4 x 10.0 | - |
| Primary Bedroom(Flat) | 4.09 x 3.05 | 13.4 x 10.0 | - |
| Primary Bedroom(Flat) | 4.09 x 3.05 | 13.4 x 10.0 | - |
| Primary Bedroom(Flat) | 4.09 x 3.05 | 13.4 x 10.0 | - |
| Primary Bedroom(Flat) | 4.09 x 3.05 | 13.4 x 10.0 | - |
| Primary Bedroom(Flat) | 4.09 x 3.05 | 13.4 x 10.0 | - |
| Primary Bedroom(Flat) | 4.09 x 3.05 | 13.4 x 10.0 | - |
| Bedroom 2(Flat) | 3.45 x 2.6 | 11.3 x 8.5 | - |
| Bedroom 2(Flat) | 3.45 x 2.6 | 11.3 x 8.5 | - |
| Bedroom 2(Flat) | 3.45 x 2.6 | 11.3 x 8.5 | - |
| Bedroom 2(Flat) | 3.45 x 2.6 | 11.3 x 8.5 | - |
| Bedroom 2(Flat) | 3.45 x 2.6 | 11.3 x 8.5 | - |
| Bedroom 2(Flat) | 3.45 x 2.6 | 11.3 x 8.5 | - |
| Bedroom 2(Flat) | 3.45 x 2.6 | 11.3 x 8.5 | - |
| Bedroom 3(Flat) | 2.6 x 2.85 | 8.5 x 9.4 | - |
| Bedroom 3(Flat) | 2.6 x 2.85 | 8.5 x 9.4 | - |
| Bedroom 3(Flat) | 2.6 x 2.85 | 8.5 x 9.4 | - |
| Bedroom 3(Flat) | 2.6 x 2.85 | 8.5 x 9.4 | - |
| Bedroom 3(Flat) | 2.6 x 2.85 | 8.5 x 9.4 | - |
| Bedroom 3(Flat) | 2.6 x 2.85 | 8.5 x 9.4 | - |
| Bedroom 3(Flat) | 2.6 x 2.85 | 8.5 x 9.4 | - |
Register for free to view complete room dimensions and access exclusive sold data
Free account • No credit card required
Original List Price
$559,800
Listed on Apr 1, 2026
Sold Price
$535,000
Sold on Jun 21, 2026
-$24,800
-4.4%
Register for free to view complete price history and access exclusive sold data
Free account • No credit card required
$550,000
115 Omni Drive 2608, Toronto E09, ON M1P 5B4
MLS #E12692578
View complete sale history and details

$575,000
115 Omni Drive 1808, Toronto E09, ON M1P 5B4
MLS #E12561652
View complete sale history and details

$700,000
115 Omni Drive 2808, Toronto E09, ON M1P 5B4
MLS #E9768295
View complete sale history and details

$400,000
115 E Omni Drive 807, Toronto, ON M1P 5B4
MLS #E13086120
View complete sale history and details

$515,000
115 Omni Drive 709, Toronto, ON M1P 5B4

$538,000
115 Omni Drive 909, Toronto E09, ON M1P 5B4

$600,000
115 Omni Drive 2605, Toronto, ON M1P 5B4
Your Agent
Broker of Record
PREMIER MATRIX REALTY LTD. BROKERAGE
See the comparable sold, tax-matched, and currently-competing listings for The Omni.
Register for free to view complete price estimate and access exclusive sold data
Free account • No credit card required
Contact OVAIS QASSIM
Unit 2108 is a residential condo & other with 3 bedrooms, 2 bathrooms spanning approximately 1000-1199 square feet located at The Omni, 115 Omni Drive, Toronto E09. This unit is currently sold (sold for $535K).
The Omni is located at 115 Omni Drive, Toronto E09. Explore more units for sale and rent in this building, view building amenities, transaction history, and market insights.
This unit is located in Bendale, part of Toronto E09 in the Toronto area. Explore more condos for sale and rent in this community.
Whether you're looking to buy, sell, or rent at The Omni, our team of experienced real estate professionals can help you navigate the market and find the perfect unit to match your needs. Contact us today for a free consultation.
Unit 2108 The Omni,115 Omni Drive 2108, Toronto E09, ON M1P 5B4 for sale, 3 bedroom residential condo & other Toronto E09, The Omni condos, Toronto E09 residential condo & other sold, 115 Omni Drive, Toronto E09 real estate