
$750,000
1101 Warden Avenue, Toronto, ON M1R 2P5
Register for free to view the complete photo gallery and property details
Showing 2 of 20 photos
Toronto, ON M1R 3Y2
3 Bed · 2 Bath · Detached
MLS #E13571510
Sold on October 29, 2026
October 29, 2026
Originally listed at $839,000 21 days on market
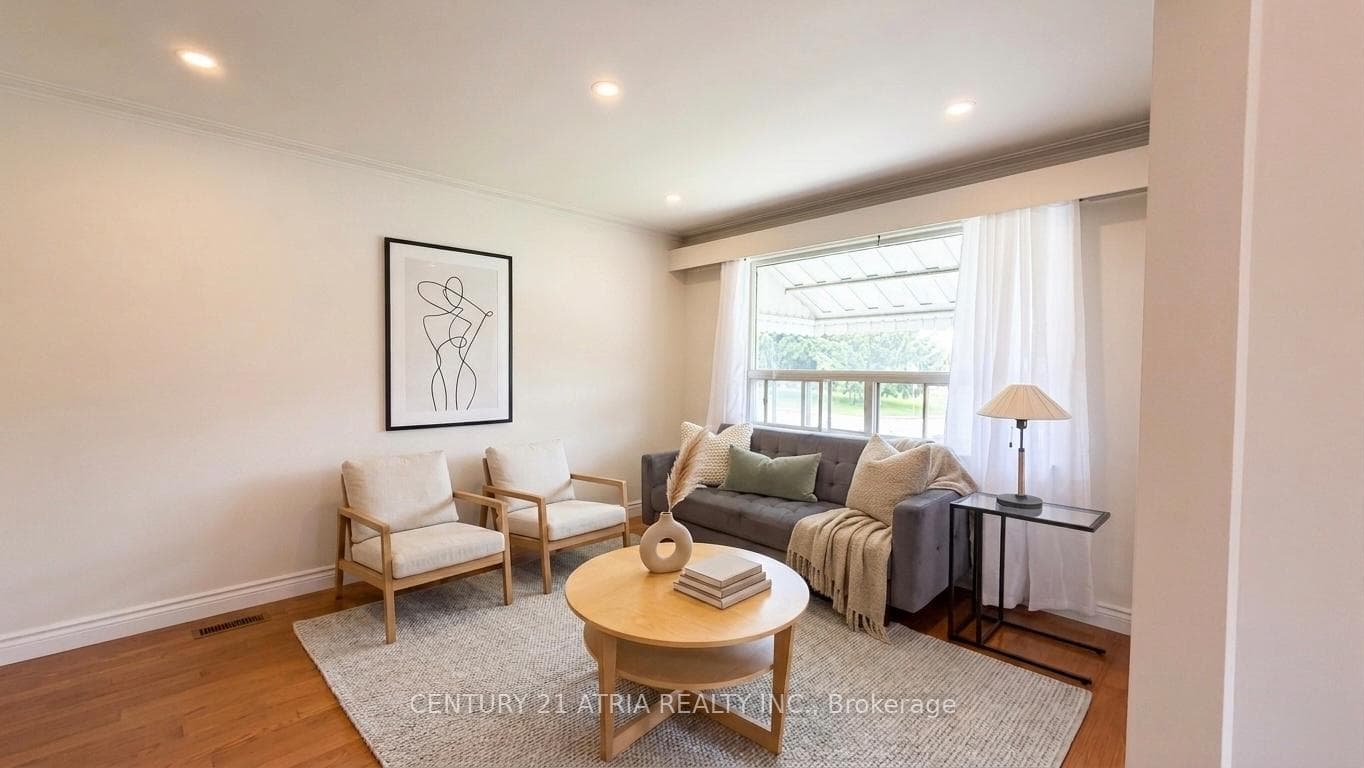
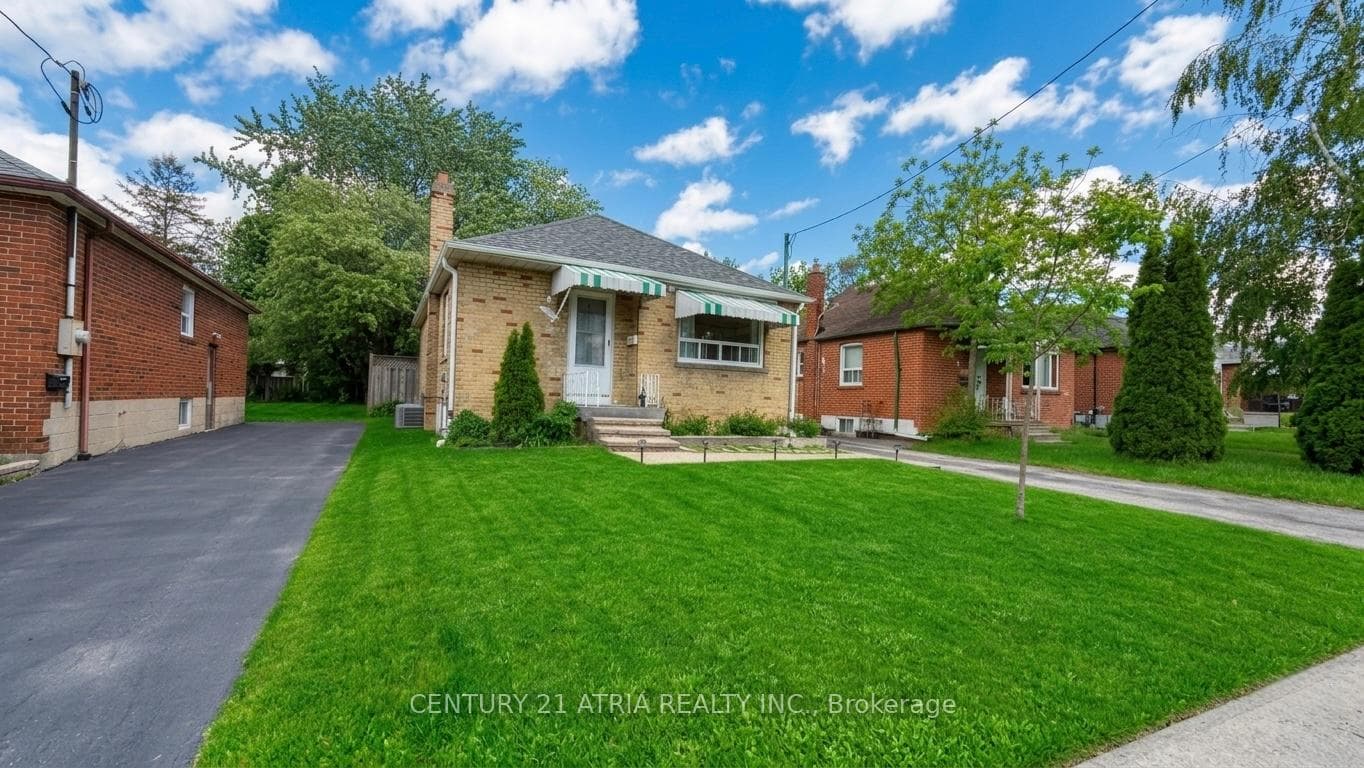
Welcome Home To This Charming All-Brick Detached Bungalow, Beautifully Maintained And Move-In Ready Homes That Has Been Lovingly Cared For By The Same Owners For 30 Years! Featuring Almost $70,000 In Recent Renovations, This Versatile Home Offers 2+1 Bedrooms, 2 Full Baths, 2 Kitchens, A Separate Side Entrance, & A Fully Finished Basement Suite-Perfect For Extended Family, Multi-Generational Living, Or Rental Income Potential! Situated On An Impressive 125- Foot Deep Lot With A Huge Backyard. The Main Floor Features Hardwood Flooring Throughout, A Bright And Inviting Layout, An Updated Kitchen(2021), Renovated Bathroom(2021), & A Carpet- Free Interior. The Brand New Basement Suite Has Been Thoughtfully Renovated Just Under A Year Ago W/ A Side Entrance, Brand-New Kitchen, New Bathroom, New Flooring, New Windows, Pot Lights, A New Bedroom, & A Functional Living Space Offering Excellent Rental Or In-Law Suite Potential Other Big Upgrades! Roof Replacement (May 2020), New PVC Plumbing Upgrades (2025) For Peace of Mind And Long Term Reliability. Conveniently Located In The Highly Desirable Warden & Lawrence Area, You're Just Minutes From TTC Transit, Schools, Parks, Places Of Worship, Shopping Plazas, And Everyday Amenities. Walk To Costco, Food Basics, Parkway Mall, And Numerous Restaurants. Enjoy Quick Access To Highway 401, DVP, Highway 404, And Close Proximity To Scarborough General Hospital. A Rare Opportunity To Own A Turnkey Home With A Separate Entrance, Income Potential, And A Massive Backyard In A Prime Scarborough Location- Don't Miss It! Some Photos Have Been Enhanced And Virtually Staged For Marketing Purposes.
Bedrooms
3
Bathrooms
2
Square Feet
700-1100 sqft
Property Type
Detached
Register for free to view complete property details and access exclusive sold data
Free account • No credit card required
| Name | Size (m) | Size (ft) | Features |
|---|---|---|---|
| Living Room(Main) | 4 x 3.4 | 13.1 x 11.2 | - |
| Living Room(Main) | 4 x 3.4 | 13.1 x 11.2 | - |
| Living Room(Main) | 4 x 3.4 | 13.1 x 11.2 | - |
| Living Room(Main) | 4 x 3.4 | 13.1 x 11.2 | - |
| Living Room(Main) | 4 x 3.4 | 13.1 x 11.2 | - |
| Living Room(Main) | 4 x 3.4 | 13.1 x 11.2 | - |
| Living Room(Main) | 4 x 3.4 | 13.1 x 11.2 | - |
| Living Room(Main) | 4 x 3.4 | 13.1 x 11.2 | - |
| Living Room(Main) | 4 x 3.4 | 13.1 x 11.2 | - |
| Living Room(Main) | 4 x 3.4 | 13.1 x 11.2 | - |
| Dining Room(Main) | 3.35 x 2.9 | 11.0 x 9.5 | - |
| Dining Room(Main) | 3.35 x 2.9 | 11.0 x 9.5 | - |
| Dining Room(Main) | 3.35 x 2.9 | 11.0 x 9.5 | - |
| Dining Room(Main) | 3.35 x 2.9 | 11.0 x 9.5 | - |
| Dining Room(Main) | 3.35 x 2.9 | 11.0 x 9.5 | - |
| Dining Room(Main) | 3.35 x 2.9 | 11.0 x 9.5 | - |
| Dining Room(Main) | 3.35 x 2.9 | 11.0 x 9.5 | - |
| Dining Room(Main) | 3.35 x 2.9 | 11.0 x 9.5 | - |
| Dining Room(Main) | 3.35 x 2.9 | 11.0 x 9.5 | - |
| Dining Room(Main) | 3.35 x 2.9 | 11.0 x 9.5 | - |
| Kitchen(Main) | 3.35 x 2.6 | 11.0 x 8.5 | - |
| Kitchen(Main) | 3.35 x 2.6 | 11.0 x 8.5 | - |
| Kitchen(Main) | 3.35 x 2.6 | 11.0 x 8.5 | - |
| Kitchen(Main) | 3.35 x 2.6 | 11.0 x 8.5 | - |
| Kitchen(Main) | 3.35 x 2.6 | 11.0 x 8.5 | - |
| Kitchen(Main) | 3.35 x 2.6 | 11.0 x 8.5 | - |
| Kitchen(Main) | 3.35 x 2.6 | 11.0 x 8.5 | - |
| Kitchen(Main) | 3.35 x 2.6 | 11.0 x 8.5 | - |
| Kitchen(Main) | 3.35 x 2.6 | 11.0 x 8.5 | - |
| Kitchen(Main) | 3.35 x 2.6 | 11.0 x 8.5 | - |
| Primary Bedroom(Main) | 4.3 x 3.3 | 14.1 x 10.8 | - |
| Primary Bedroom(Main) | 4.3 x 3.3 | 14.1 x 10.8 | - |
| Primary Bedroom(Main) | 4.3 x 3.3 | 14.1 x 10.8 | - |
| Primary Bedroom(Main) | 4.3 x 3.3 | 14.1 x 10.8 | - |
| Primary Bedroom(Main) | 4.3 x 3.3 | 14.1 x 10.8 | - |
| Primary Bedroom(Main) | 4.3 x 3.3 | 14.1 x 10.8 | - |
| Primary Bedroom(Main) | 4.3 x 3.3 | 14.1 x 10.8 | - |
| Primary Bedroom(Main) | 4.3 x 3.3 | 14.1 x 10.8 | - |
| Primary Bedroom(Main) | 4.3 x 3.3 | 14.1 x 10.8 | - |
| Primary Bedroom(Main) | 4.3 x 3.3 | 14.1 x 10.8 | - |
| Bedroom 2(Main) | 3.4 x 2.9 | 11.2 x 9.5 | - |
| Bedroom 2(Main) | 3.4 x 2.9 | 11.2 x 9.5 | - |
| Bedroom 2(Main) | 3.4 x 2.9 | 11.2 x 9.5 | - |
| Bedroom 2(Main) | 3.4 x 2.9 | 11.2 x 9.5 | - |
| Bedroom 2(Main) | 3.4 x 2.9 | 11.2 x 9.5 | - |
| Bedroom 2(Main) | 3.4 x 2.9 | 11.2 x 9.5 | - |
| Bedroom 2(Main) | 3.4 x 2.9 | 11.2 x 9.5 | - |
| Bedroom 2(Main) | 3.4 x 2.9 | 11.2 x 9.5 | - |
| Bedroom 2(Main) | 3.4 x 2.9 | 11.2 x 9.5 | - |
| Bedroom 2(Main) | 3.4 x 2.9 | 11.2 x 9.5 | - |
| Kitchen(Basement) | - | - | - |
| Kitchen(Basement) | - | - | - |
| Kitchen(Basement) | - | - | - |
| Kitchen(Basement) | - | - | - |
| Kitchen(Basement) | - | - | - |
| Kitchen(Basement) | - | - | - |
| Kitchen(Basement) | - | - | - |
| Kitchen(Basement) | - | - | - |
| Kitchen(Basement) | - | - | - |
| Kitchen(Basement) | - | - | - |
| Living Room(Basement) | - | - | - |
| Living Room(Basement) | - | - | - |
| Living Room(Basement) | - | - | - |
| Living Room(Basement) | - | - | - |
| Living Room(Basement) | - | - | - |
| Living Room(Basement) | - | - | - |
| Living Room(Basement) | - | - | - |
| Living Room(Basement) | - | - | - |
| Living Room(Basement) | - | - | - |
| Living Room(Basement) | - | - | - |
| Bedroom 3(Basement) | - | - | - |
| Bedroom 3(Basement) | - | - | - |
| Bedroom 3(Basement) | - | - | - |
| Bedroom 3(Basement) | - | - | - |
| Bedroom 3(Basement) | - | - | - |
| Bedroom 3(Basement) | - | - | - |
| Bedroom 3(Basement) | - | - | - |
| Bedroom 3(Basement) | - | - | - |
| Bedroom 3(Basement) | - | - | - |
| Bedroom 3(Basement) | - | - | - |
| Laundry(Basement) | - | - | - |
| Laundry(Basement) | - | - | - |
| Laundry(Basement) | - | - | - |
| Laundry(Basement) | - | - | - |
| Laundry(Basement) | - | - | - |
| Laundry(Basement) | - | - | - |
| Laundry(Basement) | - | - | - |
| Laundry(Basement) | - | - | - |
| Laundry(Basement) | - | - | - |
| Laundry(Basement) | - | - | - |
Register for free to view complete room dimensions and access exclusive sold data
Free account • No credit card required
Complete transaction history for this property
Register free to see the complete unit history
Register for free to view complete transaction history and access exclusive sold data
Free account • No credit card required
Original List Price
$839,000
Listed on Jul 15, 2026
Sold Price
$808,000
Sold on Oct 29, 2026
-$31,000
-3.7%
Register for free to view complete price history and access exclusive sold data
Free account • No credit card required
Your Agent
Broker of Record
PREMIER MATRIX REALTY LTD. BROKERAGE
See the comparable sold, tax-matched, and currently-competing listings for 115 Ellington Drive.
Register for free to view complete price estimate and access exclusive sold data
Free account • No credit card required
Contact OVAIS QASSIM
115 Ellington Drive, Toronto, ON M1R 3Y2 is a 3-bedroom, 2-bathroom bungalow detached with approximately 700-1100 square feet of living space, situated on a 40 125 foot lot. This property is currently sold (sold for $808,000). The home features a none garage and a finished, separate entrance basement, built approximately 31-50 years ago.
This home is located in Wexford-Maryvale, part of Toronto E04 in the Toronto area. Explore more homes for sale and recently sold properties in this neighbourhood.
Whether you are looking to buy, sell, or lease in Wexford-Maryvale, our team of experienced real estate professionals can help you navigate the market and find the perfect home. Contact us today for a free consultation.
115 Ellington Drive, Toronto, ON M1R 3Y2 sold,3 bedroom detached Wexford-Maryvale,Toronto E04 homes for sale,Toronto real estate,Bungalow homes, detached sold


