
$690,000
484 Bruges Street, Russell, ON K0A 1W0

Russell, ON K0A 1W0
2 Bed · 2 Bath · Detached
MLS #X12899372
Listed Price
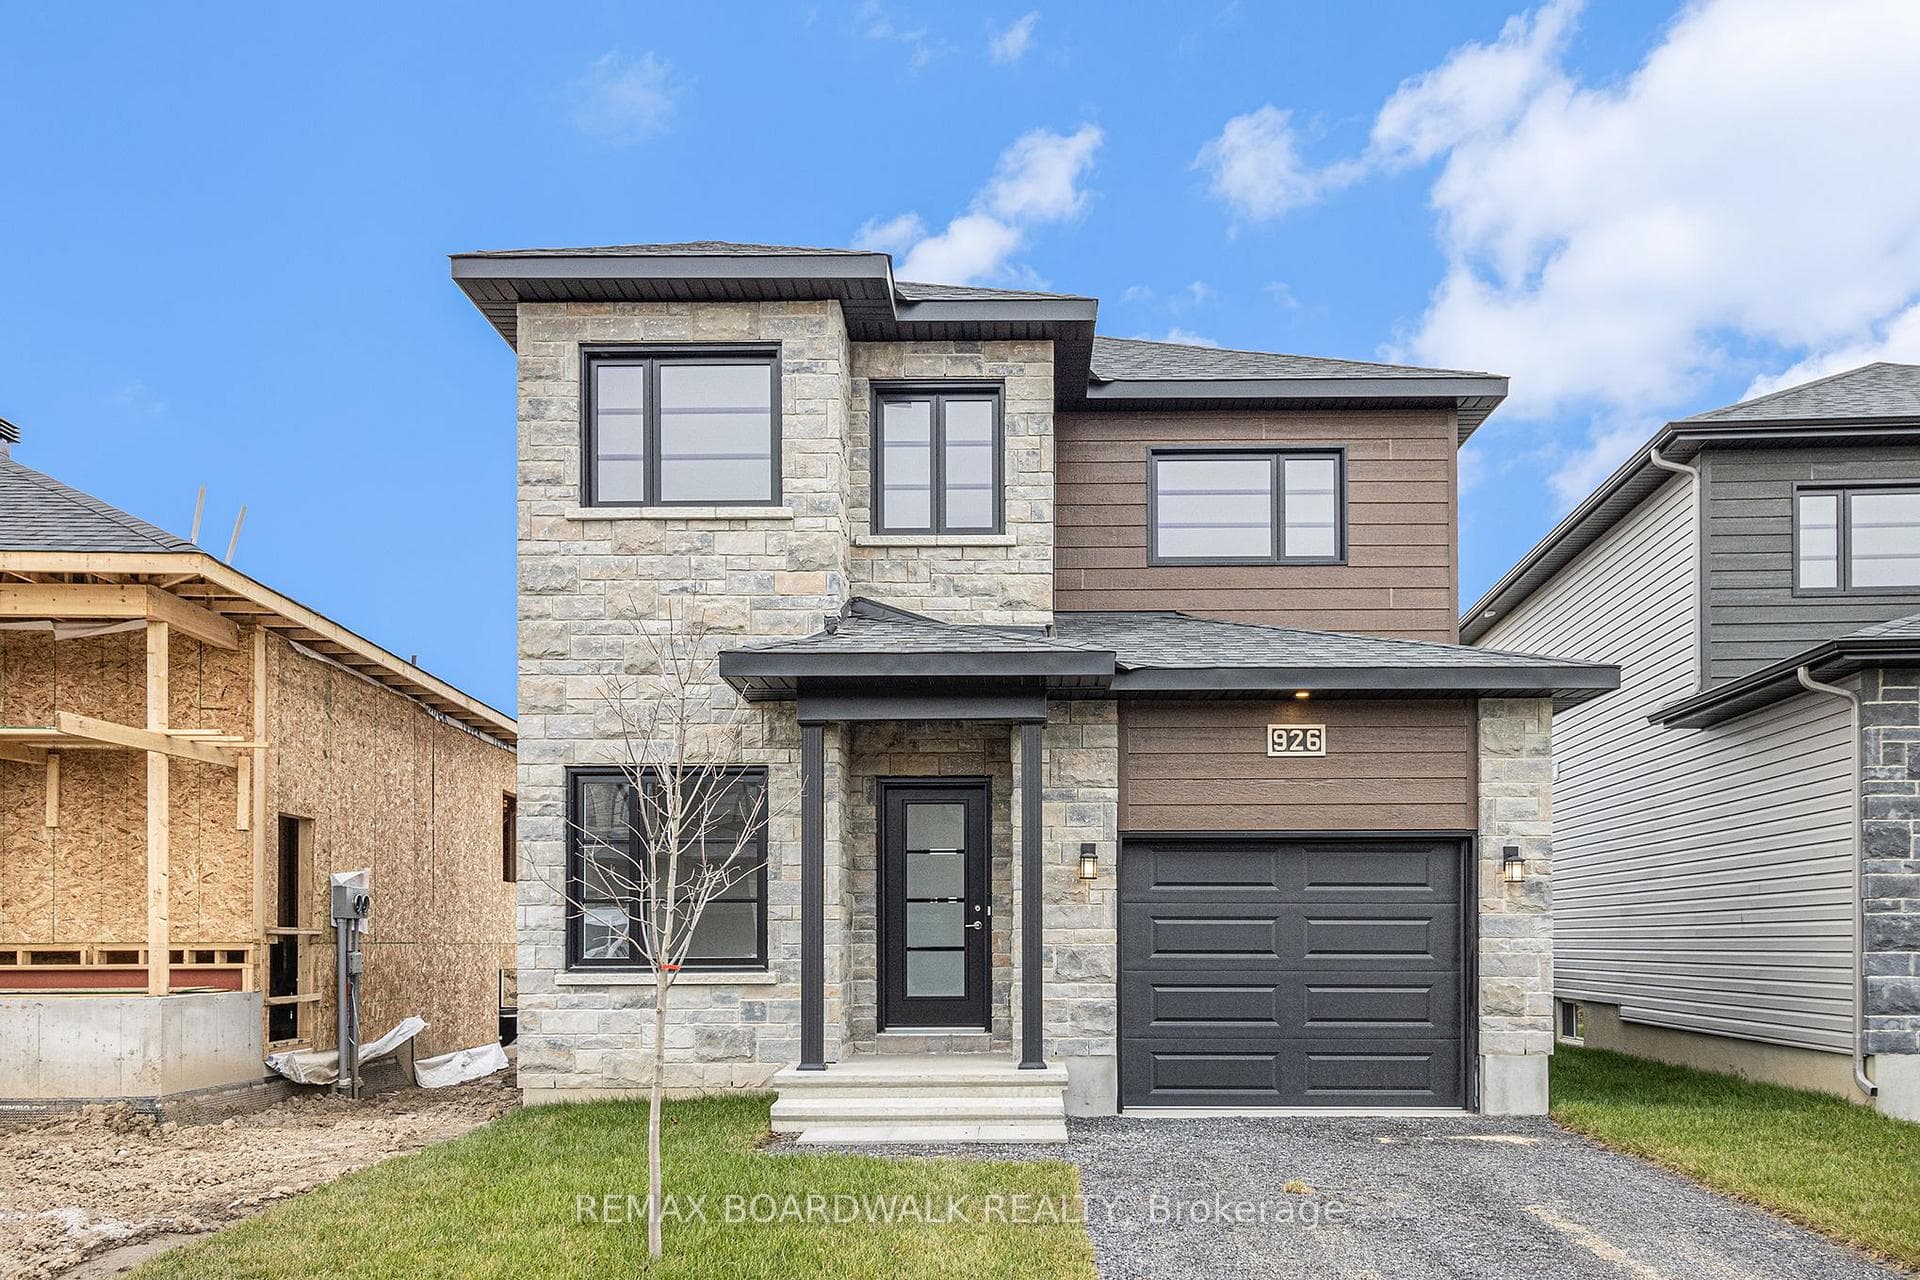
** Price reflects HST rebate credits for qualifying buyers; subject to eligibility. ** TO BE BUILT ! Camellia model is a single family home! This bungalow features an open concept main level filled with natural light, gourmet kitchen, main floor laundry and much more. It also offers a spectacular 3pieces master bedroom Ensuite, a second bedroom, family washroom and laundry room. The basement is unspoiled and awaits your final touches! This home is not built. Construction for February 2027. Possibility of having the basement completed for an extra $32,500. 24Hr IRRE on all offers.
Bedrooms
2
Bathrooms
2
Square Feet
1100-1500 sqft
Property Type
Detached
| Name | Size (m) | Size (ft) | Features |
|---|---|---|---|
| Kitchen(Main) | 3.88 x 3.17 | 12.7 x 10.4 | - |
| Kitchen(Main) | 3.88 x 3.17 | 12.7 x 10.4 | - |
| Kitchen(Main) | 3.88 x 3.17 | 12.7 x 10.4 | - |
| Kitchen(Main) | 3.88 x 3.17 | 12.7 x 10.4 | - |
| Kitchen(Main) | 3.88 x 3.17 | 12.7 x 10.4 | - |
| Kitchen(Main) | 3.88 x 3.17 | 12.7 x 10.4 | - |
| Kitchen(Main) | 3.88 x 3.17 | 12.7 x 10.4 | - |
| Kitchen(Main) | 3.86 x 3.96 | 12.7 x 13.0 | - |
| Dining Room(Main) | 3.88 x 3.65 | 12.7 x 12.0 | - |
| Dining Room(Main) | 3.88 x 3.65 | 12.7 x 12.0 | - |
| Dining Room(Main) | 3.88 x 3.65 | 12.7 x 12.0 | - |
| Dining Room(Main) | 3.86 x 3.04 | 12.7 x 10.0 | - |
| Dining Room(Main) | 3.88 x 3.65 | 12.7 x 12.0 | - |
| Dining Room(Main) | 3.88 x 3.65 | 12.7 x 12.0 | - |
| Dining Room(Main) | 3.88 x 3.65 | 12.7 x 12.0 | - |
| Dining Room(Main) | 3.88 x 3.65 | 12.7 x 12.0 | - |
| Great Room(Main) | 3.88 x 4.57 | 12.7 x 15.0 | - |
| Great Room(Main) | 3.88 x 4.57 | 12.7 x 15.0 | - |
| Great Room(Main) | 3.78 x 3.96 | 12.4 x 13.0 | - |
| Great Room(Main) | 3.88 x 4.57 | 12.7 x 15.0 | - |
| Great Room(Main) | 3.88 x 4.57 | 12.7 x 15.0 | - |
| Great Room(Main) | 3.88 x 4.57 | 12.7 x 15.0 | - |
| Great Room(Main) | 3.88 x 4.57 | 12.7 x 15.0 | - |
| Great Room(Main) | 3.88 x 4.57 | 12.7 x 15.0 | - |
| Office(Main) | 2.15 x 2.43 | 7.1 x 8.0 | - |
| Office(Main) | 2.15 x 2.43 | 7.1 x 8.0 | - |
| Office(Main) | 2.15 x 2.43 | 7.1 x 8.0 | - |
| Primary Bedroom(Main) | 3.65 x 4.26 | 12.0 x 14.0 | - |
| Primary Bedroom(Main) | 3.65 x 4.26 | 12.0 x 14.0 | - |
| Office(Main) | 2.15 x 2.43 | 7.1 x 8.0 | - |
| Primary Bedroom(Main) | 3.65 x 4.26 | 12.0 x 14.0 | - |
| Office(Main) | 2.15 x 2.43 | 7.1 x 8.0 | - |
| Primary Bedroom(Main) | 3.65 x 4.26 | 12.0 x 14.0 | - |
| Office(Main) | 2.15 x 2.43 | 7.1 x 8.0 | - |
| Primary Bedroom(Main) | 3.65 x 4.26 | 12.0 x 14.0 | - |
| Office(Main) | 2.15 x 2.43 | 7.1 x 8.0 | - |
| Primary Bedroom(Main) | 3.65 x 4.26 | 12.0 x 14.0 | - |
| Office(Main) | 2.15 x 2.43 | 7.1 x 8.0 | - |
| Primary Bedroom(Main) | 3.65 x 4.26 | 12.0 x 14.0 | - |
| Bedroom(Main) | 2.69 x 3.04 | 8.8 x 10.0 | - |
| Primary Bedroom(Second) | 3.78 x 3.96 | 12.4 x 13.0 | - |
| Bedroom(Main) | 2.69 x 3.04 | 8.8 x 10.0 | - |
| Bedroom(Main) | 2.69 x 3.04 | 8.8 x 10.0 | - |
| Bedroom(Main) | 2.69 x 3.04 | 8.8 x 10.0 | - |
| Bedroom(Main) | 2.69 x 3.04 | 8.8 x 10.0 | - |
| Bedroom(Main) | 2.69 x 3.04 | 8.8 x 10.0 | - |
| Bedroom(Main) | 2.69 x 3.04 | 8.8 x 10.0 | - |
| Bathroom(Main) | 1.82 x 3.04 | 6.0 x 10.0 | - |
| Bathroom(Main) | 1.82 x 3.04 | 6.0 x 10.0 | - |
| Bedroom(Second) | 3.5 x 3.4 | 11.5 x 11.2 | - |
| Bathroom(Main) | 1.82 x 3.04 | 6.0 x 10.0 | - |
| Bathroom(Main) | 1.82 x 3.04 | 6.0 x 10.0 | - |
| Bathroom(Main) | 1.82 x 3.04 | 6.0 x 10.0 | - |
| Bathroom(Main) | 1.82 x 3.04 | 6.0 x 10.0 | - |
| Bathroom(Main) | 1.82 x 3.04 | 6.0 x 10.0 | - |
| Bedroom(Second) | 4.03 x 3.63 | 13.2 x 11.9 | - |
| Bathroom(Main) | 3.35 x 1.82 | 11.0 x 6.0 | - |
| Bedroom(Second) | 4.03 x 3.63 | 13.2 x 11.9 | - |
| Bathroom(Main) | 3.35 x 1.82 | 11.0 x 6.0 | - |
| Bedroom(Second) | 4.03 x 3.63 | 13.2 x 11.9 | - |
| Bathroom(Main) | 3.35 x 1.82 | 11.0 x 6.0 | - |
| Bedroom(Second) | 4.03 x 3.63 | 13.2 x 11.9 | - |
| Bedroom(Second) | 4.03 x 3.63 | 13.2 x 11.9 | - |
| Bedroom(Second) | 4.03 x 3.63 | 13.2 x 11.9 | - |
| Bathroom(Main) | 3.35 x 1.82 | 11.0 x 6.0 | - |
| Bedroom(Second) | 4.03 x 3.63 | 13.2 x 11.9 | - |
| Bathroom(Main) | 3.35 x 1.82 | 11.0 x 6.0 | - |
| Bedroom(Second) | 4.03 x 3.63 | 13.2 x 11.9 | - |
| Bathroom(Main) | 3.35 x 1.82 | 11.0 x 6.0 | - |
| Bathroom(Main) | 3.35 x 1.82 | 11.0 x 6.0 | - |
Your Agent
Broker of Record
PREMIER MATRIX REALTY LTD. BROKERAGE
See the comparable sold, tax-matched, and currently-competing listings for 1143 MONTBLANC Crescent.
Register for free to view complete price estimate and access exclusive sold data
Free account • No credit card required
Contact OVAIS QASSIM
1143 MONTBLANC Crescent, Russell, ON K0A 1W0 is a 2-bedroom, 2-bathroom bungalow detached with approximately 1100-1500 square feet of living space, situated on a 37 110 foot lot. This property is currently for sale at $587,522. The home features a attached garage and a full, unfinished basement, built approximately New years ago.
This home is located in 602 - Embrun, part of Russell in the Prescott and Russell area. Explore more homes for sale and recently sold properties in this neighbourhood.
Whether you are looking to buy, sell, or lease in 602 - Embrun, our team of experienced real estate professionals can help you navigate the market and find the perfect home. Contact us today for a free consultation.
1143 MONTBLANC Crescent, Russell, ON K0A 1W0 for sale,2 bedroom detached 602 - Embrun,Russell homes for sale,Prescott and Russell real estate,Bungalow homes, detached for sale


