
$715,000
166 Terrace Drive, Hamilton, ON L9A 2Z1
Register for free to view the complete photo gallery and property details
Showing 2 of 20 photos
Hamilton, ON L9A 3K9
5 Bed · 2 Bath · Detached
MLS #X12226659
Sold on September 23, 2025
September 23, 2025
Originally listed at $599,000 19 days on market
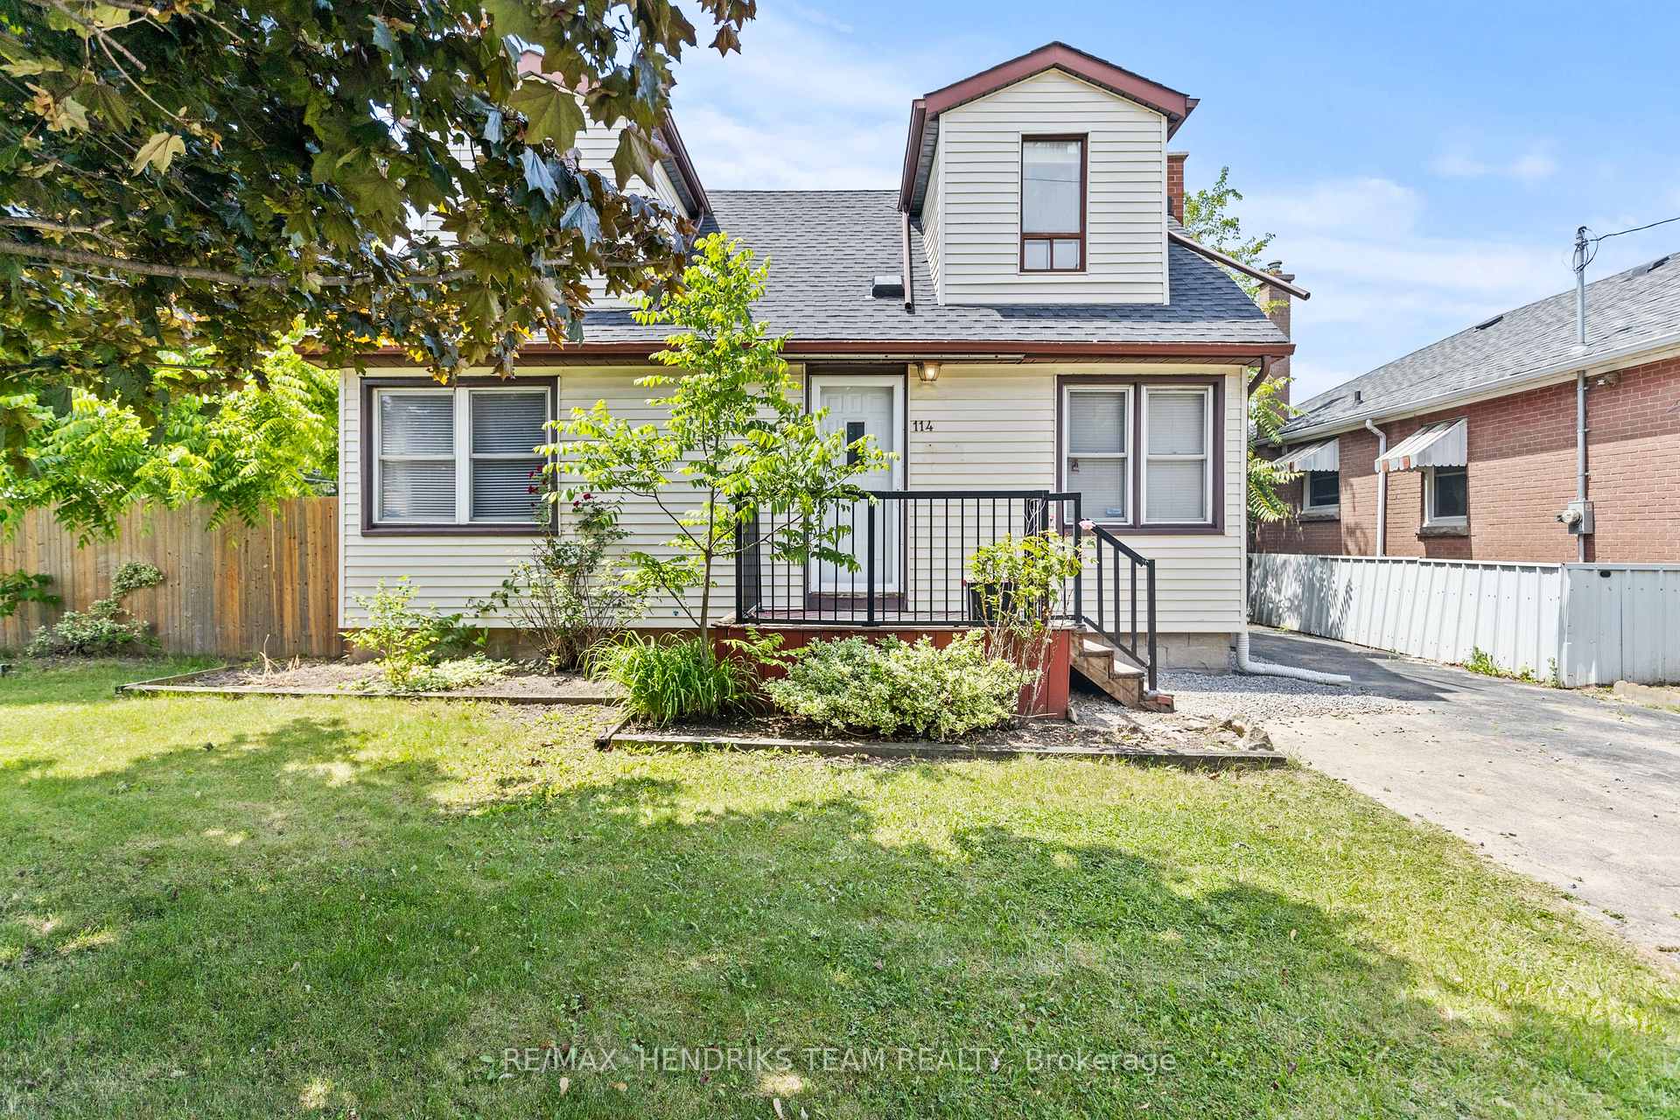
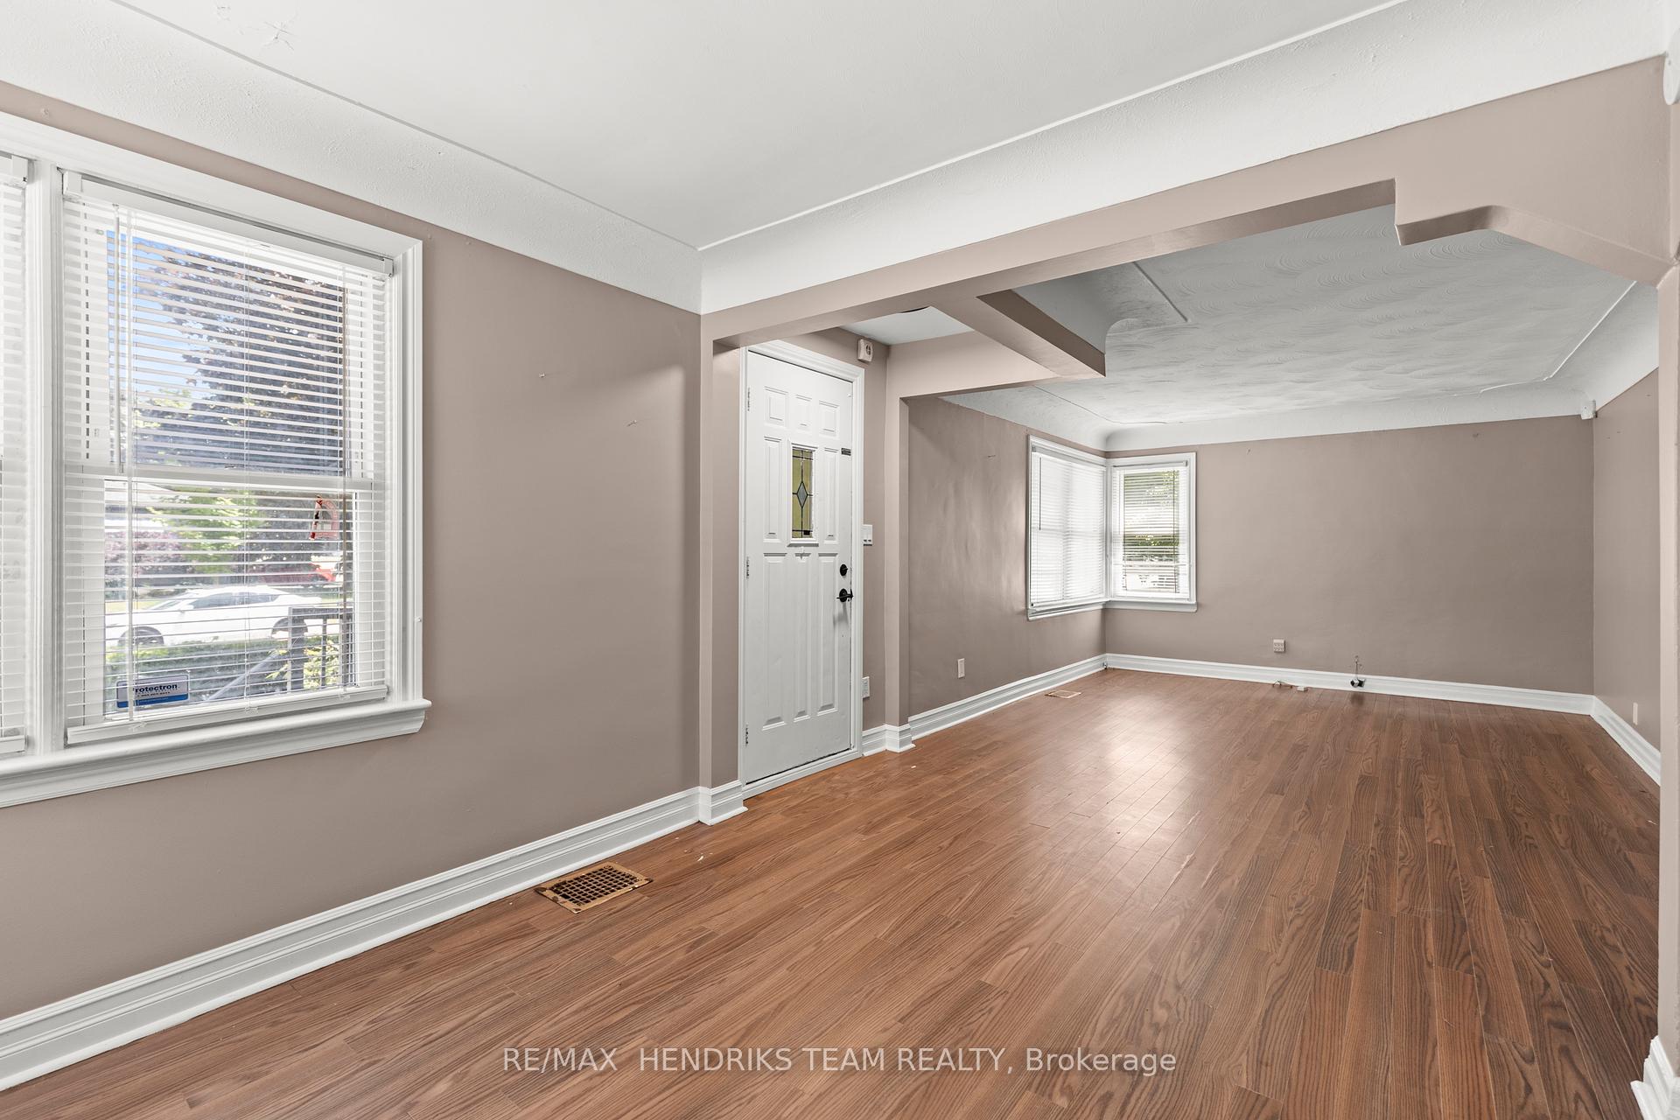
Welcome to 114 Dodson Street a well-maintained 3+2 bedroom home located on a corner lot in a quiet, family-friendly neighbourhood. This property offers a comfortable layout and functional updates, making it a great option for first-time buyers, investors, or those looking to add their personal touch. Inside, you'll find a bright living room that connects to a separate dining area, creating a practical space for everyday living. The kitchen features white cabinetry, granite countertops, and tile flooring, with a sunroom just off the back that offers extra space and access to the fully fenced backyard and deck. One bedroom is conveniently located on the main floor, with two more rooms in the finished basement, along with a full bathroom and laundry area ideal for guests, a home office, or flexible living arrangements. Recent updates include roof (2019), basement waterproofing (2024), and furnace & A/C (approx. 2021). Conveniently situated close to groceries, shopping, and transit, 114 Dodson Street is a solid home in a great location with lots of potential.
Bedrooms
5
Bathrooms
2
Square Feet
1100-1500 sqft
Property Type
Detached
Register for free to view complete property details and access exclusive sold data
Free account • No credit card required
| Name | Size (m) | Size (ft) | Features |
|---|---|---|---|
| Bedroom(Main) | 3.51 x 3.12 | 11.5 x 10.2 | - |
| Dining Room(Main) | 2.97 x 2.82 | 9.7 x 9.3 | - |
| Living Room(Main) | 4.22 x 3.51 | 13.8 x 11.5 | - |
| Kitchen(Main) | 3.71 x 2.44 | 12.2 x 8.0 | - |
| Sunroom(Main) | 2.77 x 1.83 | 9.1 x 6.0 | - |
| Bedroom 2(Second) | 5.03 x 3.12 | 16.5 x 10.2 | - |
| Bedroom 3(Second) | 5.03 x 2.97 | 16.5 x 9.7 | - |
| Bedroom 4(Basement) | 3.99 x 3.35 | 13.1 x 11.0 | - |
| Bedroom 5(Basement) | 3.96 x 2.79 | 13.0 x 9.2 | - |
Register for free to view complete room dimensions and access exclusive sold data
Free account • No credit card required
Original List Price
$599,000
Listed on Jun 16, 2025
Sold Price
$605,199
Sold on Sep 23, 2025
+$6,199
1.0%
Register for free to view complete price history and access exclusive sold data
Free account • No credit card required
Your Agent
Broker of Record
PREMIER MATRIX REALTY LTD. BROKERAGE
See the comparable sold, tax-matched, and currently-competing listings for 114 Dodson Street.
Register for free to view complete price estimate and access exclusive sold data
Free account • No credit card required
Contact OVAIS QASSIM
114 Dodson Street, Hamilton, ON L9A 3K9 is a 5-bedroom, 2-bathroom 1 1/2 storey detached with approximately 1100-1500 square feet of living space, situated on a 50 89 foot lot. This property is currently sold (sold for $605,199). The home features a none garage and a full, finished basement, built approximately 51-99 years ago.
This home is located in Balfour, part of Hamilton in the Hamilton area. Explore more homes for sale and recently sold properties in this neighbourhood.
Whether you are looking to buy, sell, or lease in Balfour, our team of experienced real estate professionals can help you navigate the market and find the perfect home. Contact us today for a free consultation.
114 Dodson Street, Hamilton, ON L9A 3K9 sold,5 bedroom detached Balfour,Hamilton homes for sale,Hamilton real estate,1 1/2 Storey homes, detached sold


