
$1,300,000
1248 Heritage Way, Oakville, ON L6M 2T6
Register for free to view the complete photo gallery and property details
Showing 2 of 20 photos
Oakville, ON L6M 4G4
2 Bed · 2 Bath · Detached
MLS #W12113499
Sold on August 27, 2025
August 27, 2025
Originally listed at $795,000 13 days on market
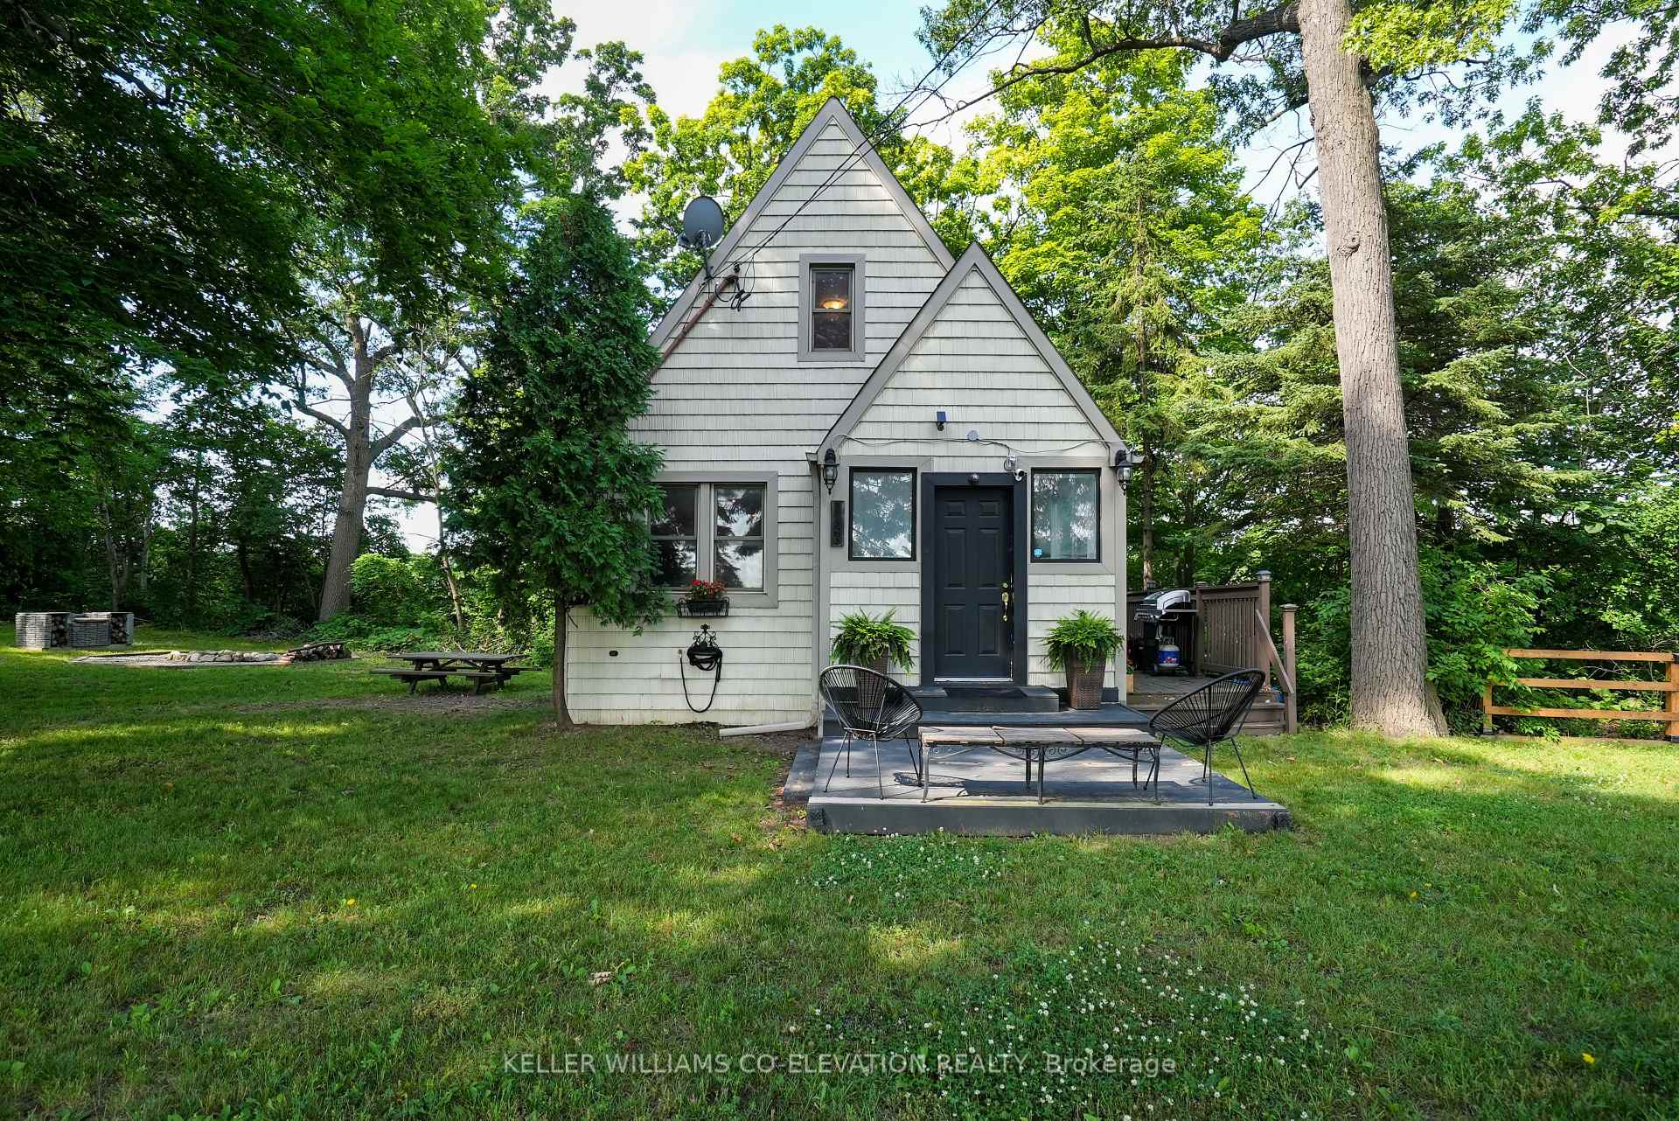
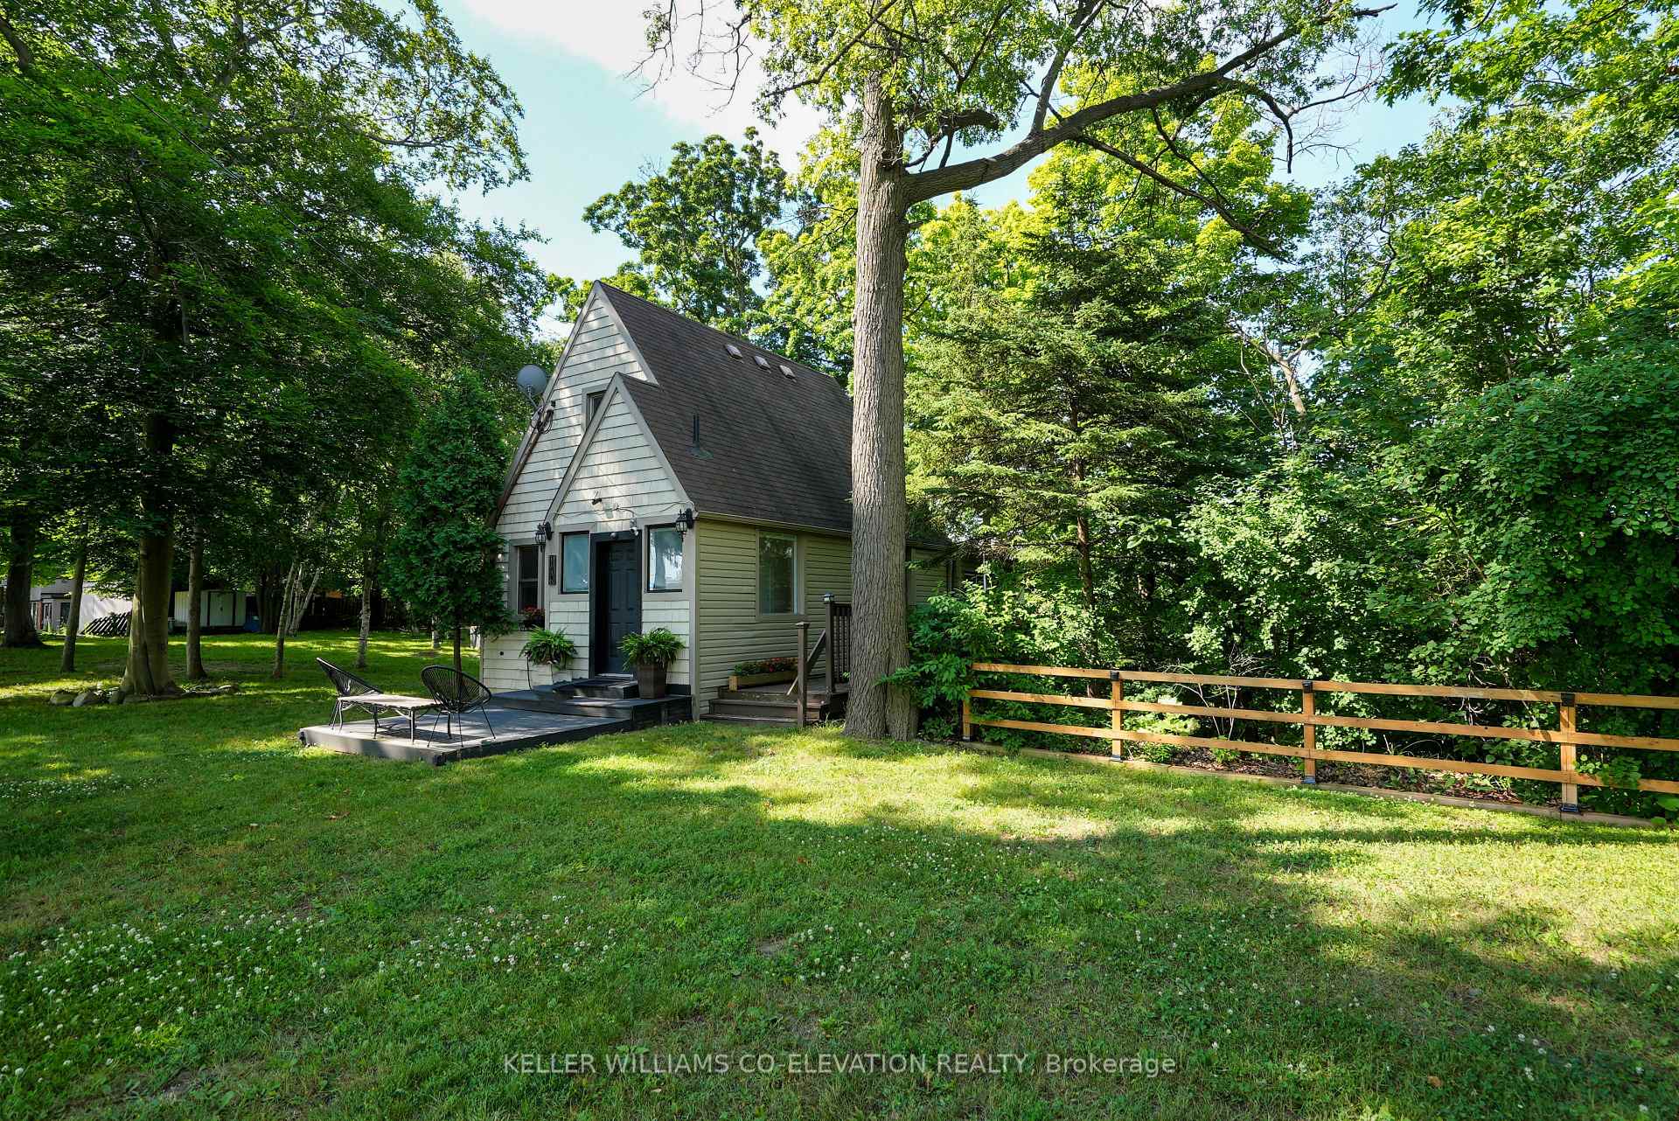
Unbelievable opportunity to enter the housing market at this price point! Perfect for first-time home buyers seeking a great starter home, this charming 1.5-story property offers a rare blend of natural beauty and modern convenience. Nestled on a generous 0.4-acre lot with an impressive 305 feet of frontage, this home provides a Muskoka-like retreat, backing onto the serene Bronte Creek in a breathtaking treed ravine setting. Featuring 879 sq ft of comfortable living space in the main house, with 2 cozy bedrooms and 2 bathrooms, this property also boasts a separate accessory building that offers an additional 390 sq ft, perfect for a studio or office. In total, you'll enjoy 1,269 sq ft of usable space to live, work, and create. Whether you want to move in, rent out, work remotely, or live and work from home, this property offers endless possibilities. Enjoy country tranquility just minutes from the city, with easy access to the QEW, Bronte Rd, Deerfield Golf Club, Bronte GO Station, shopping, and more. This property isn't just a home; its an incredible chance to invest in your future and start building equity at an entry-level price. Opportunities like this are rare. Don't miss out on this hidden gem! Check out the video link and book your showing
Bedrooms
2
Bathrooms
2
Square Feet
700-1100 sqft
Property Type
Detached
Register for free to view complete property details and access exclusive sold data
Free account • No credit card required
| Name | Size (m) | Size (ft) | Features |
|---|---|---|---|
| Living Room(Main) | 5.9 x 4.11 | 19.4 x 13.5 | - |
| Dining Room(Main) | 5.9 x 4.11 | 19.4 x 13.5 | - |
| Den(Main) | 3.1 x 3.4 | 10.2 x 11.2 | - |
| Laundry(Main) | 2.4 x 2 | 7.9 x 6.6 | - |
| Kitchen(Main) | 2.77 x 2.47 | 9.1 x 8.1 | - |
| Bathroom(Main) | 3.7 x 1.5 | 12.1 x 4.9 | - |
| Bedroom(Second) | 2.56 x 3.38 | 8.4 x 11.1 | - |
| Bedroom 2(Second) | 2.4 x 3.12 | 7.9 x 10.2 | - |
| Bathroom(Second) | 1.61 x 1.76 | 5.3 x 5.8 | - |
| Office(Ground) | 5.21 x 6.43 | 17.1 x 21.1 | - |
Register for free to view complete room dimensions and access exclusive sold data
Free account • No credit card required
Complete transaction history for this property
Register free to see the complete unit history
Register for free to view complete transaction history and access exclusive sold data
Free account • No credit card required
Original List Price
$795,000
Listed on Apr 29, 2025
Sold Price
$800,000
Sold on Aug 27, 2025
+$5,000
0.6%
Register for free to view complete price history and access exclusive sold data
Free account • No credit card required
Your Agent
Broker of Record
PREMIER MATRIX REALTY LTD. BROKERAGE
See the comparable sold, tax-matched, and currently-competing listings for 1136 Bronte Road.
Register for free to view complete price estimate and access exclusive sold data
Free account • No credit card required
Contact OVAIS QASSIM
1136 Bronte Road, Oakville, ON L6M 4G4 is a 2-bedroom, 2-bathroom 1 1/2 storey detached with approximately 700-1100 square feet of living space, situated on a 307 128 foot lot. This property is currently sold (sold for $800,000). The home features a none garage and a crawl space basement, built approximately 51-99 years ago.
This home is located in 1007 - GA Glen Abbey, part of Oakville in the Halton area. Explore more homes for sale and recently sold properties in this neighbourhood.
Whether you are looking to buy, sell, or lease in 1007 - GA Glen Abbey, our team of experienced real estate professionals can help you navigate the market and find the perfect home. Contact us today for a free consultation.
1136 Bronte Road, Oakville, ON L6M 4G4 sold,2 bedroom detached 1007 - GA Glen Abbey,Oakville homes for sale,Halton real estate,1 1/2 Storey homes, detached sold


