
$1,729,000
95 Vines Place, Aurora, ON L4G 0R7
Aurora, ON L4G 3X3
4 Bed · 5 Bath · Detached
MLS #N12348052
Listed Price
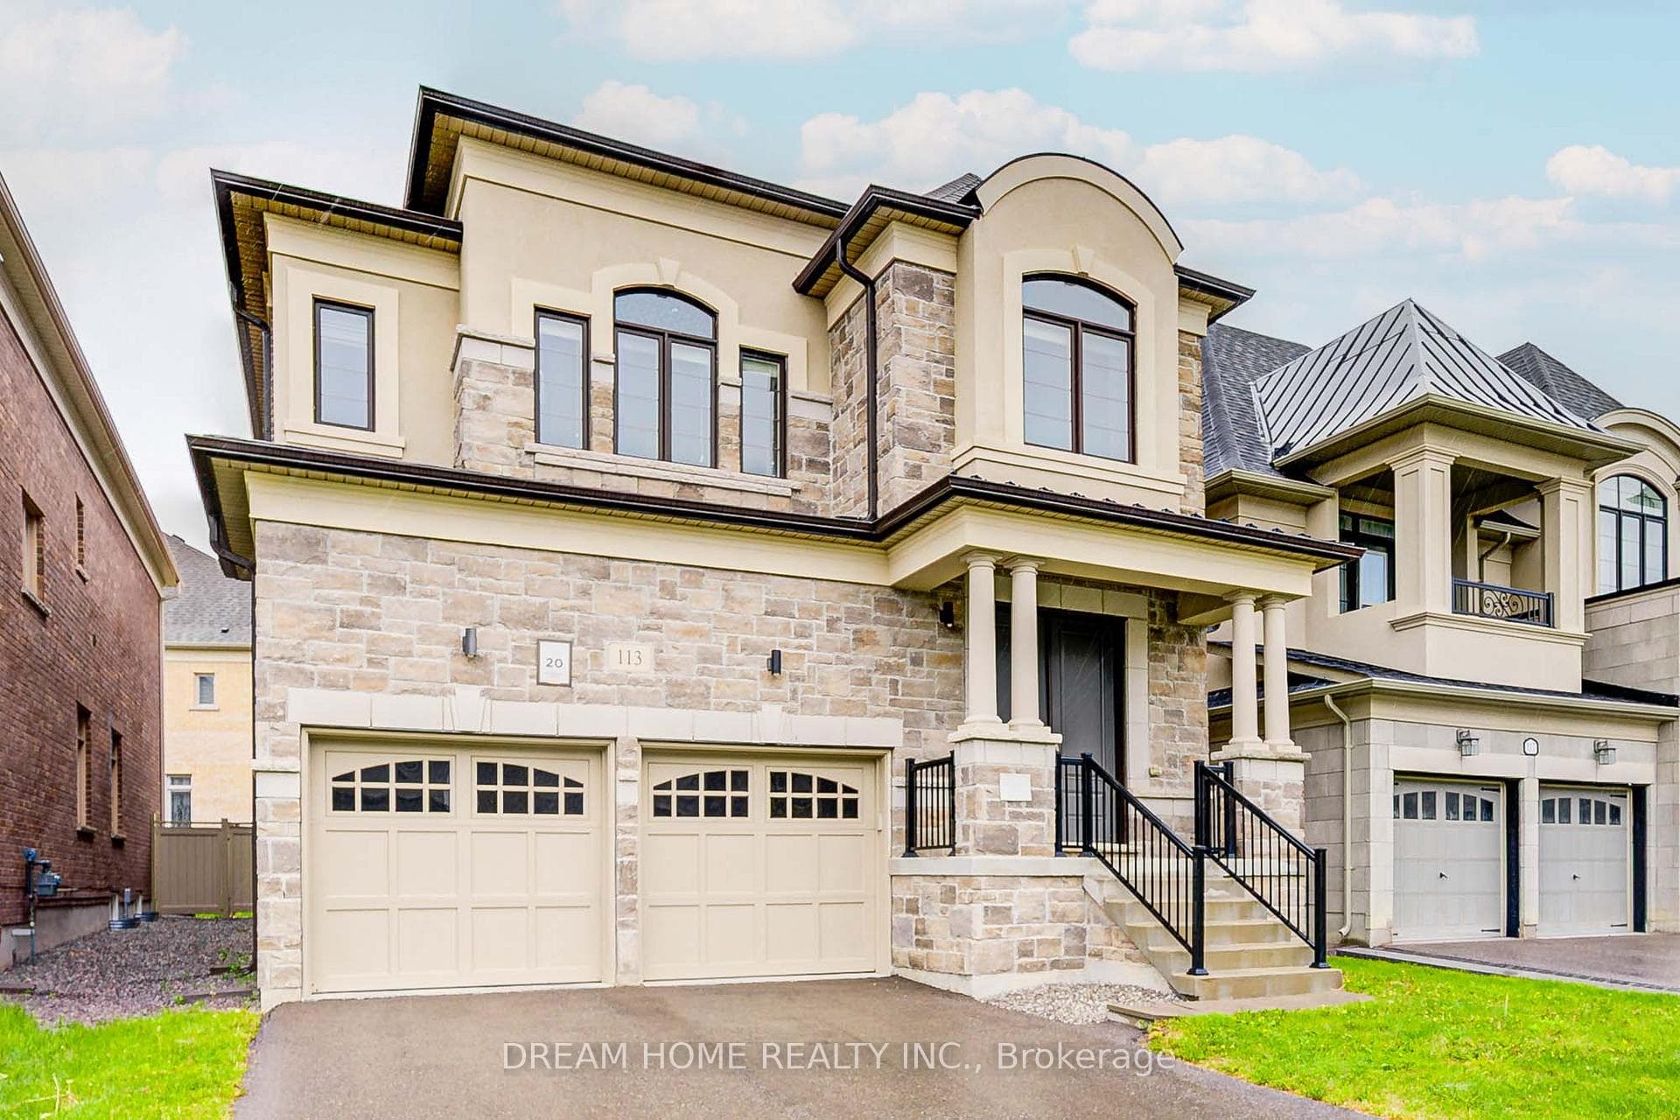
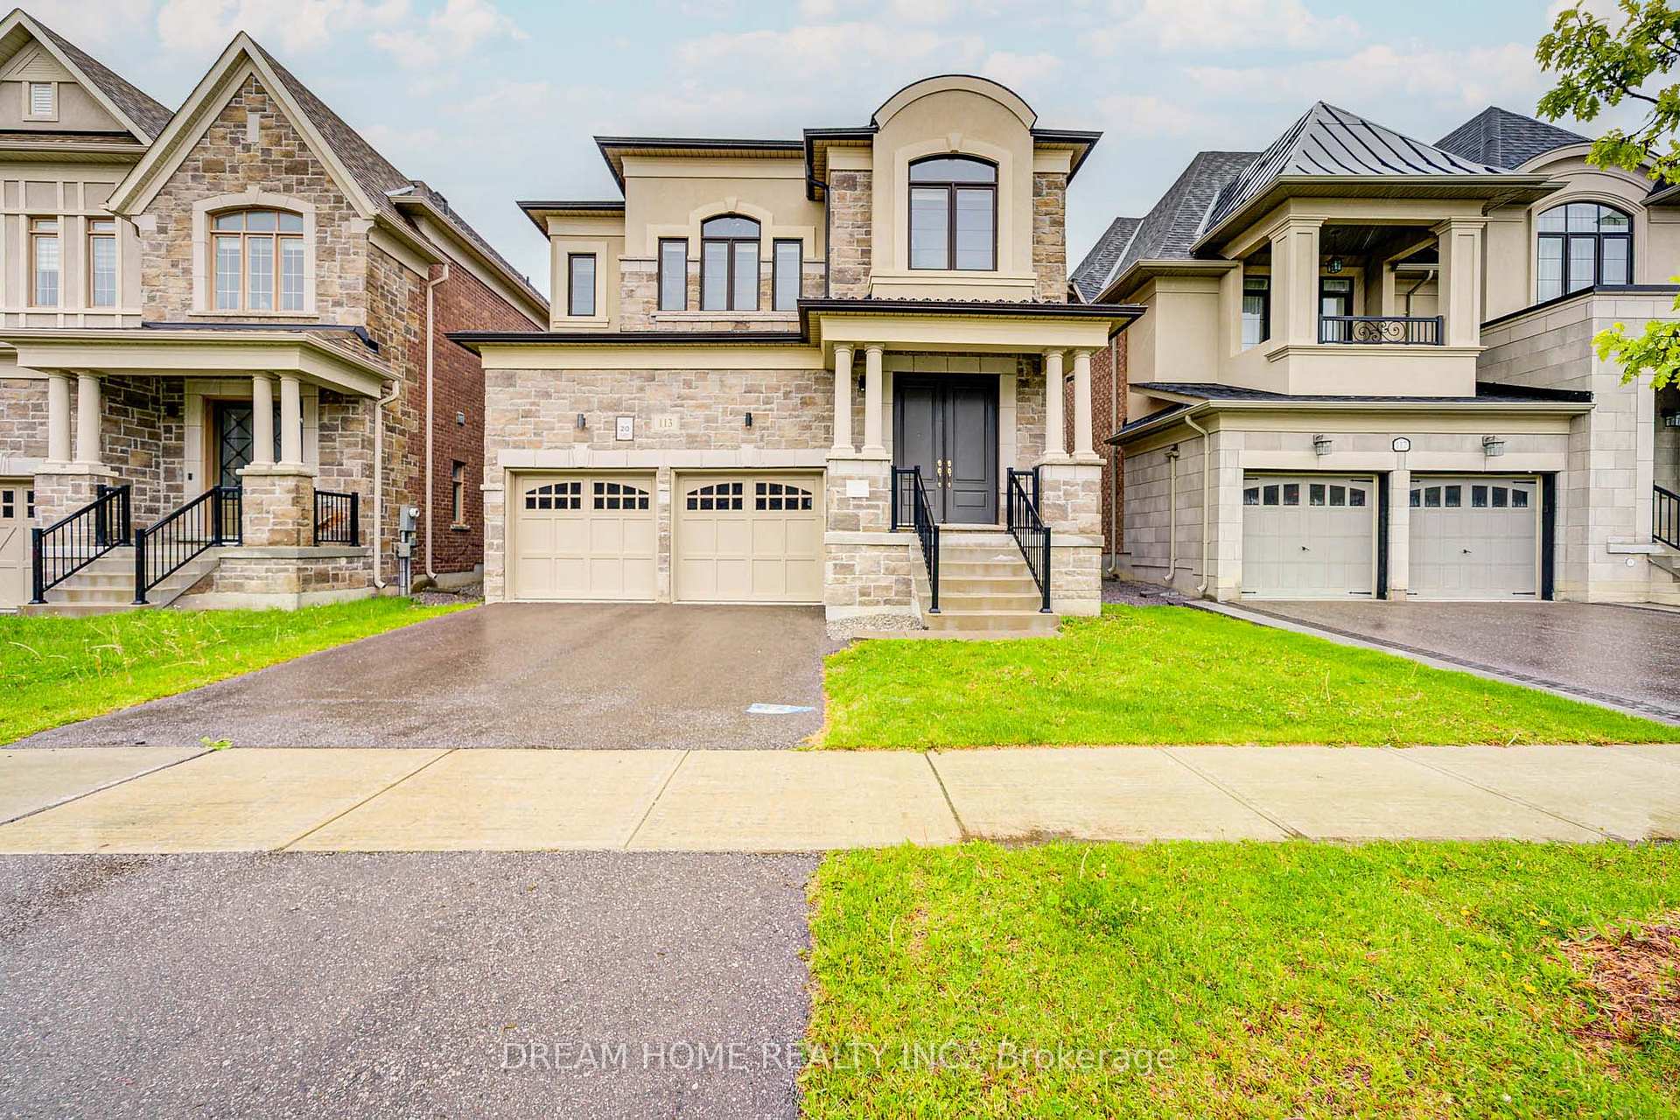
Aurora Luxury Detached Home! Offering Around 3,474 Sq.Ft. Of Elegant Space. The Main Floor Features Soaring 10-Foot Ceilings, Pot Lights Throughout, And A Bright Open-Concept Layout. The Gourmet Kitchen Is A Chefs Dream With A Massive Island, Stainless Steel Appliances, A Gas Cooktop, Large Breakfast Area And Direct Access To The Backyard, Ideal For Summer Barbecues And Family Gatherings. A Private Main Floor Office Adds Flexibility For Work Or Study. 2Nd Floor 9-Foot Ceilings And 4 Spacious Bedrooms, Each With Its Own Private Ensuite, Offering Comfort And Privacy For The Whole Family. The Master Bedroom Is A True Retreat, Featuring A Spa-Inspired Ensuite And An Oversized Walk-In Closet For Maximum Convenience. This Home Located Just Minutes From Highway 404 For Easy Commuting, Top-Ranked Schools, Supermarkets, Restaurants, Golf Courses, Shopping Centres, And The Stronach Aurora Recreation Complex. Everything You Need Is Within Easy Reach. This Home Combines Stylish Design, High-End Finishes, And Thoughtful FunctionalityThe Perfect Blend Of Beauty And Practicality In A Sought-After Neighborhood.
Bedrooms
4
Bathrooms
5
Square Feet
3000-3500 sqft
Property Type
Detached
| Name | Size (m) | Size (ft) | Features |
|---|---|---|---|
| Living Room(Ground) | 3.96 x 3.3 | 13.0 x 10.8 | - |
| Living Room(Ground) | 3.96 x 3.3 | 13.0 x 10.8 | - |
| Living Room(Ground) | 3.96 x 3.3 | 13.0 x 10.8 | - |
| Living Room(Ground) | 3.96 x 3.3 | 13.0 x 10.8 | - |
| Living Room(Ground) | 3.96 x 3.3 | 13.0 x 10.8 | - |
| Living Room(Ground) | 3.96 x 3.3 | 13.0 x 10.8 | - |
| Dining Room(Ground) | 5.49 x 3.66 | 18.0 x 12.0 | - |
| Dining Room(Ground) | 5.49 x 3.66 | 18.0 x 12.0 | - |
| Dining Room(Ground) | 5.49 x 3.66 | 18.0 x 12.0 | - |
| Dining Room(Ground) | 5.49 x 3.66 | 18.0 x 12.0 | - |
| Dining Room(Ground) | 5.49 x 3.66 | 18.0 x 12.0 | - |
| Dining Room(Ground) | 5.49 x 3.66 | 18.0 x 12.0 | - |
| Family Room(Ground) | 4.83 x 4.27 | 15.8 x 14.0 | - |
| Family Room(Ground) | 4.83 x 4.27 | 15.8 x 14.0 | - |
| Family Room(Ground) | 4.83 x 4.27 | 15.8 x 14.0 | - |
| Family Room(Ground) | 4.83 x 4.27 | 15.8 x 14.0 | - |
| Family Room(Ground) | 4.83 x 4.27 | 15.8 x 14.0 | - |
| Family Room(Ground) | 4.83 x 4.27 | 15.8 x 14.0 | - |
| Kitchen(Ground) | 3.96 x 3.02 | 13.0 x 9.9 | - |
| Kitchen(Ground) | 3.96 x 3.02 | 13.0 x 9.9 | - |
| Kitchen(Ground) | 3.96 x 3.02 | 13.0 x 9.9 | - |
| Kitchen(Ground) | 3.96 x 3.02 | 13.0 x 9.9 | - |
| Kitchen(Ground) | 3.96 x 3.02 | 13.0 x 9.9 | - |
| Kitchen(Ground) | 3.96 x 3.02 | 13.0 x 9.9 | - |
| Breakfast(Ground) | 3.96 x 3.66 | 13.0 x 12.0 | - |
| Breakfast(Ground) | 3.96 x 3.66 | 13.0 x 12.0 | - |
| Breakfast(Ground) | 3.96 x 3.66 | 13.0 x 12.0 | - |
| Breakfast(Ground) | 3.96 x 3.66 | 13.0 x 12.0 | - |
| Breakfast(Ground) | 3.96 x 3.66 | 13.0 x 12.0 | - |
| Breakfast(Ground) | 3.96 x 3.66 | 13.0 x 12.0 | - |
| Office(Ground) | 3.35 x 3.35 | 11.0 x 11.0 | - |
| Office(Ground) | 3.35 x 3.35 | 11.0 x 11.0 | - |
| Office(Ground) | 3.35 x 3.35 | 11.0 x 11.0 | - |
| Office(Ground) | 3.35 x 3.35 | 11.0 x 11.0 | - |
| Office(Ground) | 3.35 x 3.35 | 11.0 x 11.0 | - |
| Office(Ground) | 3.35 x 3.35 | 11.0 x 11.0 | - |
| Primary Bedroom(Second) | 5.21 x 3.35 | 17.1 x 11.0 | - |
| Primary Bedroom(Second) | 5.21 x 3.35 | 17.1 x 11.0 | - |
| Primary Bedroom(Second) | 5.21 x 3.35 | 17.1 x 11.0 | - |
| Primary Bedroom(Second) | 5.21 x 3.35 | 17.1 x 11.0 | - |
| Primary Bedroom(Second) | 5.21 x 3.35 | 17.1 x 11.0 | - |
| Primary Bedroom(Second) | 5.21 x 3.35 | 17.1 x 11.0 | - |
| Bedroom 2(Second) | 3.96 x 3.4 | 13.0 x 11.2 | - |
| Bedroom 2(Second) | 3.96 x 3.4 | 13.0 x 11.2 | - |
| Bedroom 2(Second) | 3.96 x 3.4 | 13.0 x 11.2 | - |
| Bedroom 2(Second) | 3.96 x 3.4 | 13.0 x 11.2 | - |
| Bedroom 2(Second) | 3.96 x 3.4 | 13.0 x 11.2 | - |
| Bedroom 2(Second) | 3.96 x 3.4 | 13.0 x 11.2 | - |
| Bedroom 3(Second) | 3.96 x 3.66 | 13.0 x 12.0 | - |
| Bedroom 3(Second) | 3.96 x 3.66 | 13.0 x 12.0 | - |
| Bedroom 3(Second) | 3.96 x 3.66 | 13.0 x 12.0 | - |
| Bedroom 3(Second) | 3.96 x 3.66 | 13.0 x 12.0 | - |
| Bedroom 3(Second) | 3.96 x 3.66 | 13.0 x 12.0 | - |
| Bedroom 3(Second) | 3.96 x 3.66 | 13.0 x 12.0 | - |
| Bedroom 4(Second) | 3.96 x 3.05 | 13.0 x 10.0 | - |
| Bedroom 4(Second) | 3.96 x 3.05 | 13.0 x 10.0 | - |
| Bedroom 4(Second) | 3.96 x 3.05 | 13.0 x 10.0 | - |
| Bedroom 4(Second) | 3.96 x 3.05 | 13.0 x 10.0 | - |
| Bedroom 4(Second) | 3.96 x 3.05 | 13.0 x 10.0 | - |
| Bedroom 4(Second) | 3.96 x 3.05 | 13.0 x 10.0 | - |
Complete transaction history for this property
Sold: Jan 25, 2026
$1,750,000
-$120,000 (-6.4%)
Register free to see the complete unit history
Register for free to view complete transaction history and access exclusive sold data
Free account • No credit card required
Your Agent
Broker of Record
PREMIER MATRIX REALTY LTD. BROKERAGE
See the comparable sold, tax-matched, and currently-competing listings for 113 Botelho Circle.
Register for free to view complete price estimate and access exclusive sold data
Free account • No credit card required
Contact OVAIS QASSIM
113 Botelho Circle, Aurora, ON L4G 3X3 is a 4-bedroom, 5-bathroom 2-storey detached with approximately 3000-3500 square feet of living space, situated on a 40 105 foot lot. This property is currently for sale at $1,990,000. The home features a attached garage and a unfinished basement, built approximately 0-5 years ago.
This home is located in Bayview Southeast, part of Aurora in the York area. Explore more homes for sale and recently sold properties in this neighbourhood.
Whether you are looking to buy, sell, or lease in Bayview Southeast, our team of experienced real estate professionals can help you navigate the market and find the perfect home. Contact us today for a free consultation.
113 Botelho Circle, Aurora, ON L4G 3X3 for sale,4 bedroom detached Bayview Southeast,Aurora homes for sale,York real estate,2-Storey homes, detached for sale


