
$1,600,000
108 Cortina Crescent, Blue Mountains, ON L9Y 3Z2
Blue Mountains, ON L9Y 5L8
6 Bed · 4 Bath · Detached
MLS #X12192431
Listed Price
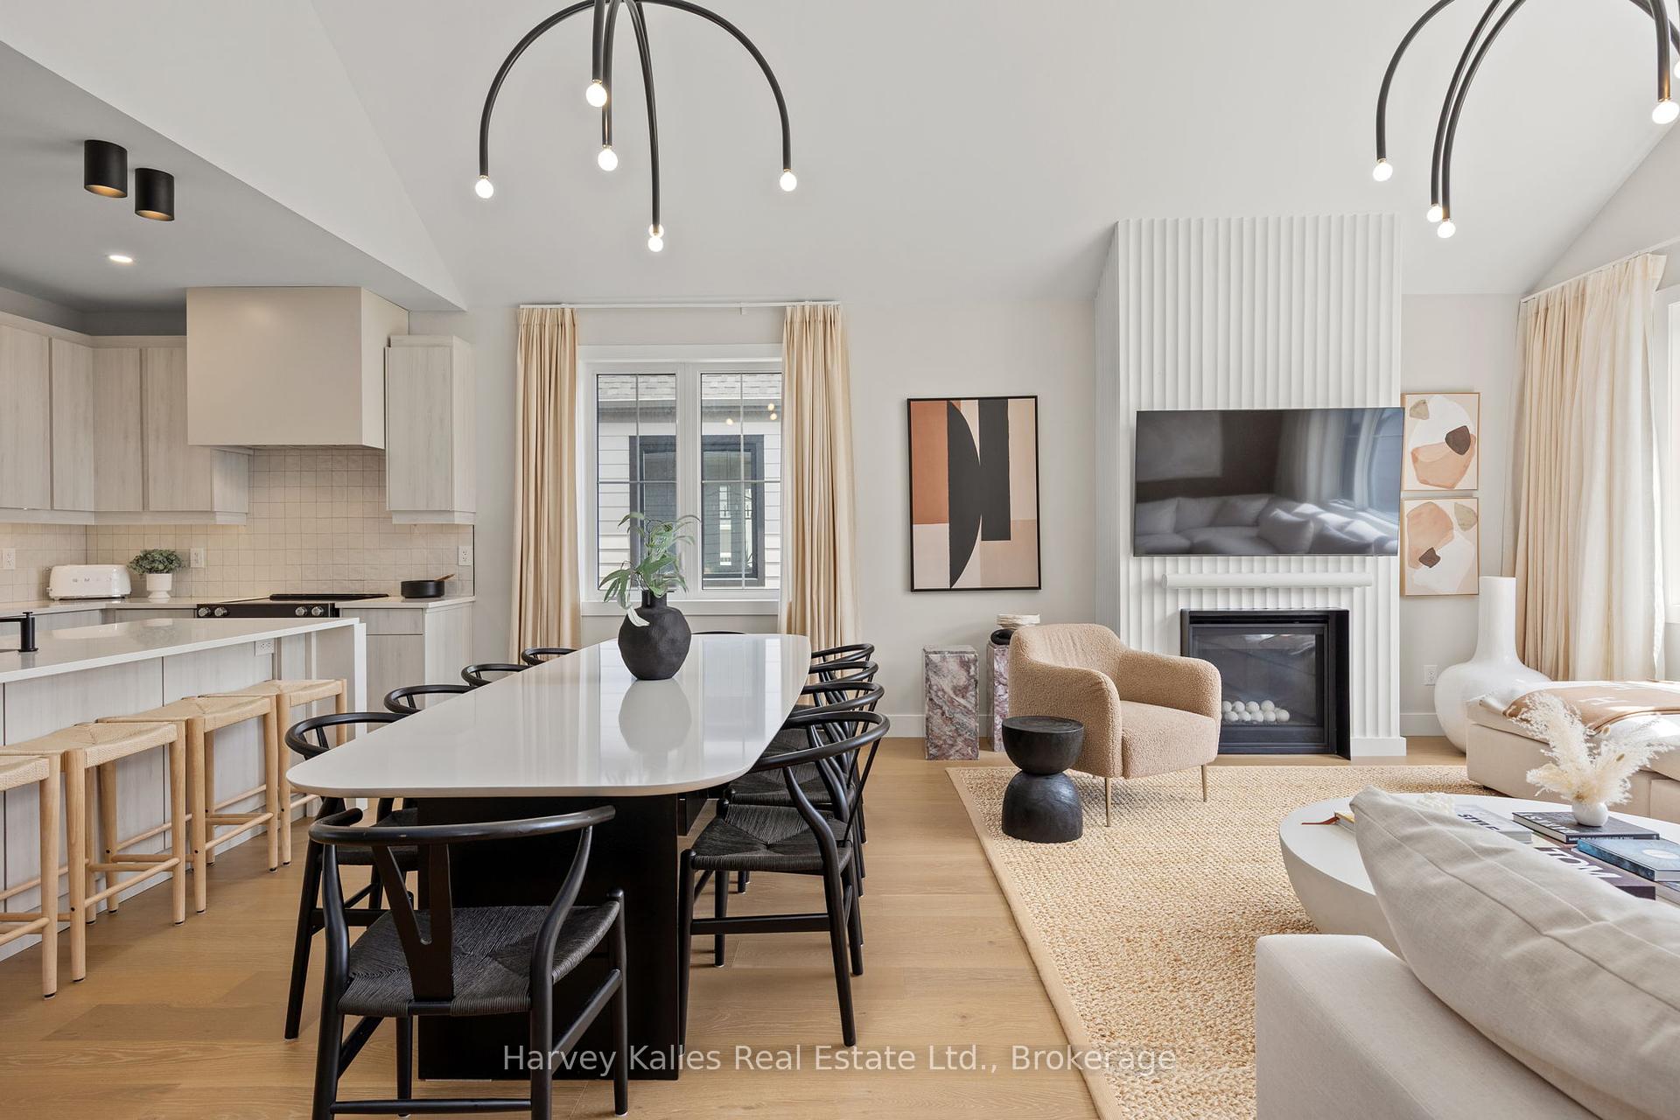
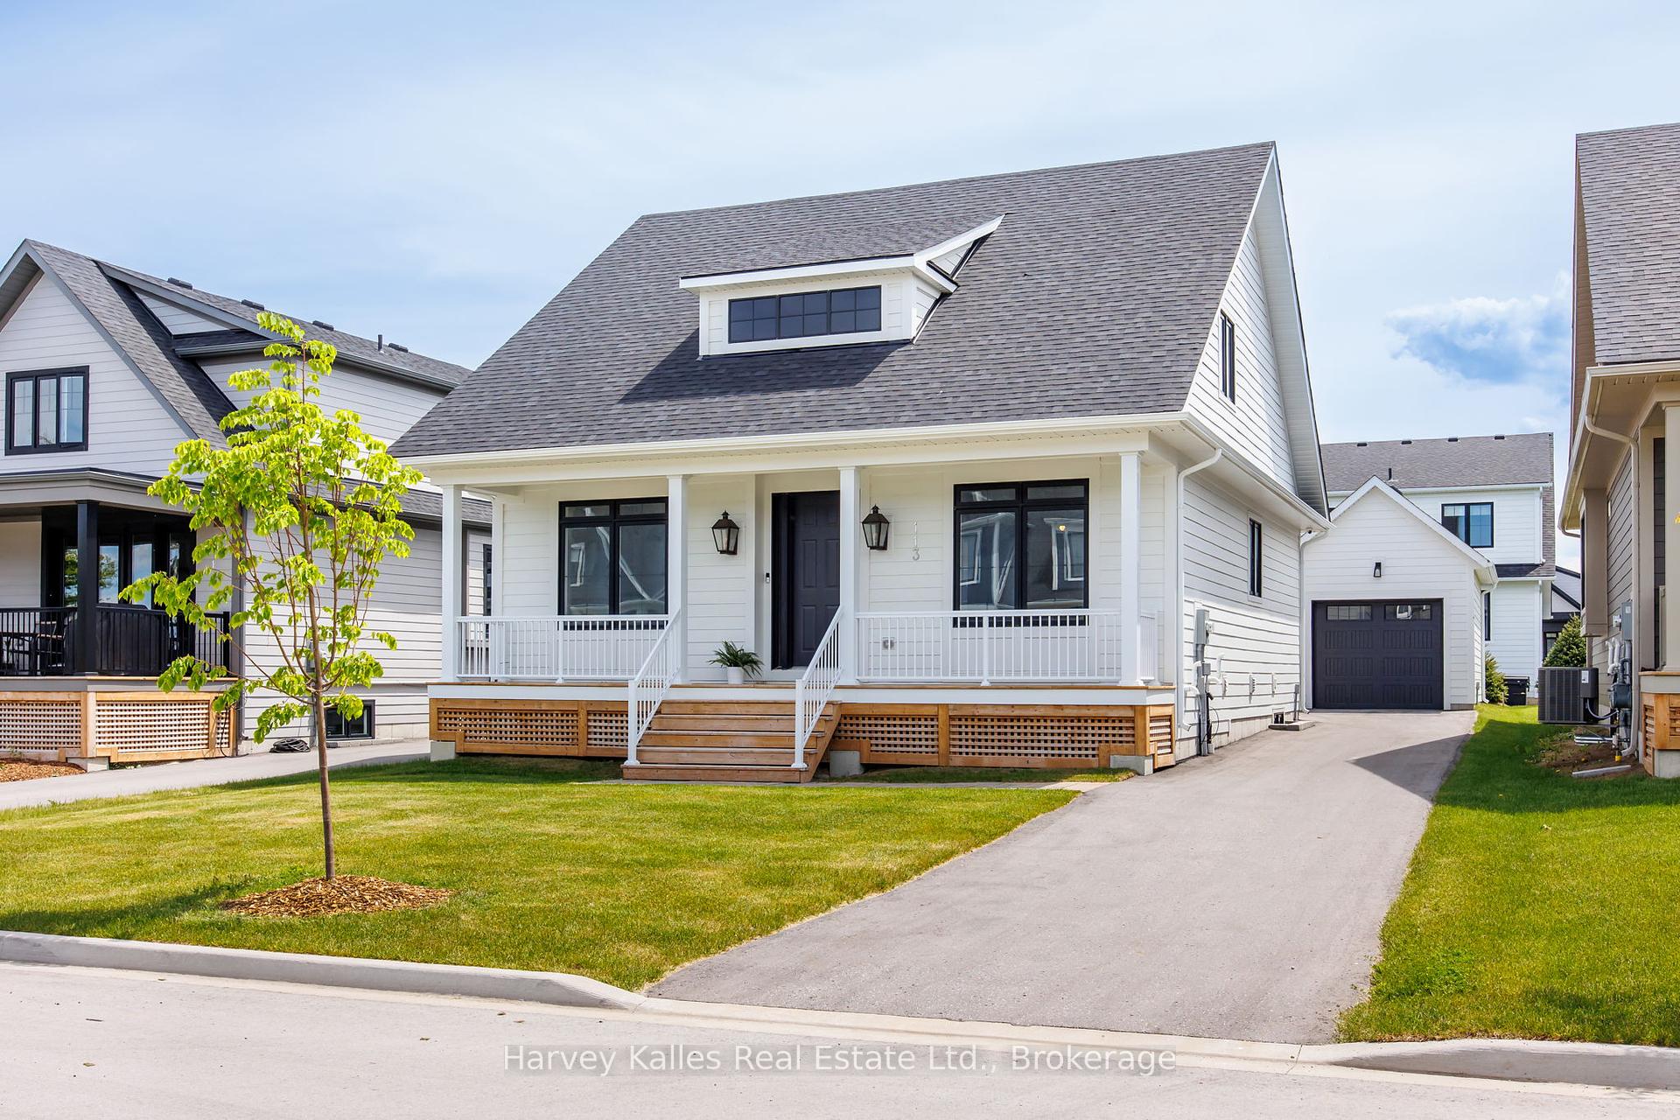
Designer Dream Home at the Base of Blue Mountain! Welcome to this stunning automated designer Smart-Home nestled in the highly sought-after community of Windfall, located right at the base of Blue Mountain. This exquisite 6-bedroom, 4-bathroom residence operates with iPad Automation and combines high-end design, thoughtful craftsmanship, a welcoming layout, and all just minutes from the charming town of Collingwood. From the moment you arrive, the home's white board and batten exterior with striking black windows, gas lanterns, and an expansive covered front porch sets the tone for the quality and style within. Step inside to be greeted by light-toned hardwood flooring throughout and an impressive front foyer that opens into an elegantly curated space. The main floor is a sanctuary of luxury, adorned with custom wallpaper, designer lighting, and drapery. The bathrooms feature glass showers and black hardware and shower accents. Each of the home's bedrooms has been methodically designed with comfort and aesthetic in mind. The stunning kitchen, showcases seamless built-in appliances, handleless cabinetry, a quartz waterfall island in luxe taupe tones, and under-mount lighting that completes the sleek, modern look. The living room is bathed in southern light, thanks to expansive windows, and features a custom ribbed fireplace, hardwood wall treatments, and elegant lighting fixtures.The mudroom/laundry room continues the modern vibe with custom handleless cabinetry, maximizing both style and function. The large finished basement offers a spacious rec room and family area, large enough for both a ping pong table and full sectional seating, that make the lower level feel bright and welcoming. This is a rare opportunity to own a beautifully designed, Start-of-the-Art, move-in-ready home in one of the areas most desirable communities, offering rural charm with urban conveniences and spa like amenities. Book your showing today!
Bedrooms
6
Bathrooms
4
Square Feet
2000-2500 sqft
Property Type
Detached
| Name | Size (m) | Size (ft) | Features |
|---|---|---|---|
| Kitchen(Main) | 2.74 x 5.7 | 9.0 x 18.7 | - |
| Kitchen(Main) | 2.74 x 5.7 | 9.0 x 18.7 | - |
| Kitchen(Main) | 2.74 x 5.7 | 9.0 x 18.7 | - |
| Kitchen(Main) | 2.74 x 5.7 | 9.0 x 18.7 | - |
| Kitchen(Main) | 2.74 x 5.7 | 9.0 x 18.7 | - |
| Kitchen(Main) | 2.74 x 5.7 | 9.0 x 18.7 | - |
| Dining Room(Main) | 2.44 x 4.57 | 8.0 x 15.0 | - |
| Dining Room(Main) | 2.44 x 4.57 | 8.0 x 15.0 | - |
| Dining Room(Main) | 2.44 x 4.57 | 8.0 x 15.0 | - |
| Dining Room(Main) | 2.44 x 4.57 | 8.0 x 15.0 | - |
| Dining Room(Main) | 2.44 x 4.57 | 8.0 x 15.0 | - |
| Dining Room(Main) | 2.44 x 4.57 | 8.0 x 15.0 | - |
| Living Room(Main) | 6.4 x 5.67 | 21.0 x 18.6 | - |
| Living Room(Main) | 6.4 x 5.67 | 21.0 x 18.6 | - |
| Living Room(Main) | 6.4 x 5.67 | 21.0 x 18.6 | - |
| Living Room(Main) | 6.4 x 5.67 | 21.0 x 18.6 | - |
| Living Room(Main) | 6.4 x 5.67 | 21.0 x 18.6 | - |
| Living Room(Main) | 6.4 x 5.67 | 21.0 x 18.6 | - |
| Primary Bedroom(Main) | 4.27 x 3.93 | 14.0 x 12.9 | - |
| Primary Bedroom(Main) | 4.27 x 3.93 | 14.0 x 12.9 | - |
| Primary Bedroom(Main) | 4.27 x 3.93 | 14.0 x 12.9 | - |
| Primary Bedroom(Main) | 4.27 x 3.93 | 14.0 x 12.9 | - |
| Primary Bedroom(Main) | 4.27 x 3.93 | 14.0 x 12.9 | - |
| Primary Bedroom(Main) | 4.27 x 3.93 | 14.0 x 12.9 | - |
| Bathroom(Main) | - | - | - |
| Bathroom(Main) | - | - | - |
| Bathroom(Main) | - | - | - |
| Bathroom(Main) | - | - | - |
| Bathroom(Main) | - | - | - |
| Bathroom(Main) | - | - | - |
| Bedroom 2(Main) | 3.05 x 3.14 | 10.0 x 10.3 | - |
| Bedroom 2(Main) | 3.05 x 3.14 | 10.0 x 10.3 | - |
| Bedroom 2(Main) | 3.05 x 3.14 | 10.0 x 10.3 | - |
| Bedroom 2(Main) | 3.05 x 3.14 | 10.0 x 10.3 | - |
| Bedroom 2(Main) | 3.05 x 3.14 | 10.0 x 10.3 | - |
| Bedroom 2(Main) | 3.05 x 3.14 | 10.0 x 10.3 | - |
| Bathroom(Main) | 3.05 x 3.35 | 10.0 x 11.0 | - |
| Bathroom(Main) | 3.05 x 3.35 | 10.0 x 11.0 | - |
| Bathroom(Main) | 3.05 x 3.35 | 10.0 x 11.0 | - |
| Bathroom(Main) | 3.05 x 3.35 | 10.0 x 11.0 | - |
| Bathroom(Main) | 3.05 x 3.35 | 10.0 x 11.0 | - |
| Bathroom(Main) | 3.05 x 3.35 | 10.0 x 11.0 | - |
| Mud Room(Main) | 2.62 x 2.1 | 8.6 x 6.9 | - |
| Mud Room(Main) | 2.62 x 2.1 | 8.6 x 6.9 | - |
| Mud Room(Main) | 2.62 x 2.1 | 8.6 x 6.9 | - |
| Mud Room(Main) | 2.62 x 2.1 | 8.6 x 6.9 | - |
| Mud Room(Main) | 2.62 x 2.1 | 8.6 x 6.9 | - |
| Mud Room(Main) | 2.62 x 2.1 | 8.6 x 6.9 | - |
| Bedroom 3(Second) | 3.84 x 3.02 | 12.6 x 9.9 | - |
| Bedroom 3(Second) | 3.84 x 3.02 | 12.6 x 9.9 | - |
| Bedroom 3(Second) | 3.84 x 3.02 | 12.6 x 9.9 | - |
| Bedroom 3(Second) | 3.84 x 3.02 | 12.6 x 9.9 | - |
| Bedroom 3(Second) | 3.84 x 3.02 | 12.6 x 9.9 | - |
| Bedroom 3(Second) | 3.84 x 3.02 | 12.6 x 9.9 | - |
| Bedroom 4(Second) | 3.74 x 3.23 | 12.3 x 10.6 | - |
| Bedroom 4(Second) | 3.74 x 3.23 | 12.3 x 10.6 | - |
| Bedroom 4(Second) | 3.74 x 3.23 | 12.3 x 10.6 | - |
| Bedroom 4(Second) | 3.74 x 3.23 | 12.3 x 10.6 | - |
| Bedroom 4(Second) | 3.74 x 3.23 | 12.3 x 10.6 | - |
| Bedroom 4(Second) | 3.74 x 3.23 | 12.3 x 10.6 | - |
| Bathroom(Second) | - | - | - |
| Bathroom(Second) | - | - | - |
| Bathroom(Second) | - | - | - |
| Bathroom(Second) | - | - | - |
| Bathroom(Second) | - | - | - |
| Bathroom(Second) | - | - | - |
| Family Room(Basement) | 8.93 x 5.49 | 29.3 x 18.0 | - |
| Family Room(Basement) | 8.93 x 5.49 | 29.3 x 18.0 | - |
| Family Room(Basement) | 8.93 x 5.49 | 29.3 x 18.0 | - |
| Family Room(Basement) | 8.93 x 5.49 | 29.3 x 18.0 | - |
| Family Room(Basement) | 8.93 x 5.49 | 29.3 x 18.0 | - |
| Family Room(Basement) | 8.93 x 5.49 | 29.3 x 18.0 | - |
| Bedroom 5(Basement) | 3.23 x 5.58 | 10.6 x 18.3 | - |
| Bedroom 5(Basement) | 3.23 x 5.58 | 10.6 x 18.3 | - |
| Bedroom 5(Basement) | 3.23 x 5.58 | 10.6 x 18.3 | - |
| Bedroom 5(Basement) | 3.23 x 5.58 | 10.6 x 18.3 | - |
| Bedroom 5(Basement) | 3.23 x 5.58 | 10.6 x 18.3 | - |
| Bedroom 5(Basement) | 3.23 x 5.58 | 10.6 x 18.3 | - |
| Bedroom(Basement) | - | - | - |
| Bedroom(Basement) | - | - | - |
| Bedroom(Basement) | - | - | - |
| Bedroom(Basement) | - | - | - |
| Bedroom(Basement) | - | - | - |
| Bedroom(Basement) | - | - | - |
| Bathroom(Basement) | - | - | - |
| Bathroom(Basement) | - | - | - |
| Bathroom(Basement) | - | - | - |
| Bathroom(Basement) | - | - | - |
| Bathroom(Basement) | - | - | - |
| Bathroom(Basement) | - | - | - |
| Utility Room(Basement) | - | - | - |
| Utility Room(Basement) | - | - | - |
| Utility Room(Basement) | - | - | - |
| Utility Room(Basement) | - | - | - |
| Utility Room(Basement) | - | - | - |
| Utility Room(Basement) | - | - | - |
Complete transaction history for this property
Sold: Aug 9, 2026
$1,350,000
-$125,000 (-8.5%)
Register free to see the complete unit history
Register for free to view complete transaction history and access exclusive sold data
Free account • No credit card required
Your Agent
Broker of Record
PREMIER MATRIX REALTY LTD. BROKERAGE
See the comparable sold, tax-matched, and currently-competing listings for 113 Black Willow Crescent.
Register for free to view complete price estimate and access exclusive sold data
Free account • No credit card required
Contact OVAIS QASSIM
113 Black Willow Crescent, Blue Mountains, ON L9Y 5L8 is a 6-bedroom, 4-bathroom 1 1/2 storey detached with approximately 2000-2500 square feet of living space, situated on a 50 102 foot lot. This property is currently for sale at $1,599,000. The home features a detached garage and a finished basement, built approximately 0-5 years ago.
This home is located in Blue Mountains, part of Blue Mountains in the Grey County area. Explore more homes for sale and recently sold properties in this neighbourhood.
Whether you are looking to buy, sell, or lease in Blue Mountains, our team of experienced real estate professionals can help you navigate the market and find the perfect home. Contact us today for a free consultation.
113 Black Willow Crescent, Blue Mountains, ON L9Y 5L8 for sale,6 bedroom detached Blue Mountains,Blue Mountains homes for sale,Grey County real estate,1 1/2 Storey homes, detached for sale


