
$760,000
1111 Stantin Street, Innisfil, ON L0L 1W0
Register for free to view the complete photo gallery and property details
Showing 2 of 20 photos
Innisfil, ON L0L 1W0
4 Bed · 3 Bath · Att/Row/Townhouse
MLS #N12155941
Sold on July 3, 2025
July 3, 2025
Originally listed at $819,900 7 days on market
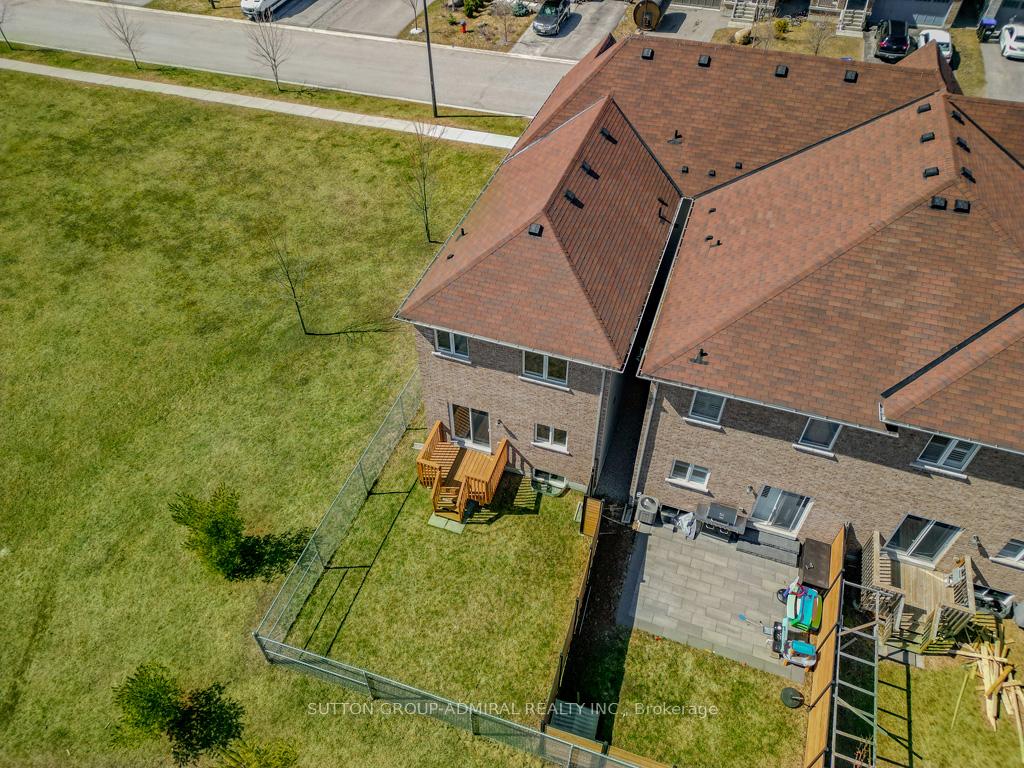
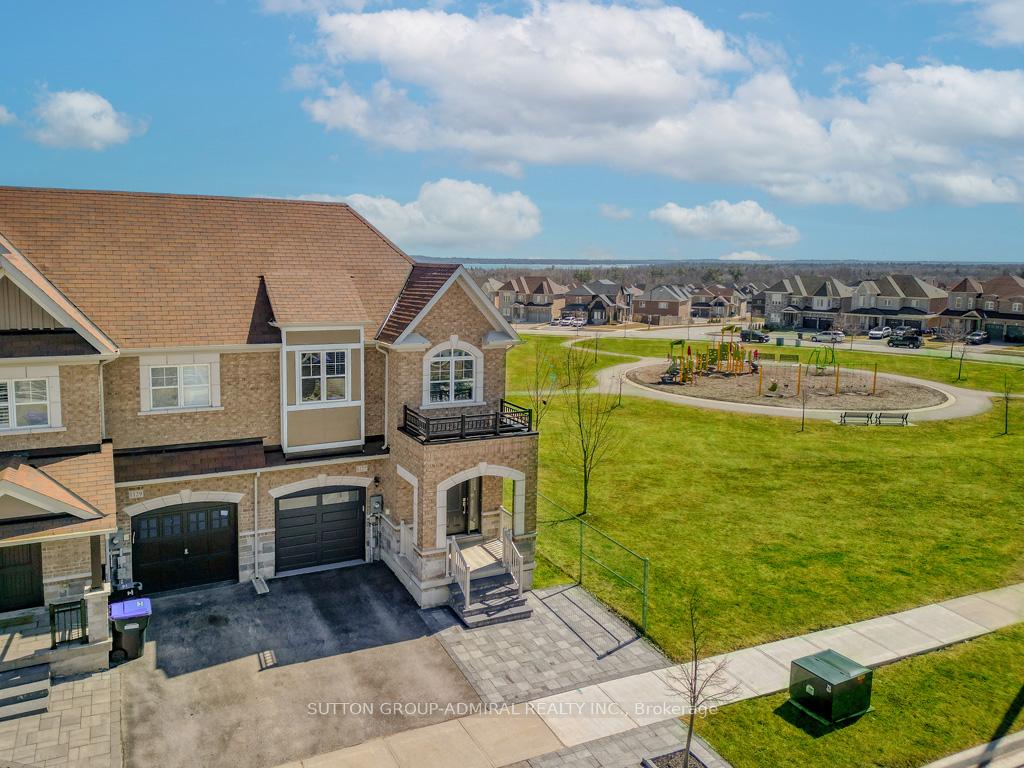
Welcome to this spacious 4-bedroom, 3-bathroom end-unit townhouse, attached to the neighboring home only by the garage and a single bedroom wall on the second floor, offering enhanced privacy and the feel of a semi-detached home. Offering 1,925 sq. ft. of bright and open living space, this home features laminate flooring throughout and a thoughtfully designed layout. The family room with direct access to the deck and private backyard, which has no rear neighbors perfect for relaxation and entertaining. A convenient second-floor laundry adds to the home's functionality, while four generously sized bedrooms and three bathrooms provide ample space for families. Heat recovery ventilation system (HRV) to improve indoor air quality. Smooth Ceilings on Main Level and 2nd Floor. Lots of upgrades: brand new entrance door, insulated garage door, light fixtures, and interlock for additional parking. This home is just steps from parks, playgrounds, shopping centers, and other essential amenities. Enjoy easy access to the picturesque shores of Lake Simcoe, perfect for swimming, boating, and peaceful evening strolls. Don't miss this fantastic opportunity, schedule your viewing today.
Bedrooms
4
Bathrooms
3
Square Feet
1500-2000 sqft
Property Type
Att/Row/Townhouse
Register for free to view complete property details and access exclusive sold data
Free account • No credit card required
| Name | Size (m) | Size (ft) | Features |
|---|---|---|---|
| Kitchen(Main) | 2.74 x 3.59 | 9.0 x 11.8 | - |
| Great Room(Main) | 4.08 x 5.06 | 13.4 x 16.6 | - |
| Dining Room(Main) | 3.54 x 2.84 | 11.6 x 9.3 | - |
| Foyer(Main) | 1.22 x 2.13 | 4.0 x 7.0 | - |
| Primary Bedroom(Second) | 5.97 x 3.65 | 19.6 x 12.0 | - |
| Bedroom 2(Second) | 3.65 x 3.35 | 12.0 x 11.0 | - |
| Bedroom 3(Second) | 2.86 x 3.41 | 9.4 x 11.2 | - |
| Bedroom 4(Second) | 3.17 x 2.74 | 10.4 x 9.0 | - |
| Laundry(Second) | 2.38 x 1.39 | 7.8 x 4.6 | - |
Register for free to view complete room dimensions and access exclusive sold data
Free account • No credit card required
Complete transaction history for this property
Register for free to view complete transaction history and access exclusive sold data
Free account • No credit card required
Original List Price
$819,900
Listed on May 16, 2025
Sold Price
$813,000
Sold on Jul 3, 2025
-$6,900
-0.8%
Register for free to view complete price history and access exclusive sold data
Free account • No credit card required
Your Agent
Broker of Record
PREMIER MATRIX REALTY LTD. BROKERAGE
See the comparable sold, tax-matched, and currently-competing listings for 1127 Wharram Way.
Register for free to view complete price estimate and access exclusive sold data
Free account • No credit card required
Contact OVAIS QASSIM
1127 Wharram Way, Innisfil, ON L0L 1W0 is a 4-bedroom, 3-bathroom 2-storey att/row/townhouse with approximately 1500-2000 square feet of living space, situated on a 26 98 foot lot. This property is currently sold (sold for $813,000). The home features a attached garage and a full basement.
This home is located in Lefroy, part of Innisfil in the Simcoe area. Explore more homes for sale and recently sold properties in this neighbourhood.
Whether you are looking to buy, sell, or lease in Lefroy, our team of experienced real estate professionals can help you navigate the market and find the perfect home. Contact us today for a free consultation.
1127 Wharram Way, Innisfil, ON L0L 1W0 sold,4 bedroom att/row/townhouse Lefroy,Innisfil homes for sale,Simcoe real estate,2-Storey homes, att/row/townhouse sold


