
$1,633,000
11276 Amos Drive, Milton, ON L0P 1B0
Milton, ON L0P 1B0
4 Bed · 4 Bath · Detached
MLS #W12154830
Listed Price
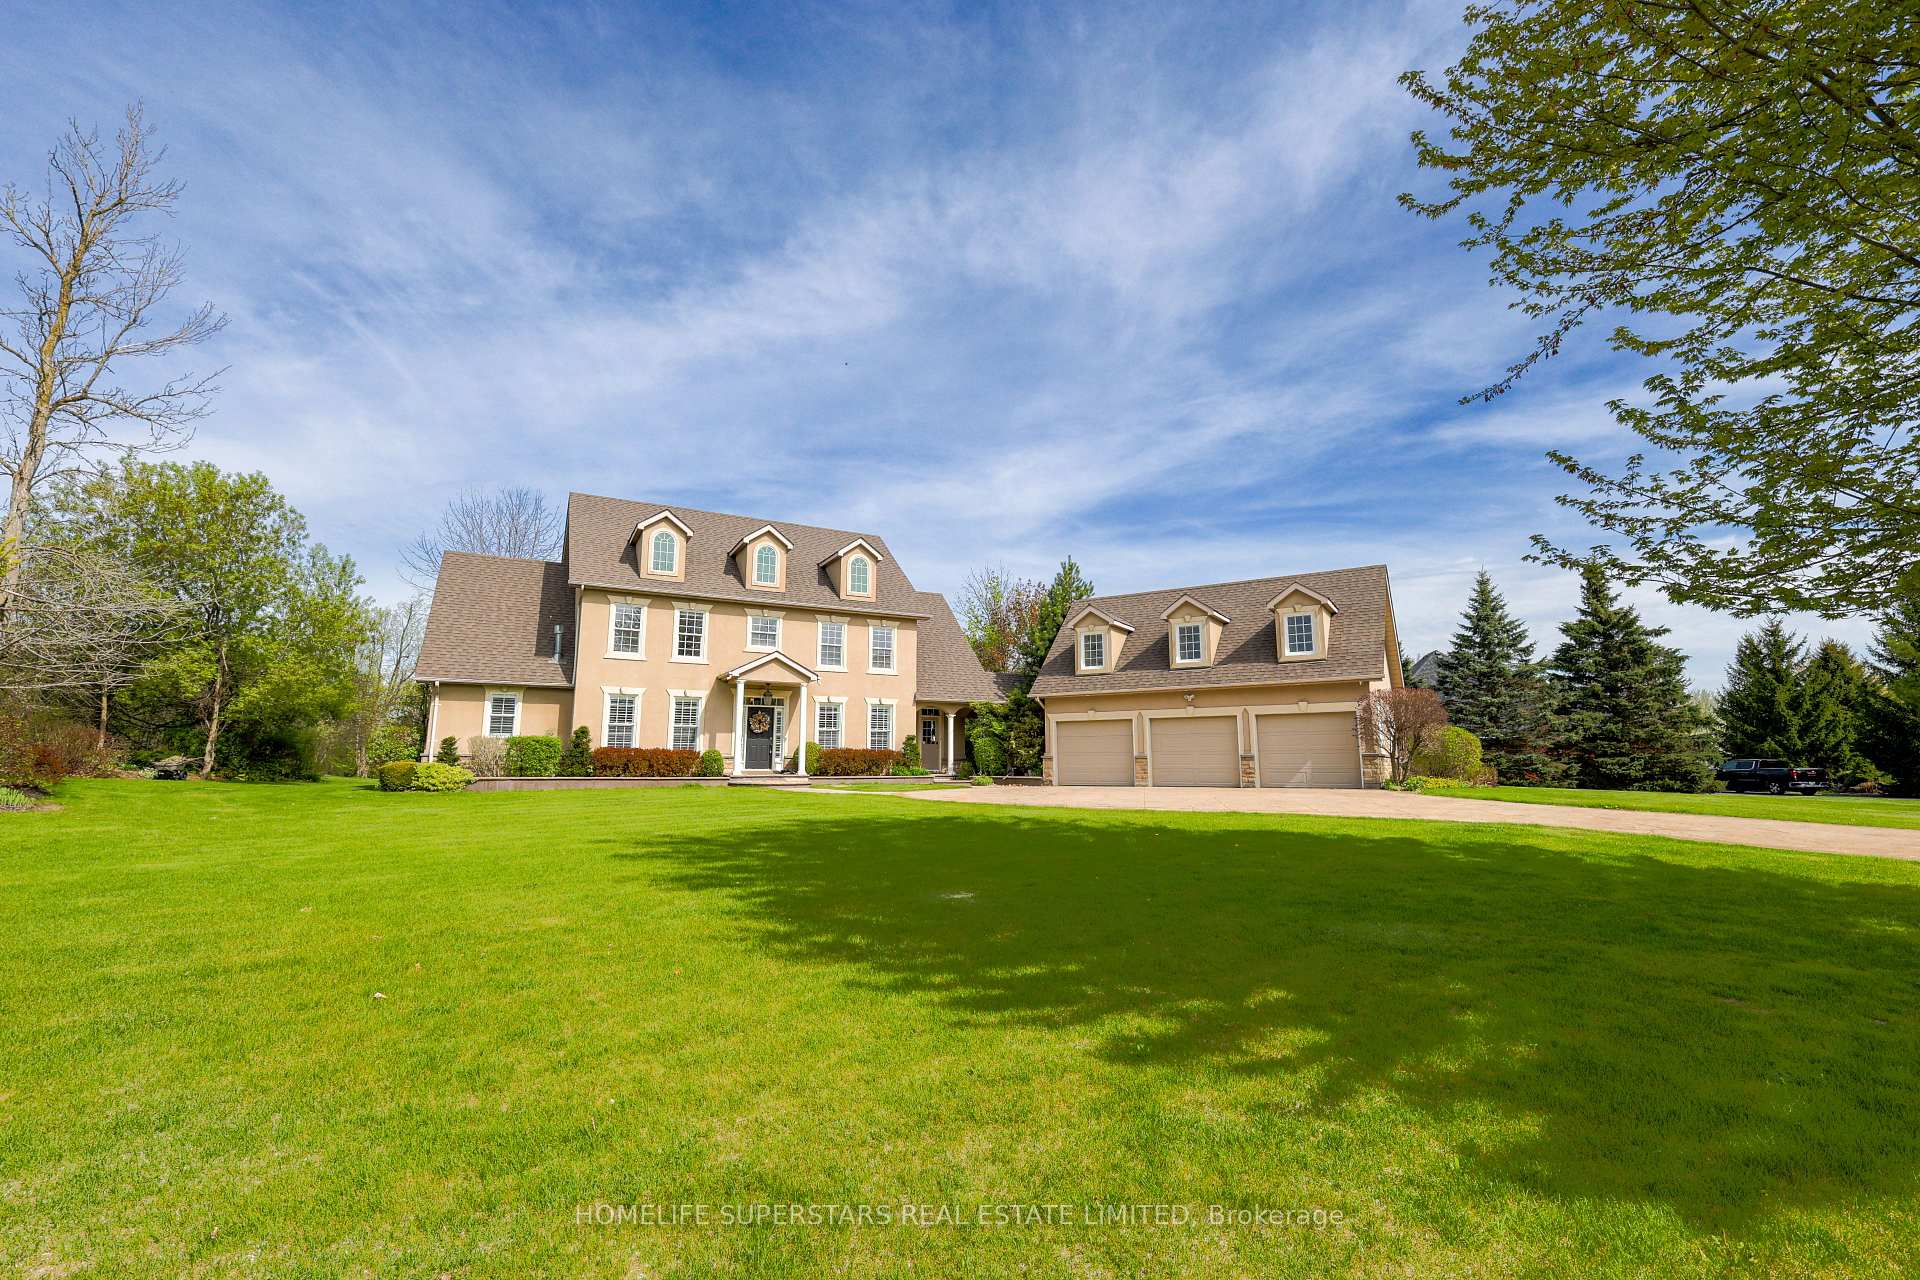
Here's your opportunity to own one of the nicest homes in Churchill Estate! This spacious 4-bedroom home or 5th bedroom (if you use the loft space above the garage as a bedroom) . The main floor features a welcoming floor plan perfect for entertaining large family gatherings & the primary bedroom which features a brand-new ensuite bathroom. Upstairs provides 3 large bedrooms with a Jack and Jill bathroom, plus a 2 pcs bathroom off the third bedroom. The custom-built kitchen offers plenty of space & functionality. Don't forget the mud room off the main hall that features laundry services and a perfect spot for everyone's coats & boots. As previously mentioned the loft space can be another bedroom, exercise room, or a great space for young adults. Every window provides views of beautiful cared-for property and plenty of privacy. Whether it's the layout, landscaping, new floors on the main, or quick access to the 401.
Bedrooms
4
Bathrooms
4
Square Feet
3000-3500 sqft
Property Type
Detached
| Name | Size (m) | Size (ft) | Features |
|---|---|---|---|
| Breakfast(Main) | 3.71 x 2.26 | 12.2 x 7.4 | - |
| Family Room | 6.07 x 5.05 | 19.9 x 16.6 | - |
| Kitchen(Main) | 5.33 x 4.22 | 17.5 x 13.8 | - |
| Living Room(Main) | 4.09 x 3.61 | 13.4 x 11.8 | - |
| Dining Room(Main) | 4.14 x 3.51 | 13.6 x 11.5 | - |
| Foyer(Main) | 3.2 x 2.13 | 10.5 x 7.0 | - |
| Primary Bedroom(Main) | 6.07 x 3.71 | 19.9 x 12.2 | - |
| Bedroom 2(Second) | 4.19 x 3.99 | 13.7 x 13.1 | - |
| Bedroom 3(Second) | 4.14 x 3.61 | 13.6 x 11.8 | - |
| Bedroom 4(Second) | 4.17 x 3.58 | 13.7 x 11.7 | - |
| Loft(Second) | 9.5 x 4.85 | 31.2 x 15.9 | - |
Complete transaction history for this property
Sold: Jan 29, 2025
$2,000,000
+$100 (0.0%)
Register free to see the complete unit history
Register for free to view complete transaction history and access exclusive sold data
Free account • No credit card required
Your Agent
Broker of Record
PREMIER MATRIX REALTY LTD. BROKERAGE
See the comparable sold, tax-matched, and currently-competing listings for 11230 Rutledge Way.
Register for free to view complete price estimate and access exclusive sold data
Free account • No credit card required
Contact OVAIS QASSIM
11230 Rutledge Way, Milton, ON L0P 1B0 is a 4-bedroom, 4-bathroom 2-storey detached with approximately 3000-3500 square feet of living space, situated on a 158 341 foot lot. This property is currently for sale at $2,225,000. The home features a attached garage and a unfinished, full basement.
This home is located in Brookville/Haltonville, part of Milton in the Halton area. Explore more homes for sale and recently sold properties in this neighbourhood.
Whether you are looking to buy, sell, or lease in Brookville/Haltonville, our team of experienced real estate professionals can help you navigate the market and find the perfect home. Contact us today for a free consultation.
11230 Rutledge Way, Milton, ON L0P 1B0 for sale,4 bedroom detached Brookville/Haltonville,Milton homes for sale,Halton real estate,2-Storey homes, detached for sale


