
$1,300,000
1527 Morse Place, Milton, ON L9T 5V5
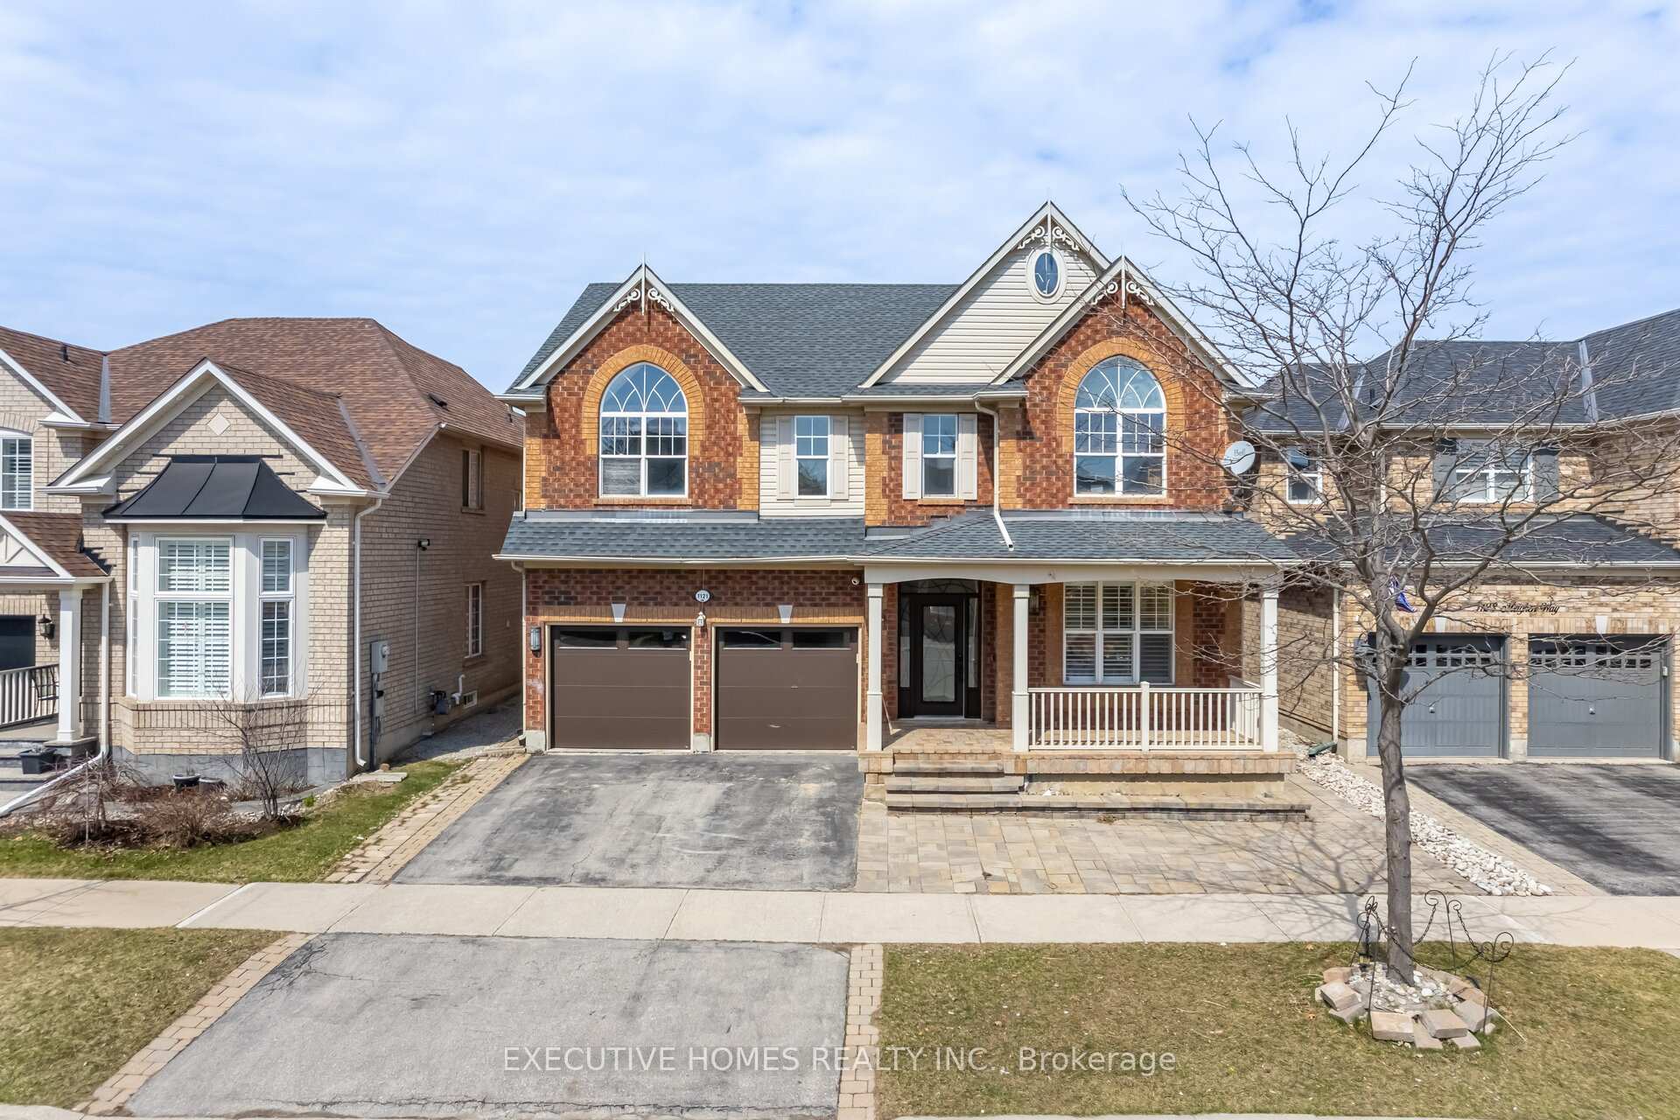
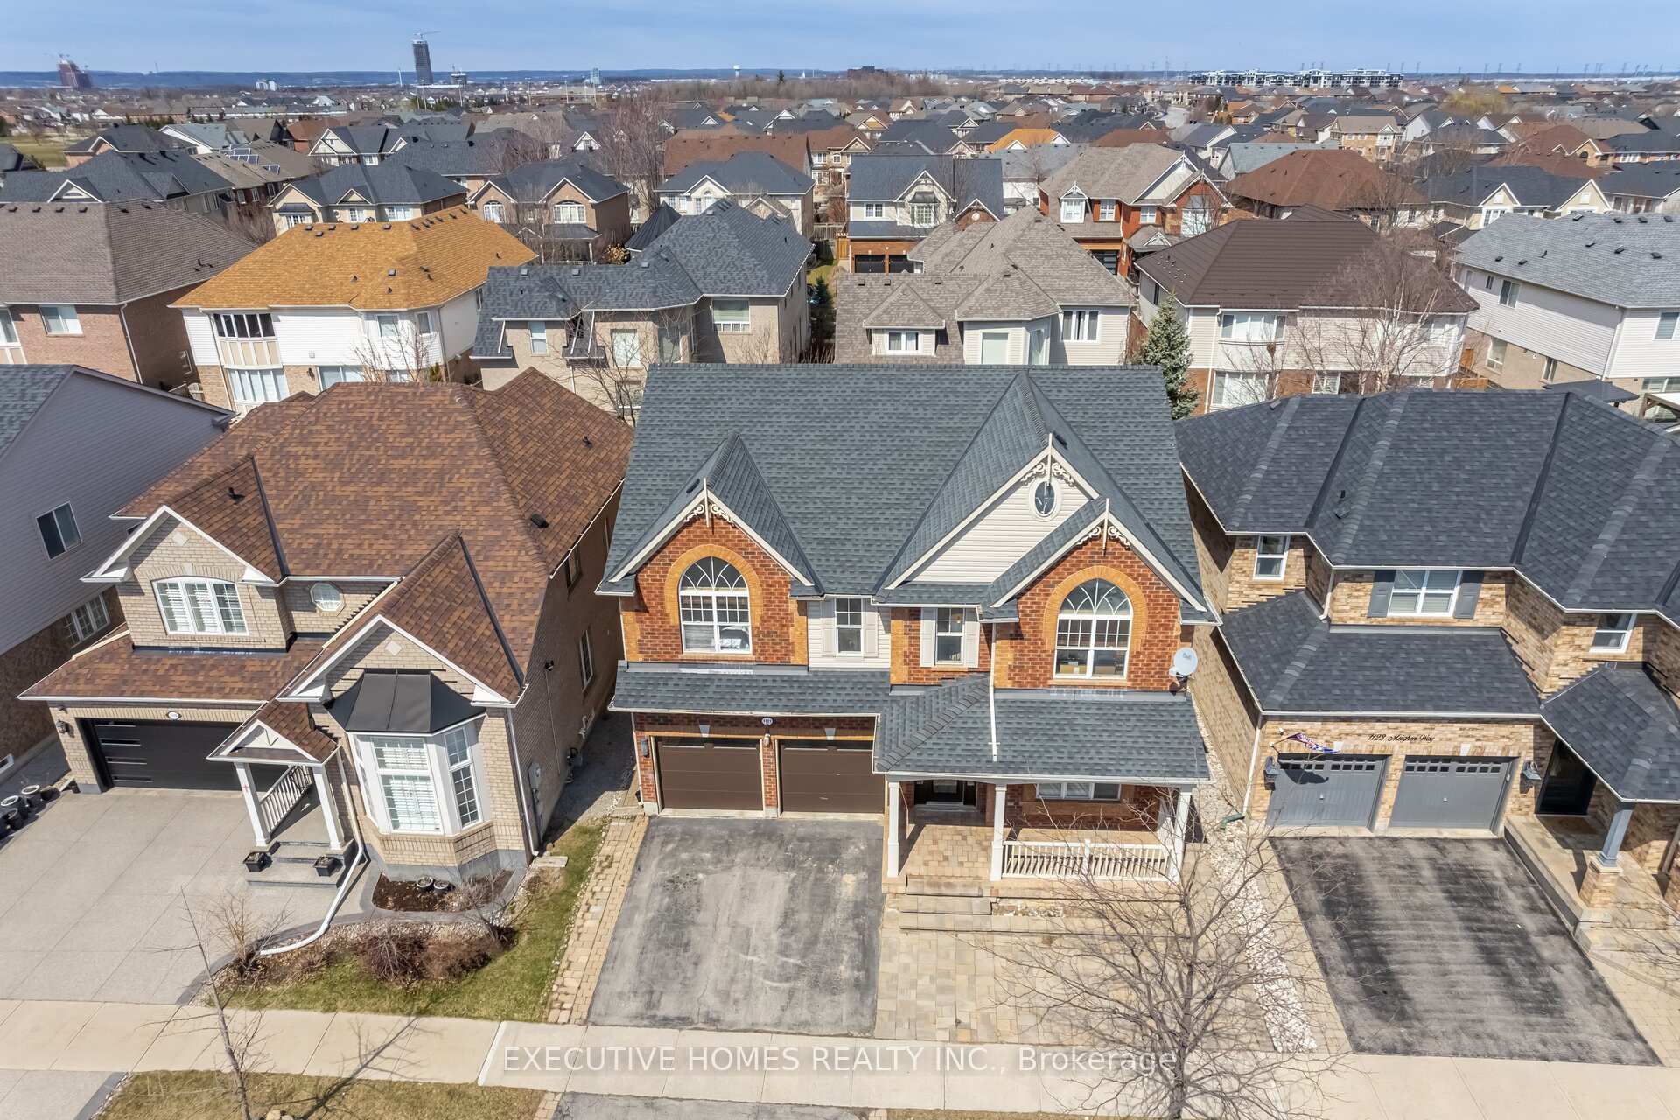
Register for free to view the complete photo gallery and property details
Showing 2 of 20 photos
Milton, ON L9T 6V6
6 Bed · 5 Bath · Detached
MLS #W12127619
Sold on July 14, 2025
July 14, 2025
Originally listed at $1,349,000 40 days on market
A Must-See Turn-Key Home in Milton! (3,500+ SQFT of living space). This stunning, fully renovated detached home w/ a legal basement apartment is loaded with premium upgrades and designed for modern living. Enjoy a fantastic open-concept layout that seamlessly connects the elegant kitchen to the spacious family room-featuring new large-format porcelain tiles throughout the main floor and a custom built-in wall unit and walk-in mudroom that adds both style and functionality. The formal living and dining areas offer ideal spaces for entertaining, while the upper level boasts four generously sized bedrooms plus a versatile loft-perfect for a home office, study, or playroom. This house features a newly renovated legal 2-bedroom basement apartment with a separate entrance providing an excellent potential for rental income or multigenerational living. Over $150K spent on renovations, including Oak stairs with metal spindles, fresh paint, brand new countertops, updated primary ensuite with sleek glass walk-in shower and a soaker tub, upgraded powder room, and pot lights throughout the house. Fully fenced private backyard with interlocking has a charming vibe with a gazebo. Enjoy peace of mind with new furnace & AC unit, garage door, modern appliances and an integrated security system. Located in a family-friendly neighborhood with easy access to highway, schools, parks, and more this home truly has it all. Don't miss your chance to make it yours!
Bedrooms
6
Bathrooms
5
Square Feet
2500-3000 sqft
Property Type
Detached
Register for free to view complete property details and access exclusive sold data
Free account • No credit card required
| Name | Size (m) | Size (ft) | Features |
|---|---|---|---|
| Living Room(Main) | 3.41 x 5.78 | 11.2 x 19.0 | - |
| Dining Room(Main) | 3.41 x 5.78 | 11.2 x 19.0 | - |
| Family Room(Main) | 5.24 x 3.66 | 17.2 x 12.0 | - |
| Breakfast(Main) | 2.99 x 3.35 | 9.8 x 11.0 | - |
| Kitchen(Main) | 2.93 x 3.96 | 9.6 x 13.0 | - |
| Primary Bedroom(Second) | 4.57 x 3.78 | 15.0 x 12.4 | - |
| Bedroom 2(Second) | 3.54 x 3.96 | 11.6 x 13.0 | - |
| Bedroom 3(Second) | 3.47 x 3.78 | 11.4 x 12.4 | - |
| Bedroom 4(Second) | 3.47 x 3.23 | 11.4 x 10.6 | - |
| Loft(Second) | 4.2 x 3.35 | 13.8 x 11.0 | - |
| Bedroom(Basement) | 3.26 x 3.08 | 10.7 x 10.1 | - |
| Bedroom(Basement) | 3.35 x 3.65 | 11.0 x 12.0 | - |
| Kitchen(Basement) | 2.92 x 3.62 | 9.6 x 11.9 | - |
| Living Room(Basement) | 2.16 x 6.55 | 7.1 x 21.5 | - |
| Dining Room(Basement) | 2.16 x 6.55 | 7.1 x 21.5 | - |
Register for free to view complete room dimensions and access exclusive sold data
Free account • No credit card required
Complete transaction history for this property
Register for free to view complete transaction history and access exclusive sold data
Free account • No credit card required
Original List Price
$1,349,000
Listed on May 5, 2025
Sold Price
$1,380,000
Sold on Jul 14, 2025
+$31,000
2.3%
Register for free to view complete price history and access exclusive sold data
Free account • No credit card required
Your Agent
Broker of Record
PREMIER MATRIX REALTY LTD. BROKERAGE
See the comparable sold, tax-matched, and currently-competing listings for 1121 Meighen Way.
Register for free to view complete price estimate and access exclusive sold data
Free account • No credit card required
Contact OVAIS QASSIM
1121 Meighen Way, Milton, ON L9T 6V6 is a 6-bedroom, 5-bathroom 2-storey detached with approximately 2500-3000 square feet of living space, situated on a 46 84 foot lot. This property is currently sold (sold for $1,380,000). The home features a built-in garage and a finished, separate entrance basement, built approximately 16-30 years ago.
This home is located in 1023 - BE Beaty, part of Milton in the Halton area. Explore more homes for sale and recently sold properties in this neighbourhood.
Whether you are looking to buy, sell, or lease in 1023 - BE Beaty, our team of experienced real estate professionals can help you navigate the market and find the perfect home. Contact us today for a free consultation.
1121 Meighen Way, Milton, ON L9T 6V6 sold,6 bedroom detached 1023 - BE Beaty,Milton homes for sale,Halton real estate,2-Storey homes, detached sold


