
$1,595,000
1268 Rosseau Place, Burlington, ON L7P 3N2
Burlington, ON L7P 4W3
6 Bed · 6 Bath · Detached
MLS #W13669088
Listed Price
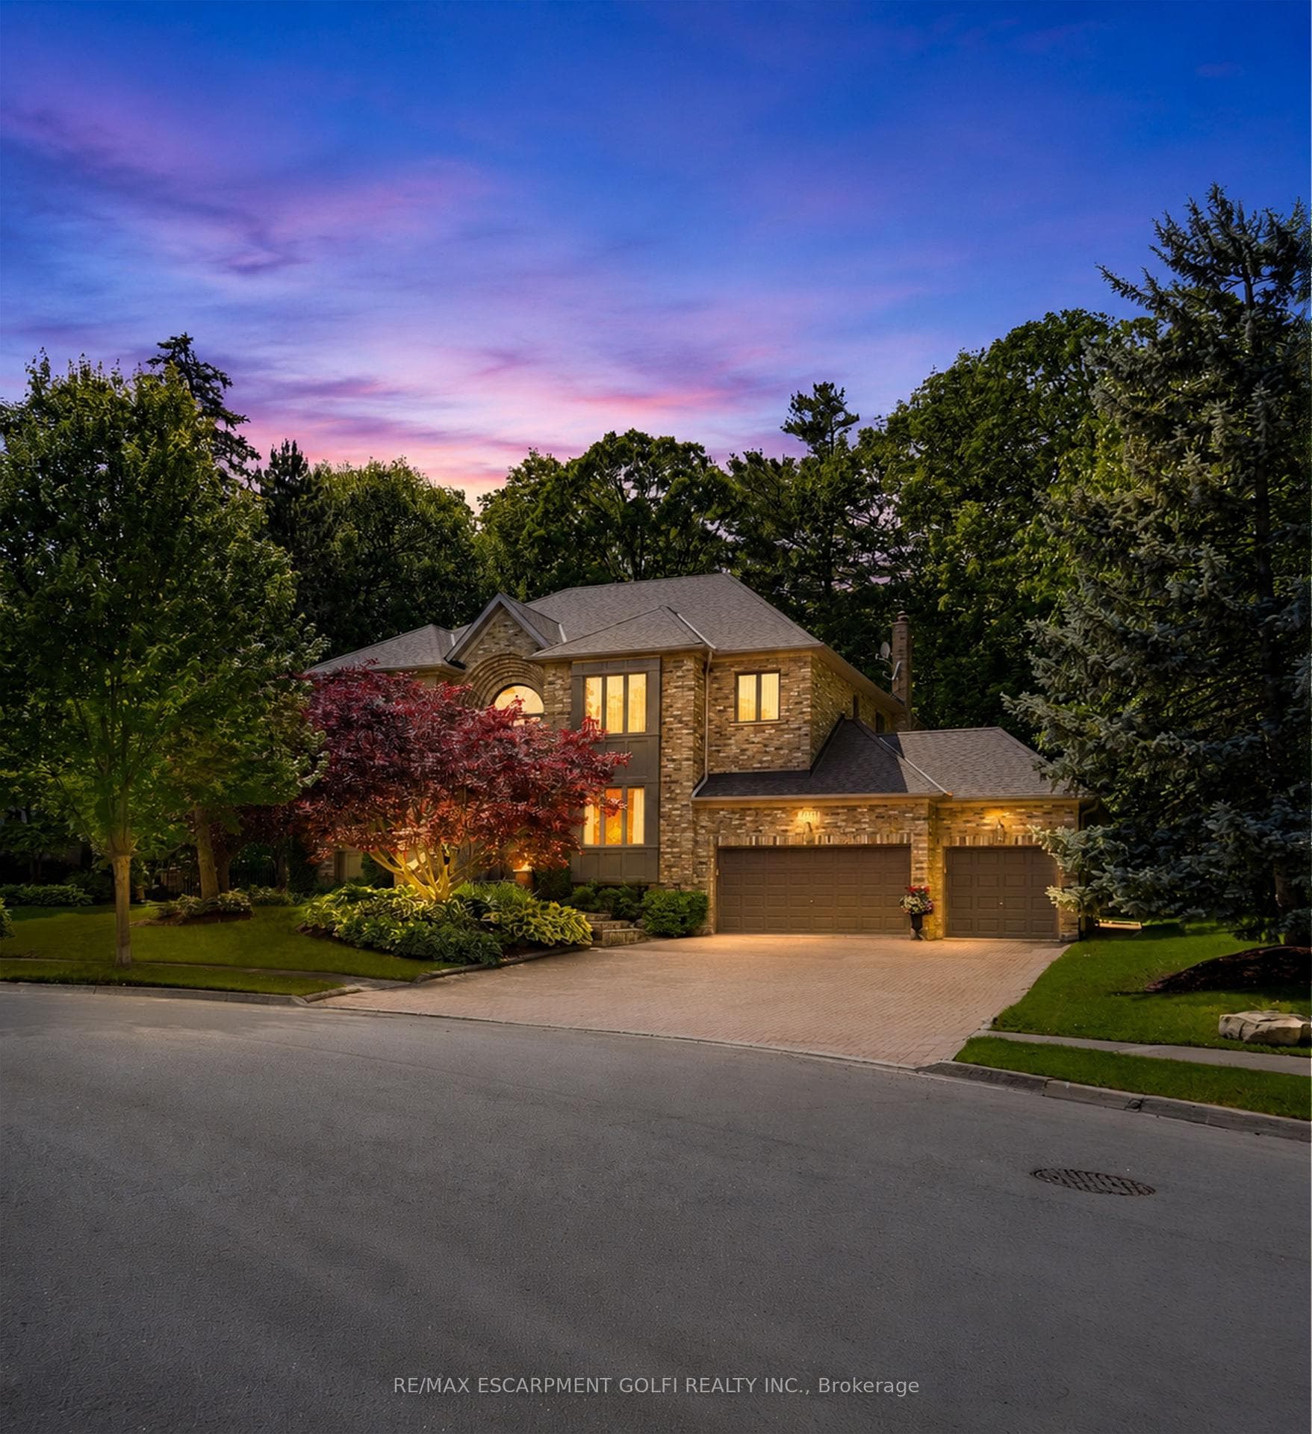
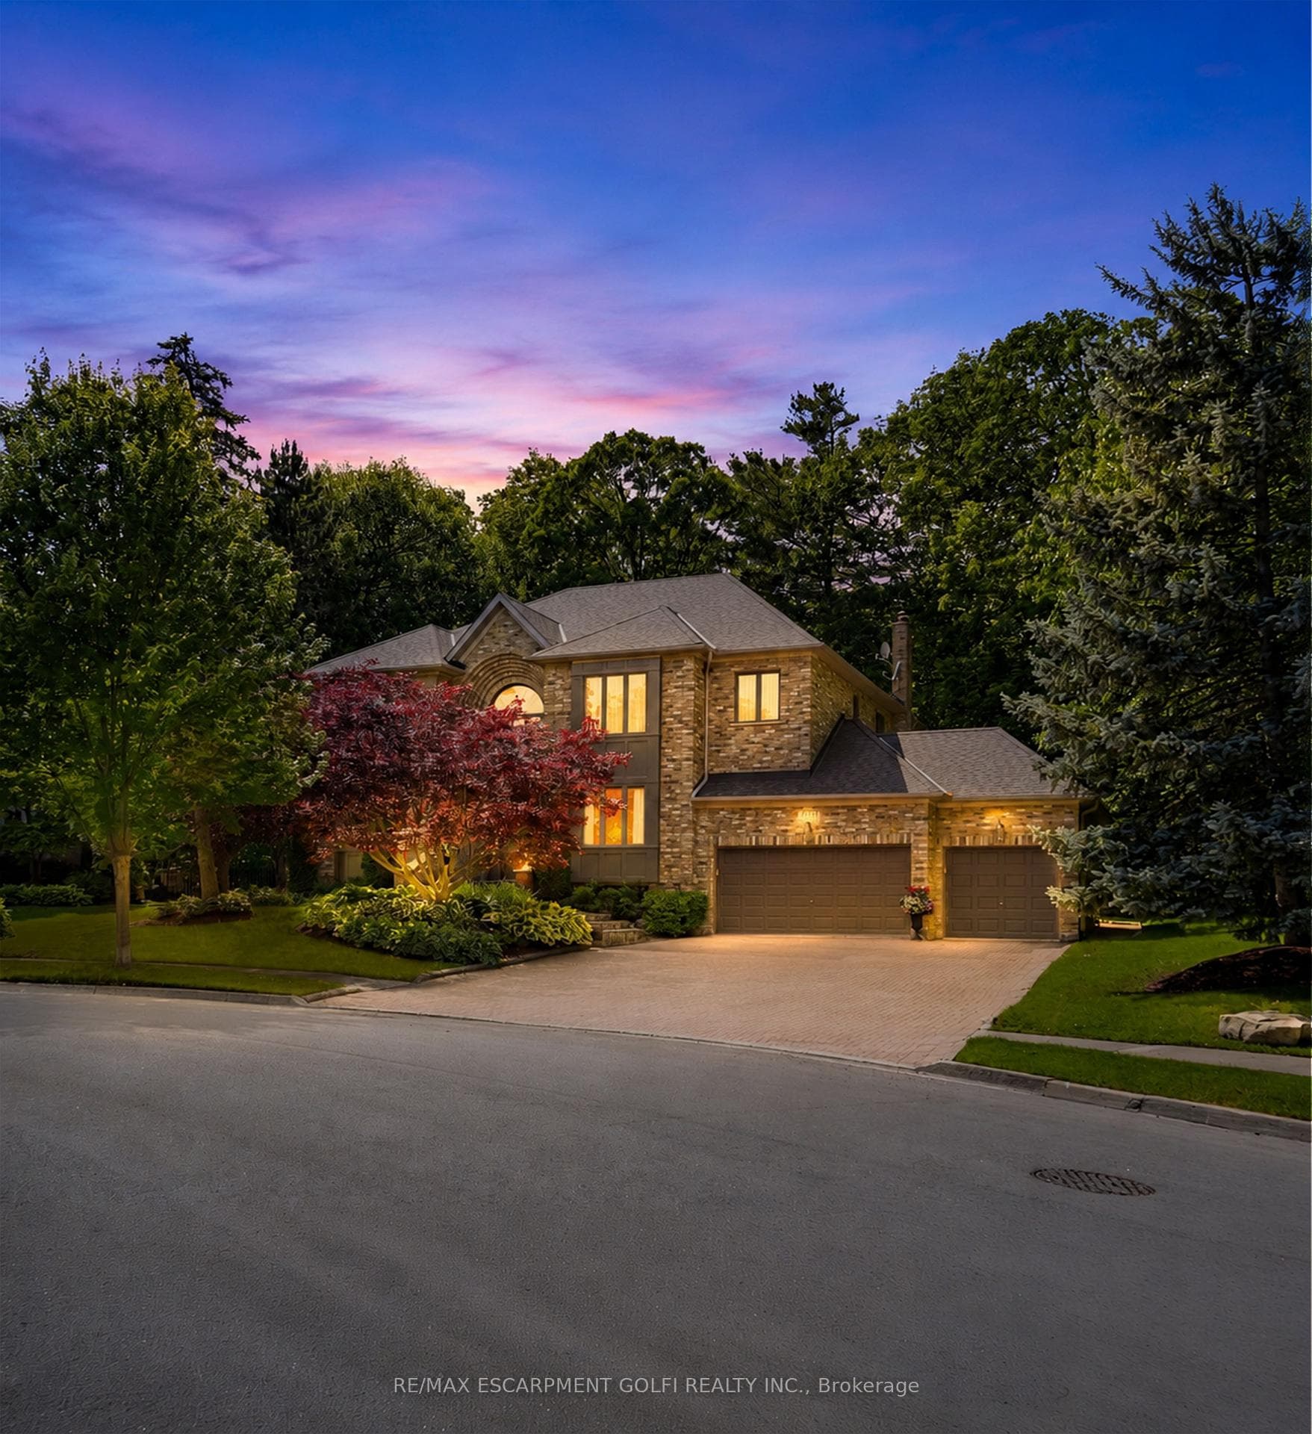
Welcome to this exceptional ravine estate in prestigious Tyandaga where luxury living meets unmatched flexibility. Set on a rare 102 x 220 wooded lot backing directly onto a protected ravine with no rear neighbours, this solid brick executive home offers over 6,300 sq ft of finished living space across three fully equipped levels. The main level impresses with 9 ft ceilings, hardwood floors, crown moulding, and a renovated Gravelle Woodworking chef's kitchen with granite counters, maple cabinetry, and ravine views. A front entry office with custom oak cabinetry allows client visits without disrupting household life. The family room features a stone gas fireplace and panoramic ravine views. Upstairs, four bedrooms include a primary suite with bay window, walk-in closet, and spa-inspired 6 piece ensuite, plus a second ensuite bedroom with stunning Skyway Bridge and lake views. The fully self-contained lower level offers exceptional multi-generational living or home business potential with two large bedrooms each with ensuites, eat-in kitchen, three living areas, laundry, and a private garage entrance completely separate from the main home. Triple garage with epoxy floors (2024), new 5 ton AC (2024, 10 year warranty), roof 8 years, composite deck, stone fountain, fully fenced. A rare offering where privacy, nature, and versatility meet.
Bedrooms
6
Bathrooms
6
Square Feet
3500-5000 sqft
Property Type
Detached
| Name | Size (m) | Size (ft) | Features |
|---|---|---|---|
| Foyer(Main) | - | - | - |
| Foyer(Main) | - | - | - |
| Living Room(Main) | 3.73 x 5.28 | 12.2 x 17.3 | - |
| Living Room(Main) | 3.73 x 5.28 | 12.2 x 17.3 | - |
| Dining Room(Main) | 3.86 x 4.93 | 12.7 x 16.2 | - |
| Dining Room(Main) | 3.86 x 4.93 | 12.7 x 16.2 | - |
| Kitchen(Main) | 3.84 x 3.89 | 12.6 x 12.8 | - |
| Kitchen(Main) | 3.84 x 3.89 | 12.6 x 12.8 | - |
| Breakfast(Main) | 5.41 x 6.02 | 17.7 x 19.8 | - |
| Breakfast(Main) | 5.41 x 6.02 | 17.7 x 19.8 | - |
| Family Room(Main) | 6.45 x 5.21 | 21.2 x 17.1 | - |
| Family Room(Main) | 6.45 x 5.21 | 21.2 x 17.1 | - |
| Office(Main) | 3.86 x 3.4 | 12.7 x 11.2 | - |
| Office(Main) | 3.86 x 3.4 | 12.7 x 11.2 | - |
| Laundry(Main) | 3.94 x 2.77 | 12.9 x 9.1 | - |
| Laundry(Main) | 3.94 x 2.77 | 12.9 x 9.1 | - |
| Bathroom(Main) | - | - | - |
| Bathroom(Main) | - | - | - |
| Primary Bedroom(Second) | 7.47 x 4.57 | 24.5 x 15.0 | - |
| Primary Bedroom(Second) | 7.47 x 4.57 | 24.5 x 15.0 | - |
| Bathroom(Second) | - | - | - |
| Bathroom(Second) | - | - | - |
| Bedroom(Second) | 5.31 x 3.58 | 17.4 x 11.7 | - |
| Bedroom(Second) | 5.31 x 3.58 | 17.4 x 11.7 | - |
| Bedroom(Second) | 5.97 x 4.9 | 19.6 x 16.1 | - |
| Bedroom(Second) | 5.97 x 4.9 | 19.6 x 16.1 | - |
| (Second) | 4.75 x 5.31 | 15.6 x 17.4 | - |
| (Second) | 4.75 x 5.31 | 15.6 x 17.4 | - |
| Sitting(Second) | 6.71 x 3.58 | 22.0 x 11.7 | - |
| Sitting(Second) | 6.71 x 3.58 | 22.0 x 11.7 | - |
| Bathroom(Second) | - | - | - |
| Bathroom(Second) | - | - | - |
| Bathroom(Second) | - | - | - |
| Bathroom(Second) | - | - | - |
| Recreation(Basement) | 5.41 x 5 | 17.7 x 16.4 | - |
| Recreation(Basement) | 5.41 x 5 | 17.7 x 16.4 | - |
| Family Room(Basement) | 3.84 x 6.43 | 12.6 x 21.1 | - |
| Family Room(Basement) | 3.84 x 6.43 | 12.6 x 21.1 | - |
| Bedroom(Basement) | 3.84 x 2.9 | 12.6 x 9.5 | - |
| Bedroom(Basement) | 3.84 x 2.9 | 12.6 x 9.5 | - |
| Bedroom(Basement) | 2.97 x 4.7 | 9.7 x 15.4 | - |
| Bedroom(Basement) | 2.97 x 4.7 | 9.7 x 15.4 | - |
| Office(Basement) | 2.41 x 1.98 | 7.9 x 6.5 | - |
| Office(Basement) | 2.41 x 1.98 | 7.9 x 6.5 | - |
| Utility Room(Basement) | 2.31 x 1.68 | 7.6 x 5.5 | - |
| Utility Room(Basement) | 2.31 x 1.68 | 7.6 x 5.5 | - |
| Bathroom(Basement) | - | - | - |
| Bathroom(Basement) | - | - | - |
| Kitchen(Basement) | 5.08 x 3.58 | 16.7 x 11.7 | - |
| Kitchen(Basement) | 5.08 x 3.58 | 16.7 x 11.7 | - |
| Bathroom(Basement) | - | - | - |
| Bathroom(Basement) | - | - | - |
| Laundry(Basement) | - | - | - |
| Laundry(Basement) | - | - | - |
Complete transaction history for this property
Register free to see the complete unit history
Register for free to view complete transaction history and access exclusive sold data
Free account • No credit card required
Your Agent
Broker of Record
PREMIER MATRIX REALTY LTD. BROKERAGE
See the comparable sold, tax-matched, and currently-competing listings for 1121 Forestvale Drive.
Register for free to view complete price estimate and access exclusive sold data
Free account • No credit card required
Contact OVAIS QASSIM
1121 Forestvale Drive, Burlington, ON L7P 4W3 is a 6-bedroom, 6-bathroom 2-storey detached with approximately 3500-5000 square feet of living space, situated on a 102 202 foot lot. This property is currently for sale at $2,149,900. The home features a attached garage and a separate entrance, full, finished basement.
This home is located in Tyandaga, part of Burlington in the Halton area. Explore more homes for sale and recently sold properties in this neighbourhood.
Whether you are looking to buy, sell, or lease in Tyandaga, our team of experienced real estate professionals can help you navigate the market and find the perfect home. Contact us today for a free consultation.
1121 Forestvale Drive, Burlington, ON L7P 4W3 for sale,6 bedroom detached Tyandaga,Burlington homes for sale,Halton real estate,2-Storey homes, detached for sale


