
$730,000
19 Fallen Oak Court, Brampton, ON L6Y 3T6
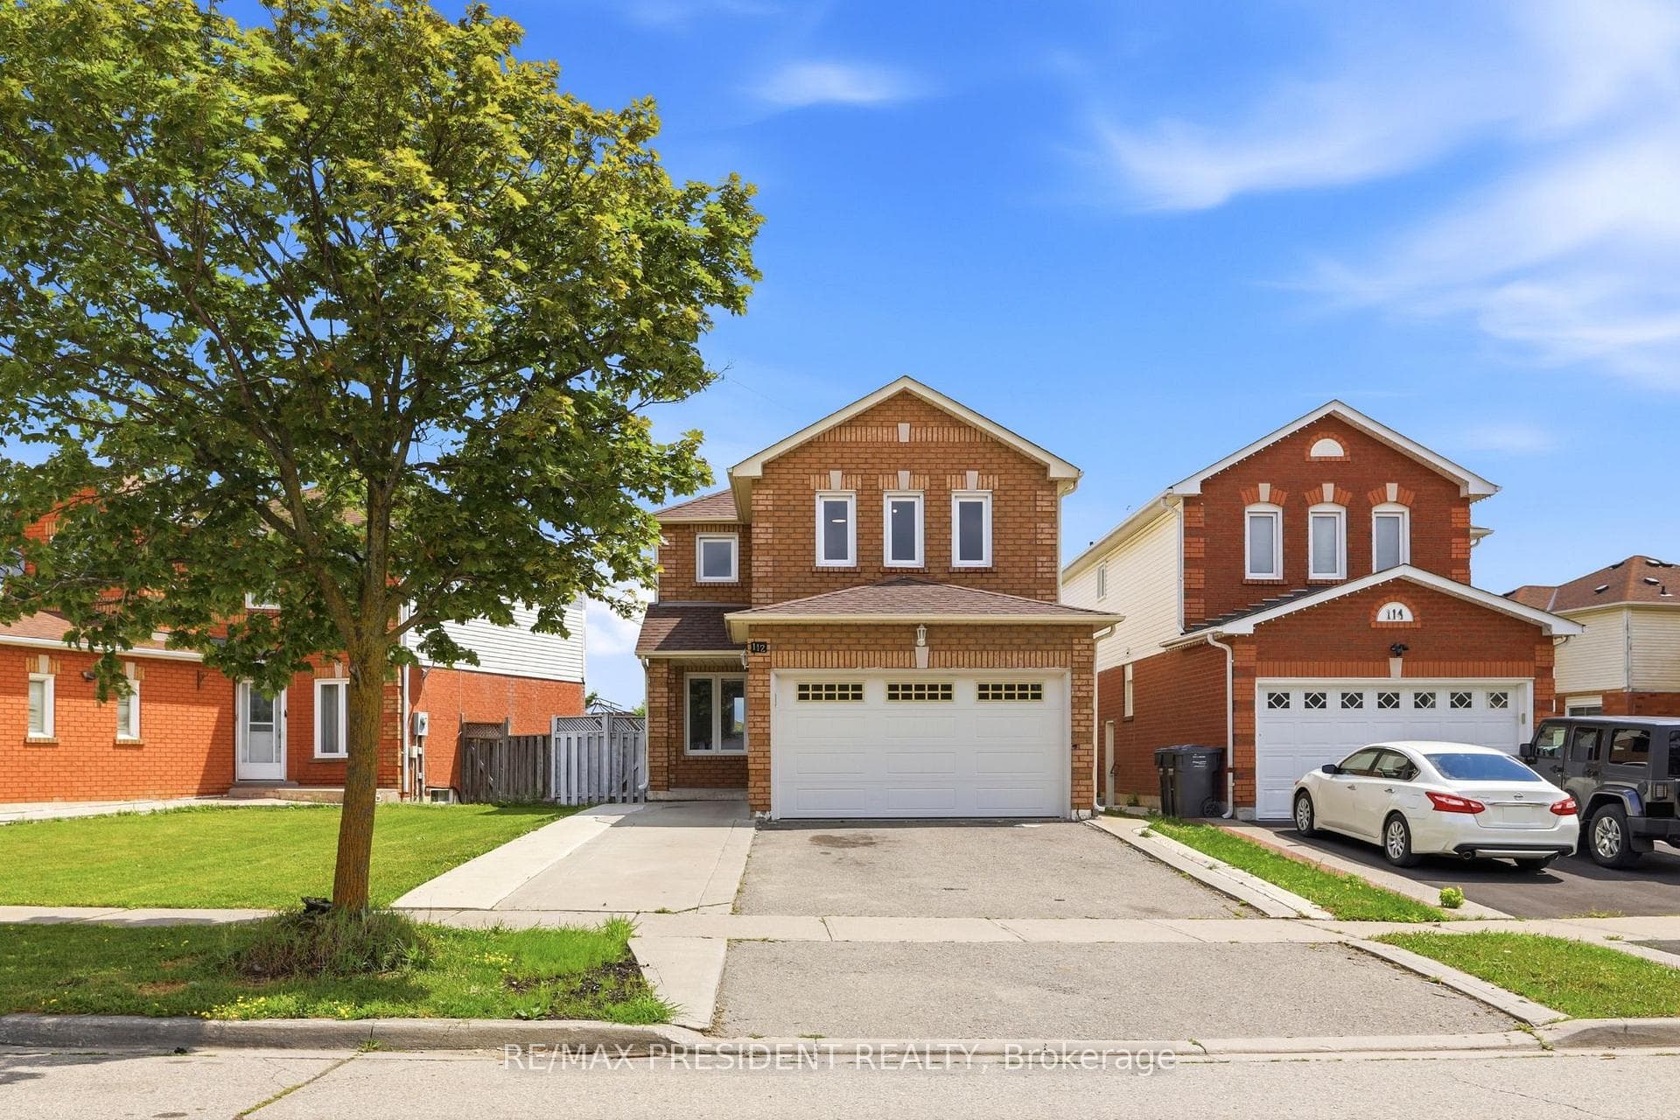
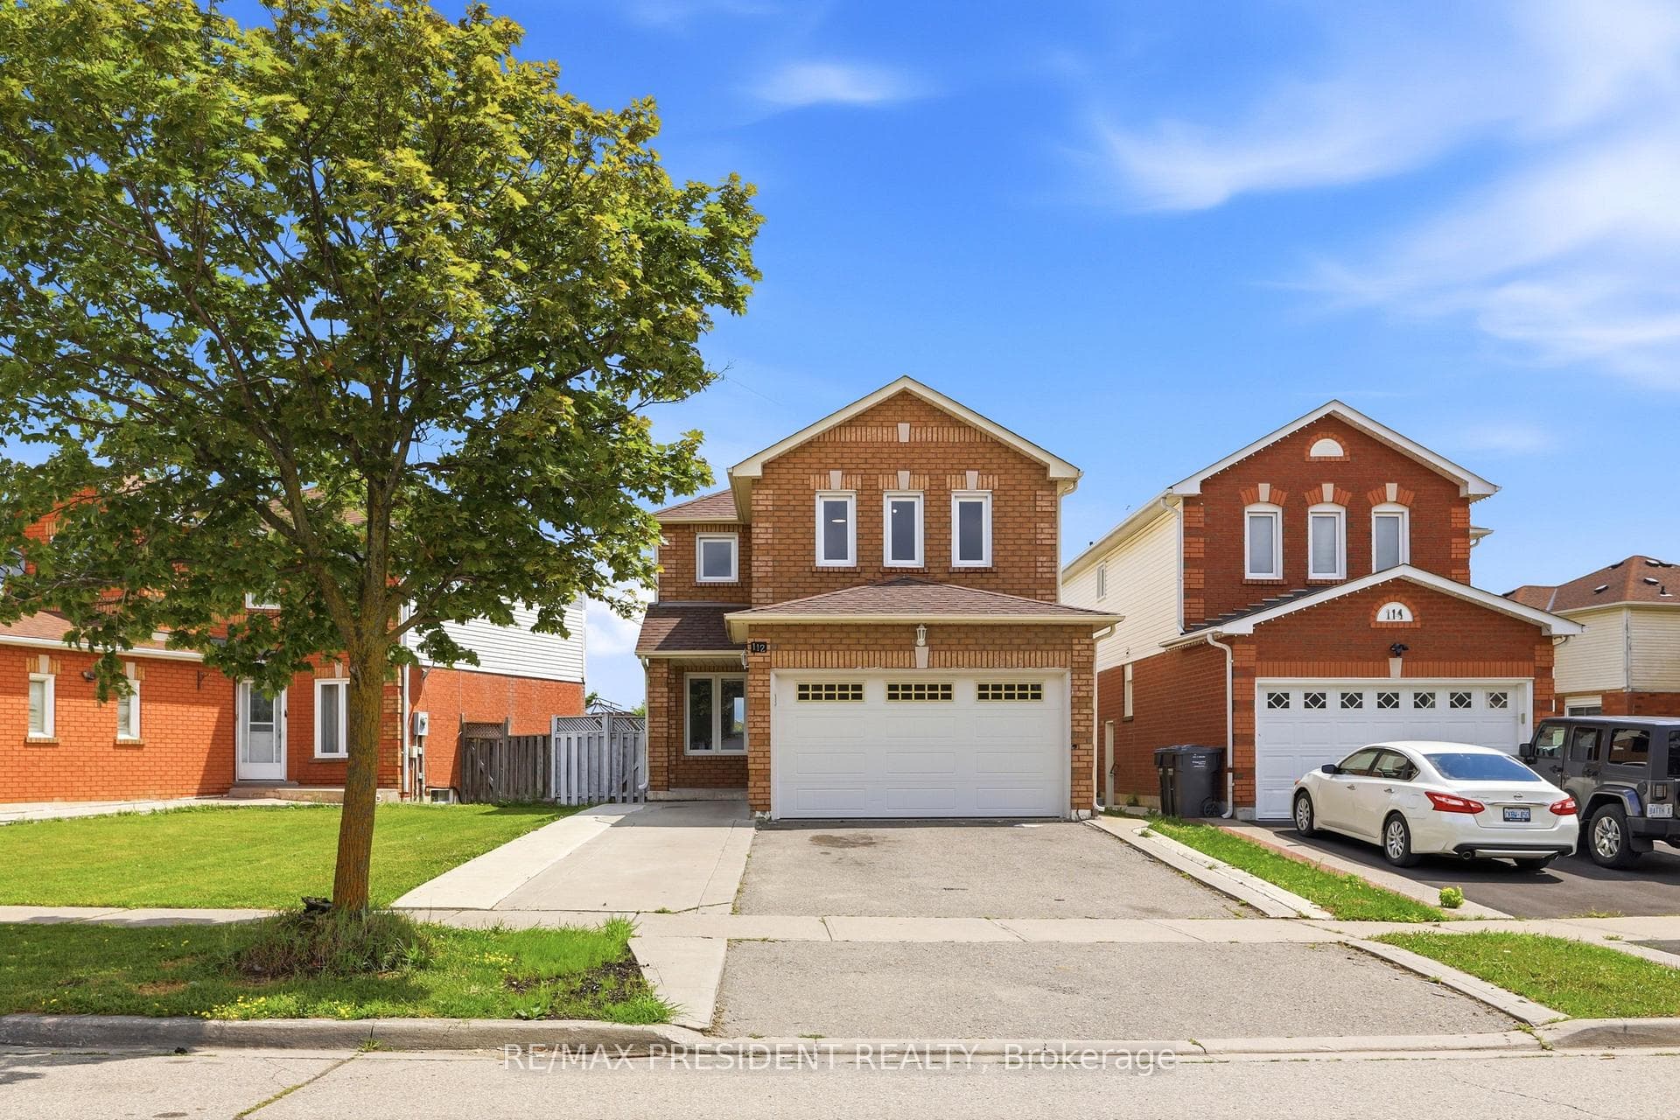
Brampton, ON L6Y 4V6
4 Bed · 4 Bath · Detached
MLS #W13597366
Listed Price
Excellent opportunity for first-time buyers and investors! Beautifully updated 3-bedroom detached home in the highly sought-after Fletcher's Creek South community, ideally located near the Mississauga-Brampton border. Nestled on a quiet, peaceful street away from busy traffic and not on a main road, this home offers a tranquil setting while remaining close to every convenience. Bright, functional layout with a sun-filled family room and a legal 1-bedroom + den basement apartment featuring a separate entrance and separate laundry-ideal for rental income or extended family. Freshly painted throughout with new flooring in the living room, family room, and basement. Major updates include: Furnace (2015), Roof Shingles (2016), A/C (2024), Windows (2024), Window Coverings (2024), and Garage Door (2025). Extra-wide driveway provides additional parking. Enjoy a spacious backyard. Conveniently located close to Sheridan College, Nanaksar Gurudwara, schools, library, parks, shopping, public transit, and major highways, this home offers the perfect balance of peaceful living and everyday convenience.
Bedrooms
4
Bathrooms
4
Square Feet
1500-2000 sqft
Property Type
Detached
| Name | Size (m) | Size (ft) | Features |
|---|---|---|---|
| Living Room(Main) | 5.91 x 3.14 | 19.4 x 10.3 | - |
| Living Room(Main) | 5.91 x 3.14 | 19.4 x 10.3 | - |
| Living Room(Main) | 5.91 x 3.14 | 19.4 x 10.3 | - |
| Living Room(Main) | 5.91 x 3.14 | 19.4 x 10.3 | - |
| Living Room(Main) | 5.91 x 3.14 | 19.4 x 10.3 | - |
| Living Room(Main) | 5.91 x 3.14 | 19.4 x 10.3 | - |
| Living Room(Main) | 5.91 x 3.14 | 19.4 x 10.3 | - |
| Living Room(Main) | 5.91 x 3.14 | 19.4 x 10.3 | - |
| Dining Room(Main) | 5.91 x 3.14 | 19.4 x 10.3 | - |
| Dining Room(Main) | 5.91 x 3.14 | 19.4 x 10.3 | - |
| Dining Room(Main) | 5.91 x 3.14 | 19.4 x 10.3 | - |
| Dining Room(Main) | 5.91 x 3.14 | 19.4 x 10.3 | - |
| Dining Room(Main) | 5.91 x 3.14 | 19.4 x 10.3 | - |
| Dining Room(Main) | 5.91 x 3.14 | 19.4 x 10.3 | - |
| Dining Room(Main) | 5.91 x 3.14 | 19.4 x 10.3 | - |
| Dining Room(Main) | 5.91 x 3.14 | 19.4 x 10.3 | - |
| Family Room(Main) | 4.01 x 3.12 | 13.2 x 10.2 | - |
| Family Room(Main) | 4.01 x 3.12 | 13.2 x 10.2 | - |
| Family Room(Main) | 4.01 x 3.12 | 13.2 x 10.2 | - |
| Family Room(Main) | 4.01 x 3.12 | 13.2 x 10.2 | - |
| Family Room(Main) | 4.01 x 3.12 | 13.2 x 10.2 | - |
| Family Room(Main) | 4.01 x 3.12 | 13.2 x 10.2 | - |
| Family Room(Main) | 4.01 x 3.12 | 13.2 x 10.2 | - |
| Family Room(Main) | 4.01 x 3.12 | 13.2 x 10.2 | - |
| Kitchen(Main) | 3.09 x 3.67 | 10.1 x 12.0 | - |
| Kitchen(Main) | 3.09 x 3.67 | 10.1 x 12.0 | - |
| Kitchen(Main) | 3.09 x 3.67 | 10.1 x 12.0 | - |
| Kitchen(Main) | 3.09 x 3.67 | 10.1 x 12.0 | - |
| Kitchen(Main) | 3.09 x 3.67 | 10.1 x 12.0 | - |
| Kitchen(Main) | 3.09 x 3.67 | 10.1 x 12.0 | - |
| Kitchen(Main) | 3.09 x 3.67 | 10.1 x 12.0 | - |
| Kitchen(Main) | 3.09 x 3.67 | 10.1 x 12.0 | - |
| Breakfast(Main) | 3.09 x 3.67 | 10.1 x 12.0 | - |
| Breakfast(Main) | 3.09 x 3.67 | 10.1 x 12.0 | - |
| Breakfast(Main) | 3.09 x 3.67 | 10.1 x 12.0 | - |
| Breakfast(Main) | 3.09 x 3.67 | 10.1 x 12.0 | - |
| Breakfast(Main) | 3.09 x 3.67 | 10.1 x 12.0 | - |
| Breakfast(Main) | 3.09 x 3.67 | 10.1 x 12.0 | - |
| Breakfast(Main) | 3.09 x 3.67 | 10.1 x 12.0 | - |
| Breakfast(Main) | 3.09 x 3.67 | 10.1 x 12.0 | - |
| Primary Bedroom(Second) | 4.57 x 3.61 | 15.0 x 11.8 | - |
| Primary Bedroom(Second) | 4.57 x 3.61 | 15.0 x 11.8 | - |
| Primary Bedroom(Second) | 4.57 x 3.61 | 15.0 x 11.8 | - |
| Primary Bedroom(Second) | 4.57 x 3.61 | 15.0 x 11.8 | - |
| Primary Bedroom(Second) | 4.57 x 3.61 | 15.0 x 11.8 | - |
| Primary Bedroom(Second) | 4.57 x 3.61 | 15.0 x 11.8 | - |
| Primary Bedroom(Second) | 4.57 x 3.61 | 15.0 x 11.8 | - |
| Primary Bedroom(Second) | 4.57 x 3.61 | 15.0 x 11.8 | - |
| Bedroom 2(Second) | 4 x 3.25 | 13.1 x 10.7 | - |
| Bedroom 2(Second) | 4 x 3.25 | 13.1 x 10.7 | - |
| Bedroom 2(Second) | 4 x 3.25 | 13.1 x 10.7 | - |
| Bedroom 2(Second) | 4 x 3.25 | 13.1 x 10.7 | - |
| Bedroom 2(Second) | 4 x 3.25 | 13.1 x 10.7 | - |
| Bedroom 2(Second) | 4 x 3.25 | 13.1 x 10.7 | - |
| Bedroom 2(Second) | 4 x 3.25 | 13.1 x 10.7 | - |
| Bedroom 2(Second) | 4 x 3.25 | 13.1 x 10.7 | - |
| Bedroom 3(Second) | 3.23 x 2.93 | 10.6 x 9.6 | - |
| Bedroom 3(Second) | 3.23 x 2.93 | 10.6 x 9.6 | - |
| Bedroom 3(Second) | 3.23 x 2.93 | 10.6 x 9.6 | - |
| Bedroom 3(Second) | 3.23 x 2.93 | 10.6 x 9.6 | - |
| Bedroom 3(Second) | 3.23 x 2.93 | 10.6 x 9.6 | - |
| Bedroom 3(Second) | 3.23 x 2.93 | 10.6 x 9.6 | - |
| Bedroom 3(Second) | 3.23 x 2.93 | 10.6 x 9.6 | - |
| Bedroom 3(Second) | 3.23 x 2.93 | 10.6 x 9.6 | - |
| Kitchen(Basement) | 3.77 x 3.65 | 12.4 x 12.0 | - |
| Kitchen(Basement) | 3.77 x 3.65 | 12.4 x 12.0 | - |
| Kitchen(Basement) | 3.77 x 3.65 | 12.4 x 12.0 | - |
| Kitchen(Basement) | 3.77 x 3.65 | 12.4 x 12.0 | - |
| Kitchen(Basement) | 3.77 x 3.65 | 12.4 x 12.0 | - |
| Kitchen(Basement) | 3.77 x 3.65 | 12.4 x 12.0 | - |
| Kitchen(Basement) | 3.77 x 3.65 | 12.4 x 12.0 | - |
| Kitchen(Basement) | 3.77 x 3.65 | 12.4 x 12.0 | - |
| Living Room(Basement) | 3.77 x 3.65 | 12.4 x 12.0 | - |
| Living Room(Basement) | 3.77 x 3.65 | 12.4 x 12.0 | - |
| Living Room(Basement) | 3.77 x 3.65 | 12.4 x 12.0 | - |
| Living Room(Basement) | 3.77 x 3.65 | 12.4 x 12.0 | - |
| Living Room(Basement) | 3.77 x 3.65 | 12.4 x 12.0 | - |
| Living Room(Basement) | 3.77 x 3.65 | 12.4 x 12.0 | - |
| Living Room(Basement) | 3.77 x 3.65 | 12.4 x 12.0 | - |
| Living Room(Basement) | 3.77 x 3.65 | 12.4 x 12.0 | - |
| Bedroom(Basement) | 3.23 x 2.89 | 10.6 x 9.5 | - |
| Bedroom(Basement) | 3.23 x 2.89 | 10.6 x 9.5 | - |
| Bedroom(Basement) | 3.23 x 2.89 | 10.6 x 9.5 | - |
| Bedroom(Basement) | 3.23 x 2.89 | 10.6 x 9.5 | - |
| Bedroom(Basement) | 3.23 x 2.89 | 10.6 x 9.5 | - |
| Bedroom(Basement) | 3.23 x 2.89 | 10.6 x 9.5 | - |
| Bedroom(Basement) | 3.23 x 2.89 | 10.6 x 9.5 | - |
| Bedroom(Basement) | 3.23 x 2.89 | 10.6 x 9.5 | - |
| Den(Basement) | 3.65 x 2.43 | 12.0 x 8.0 | - |
| Den(Basement) | 3.65 x 2.43 | 12.0 x 8.0 | - |
| Den(Basement) | 3.65 x 2.43 | 12.0 x 8.0 | - |
| Den(Basement) | 3.65 x 2.43 | 12.0 x 8.0 | - |
| Den(Basement) | 3.65 x 2.43 | 12.0 x 8.0 | - |
| Den(Basement) | 3.65 x 2.43 | 12.0 x 8.0 | - |
| Den(Basement) | 3.65 x 2.43 | 12.0 x 8.0 | - |
| Den(Basement) | 3.65 x 2.43 | 12.0 x 8.0 | - |
Your Agent
Broker of Record
PREMIER MATRIX REALTY LTD. BROKERAGE
See the comparable sold, tax-matched, and currently-competing listings for 112 Ravenswood Drive.
Register for free to view complete price estimate and access exclusive sold data
Free account • No credit card required
Contact OVAIS QASSIM
112 Ravenswood Drive, Brampton, ON L6Y 4V6 is a 4-bedroom, 4-bathroom 2-storey detached with approximately 1500-2000 square feet of living space, situated on a 45 131 foot lot. This property is currently for sale at $949,000. The home features a attached garage and a finished, separate entrance basement.
This home is located in Fletcher's Creek South, part of Brampton in the Peel area. Explore more homes for sale and recently sold properties in this neighbourhood.
Whether you are looking to buy, sell, or lease in Fletcher's Creek South, our team of experienced real estate professionals can help you navigate the market and find the perfect home. Contact us today for a free consultation.
112 Ravenswood Drive, Brampton, ON L6Y 4V6 for sale,4 bedroom detached Fletcher's Creek South,Brampton homes for sale,Peel real estate,2-Storey homes, detached for sale


