
$4,140,000
21 Astley Avenue, Toronto, ON M4W 3B3
Register for free to view the complete photo gallery and property details
Showing 2 of 20 photos
Toronto C09, ON M4W 2B5
5 Bed · 4 Bath · Detached
MLS #C12973022
Sold on August 18, 2026
August 18, 2026
Originally listed at $4,000,000 34 days on market
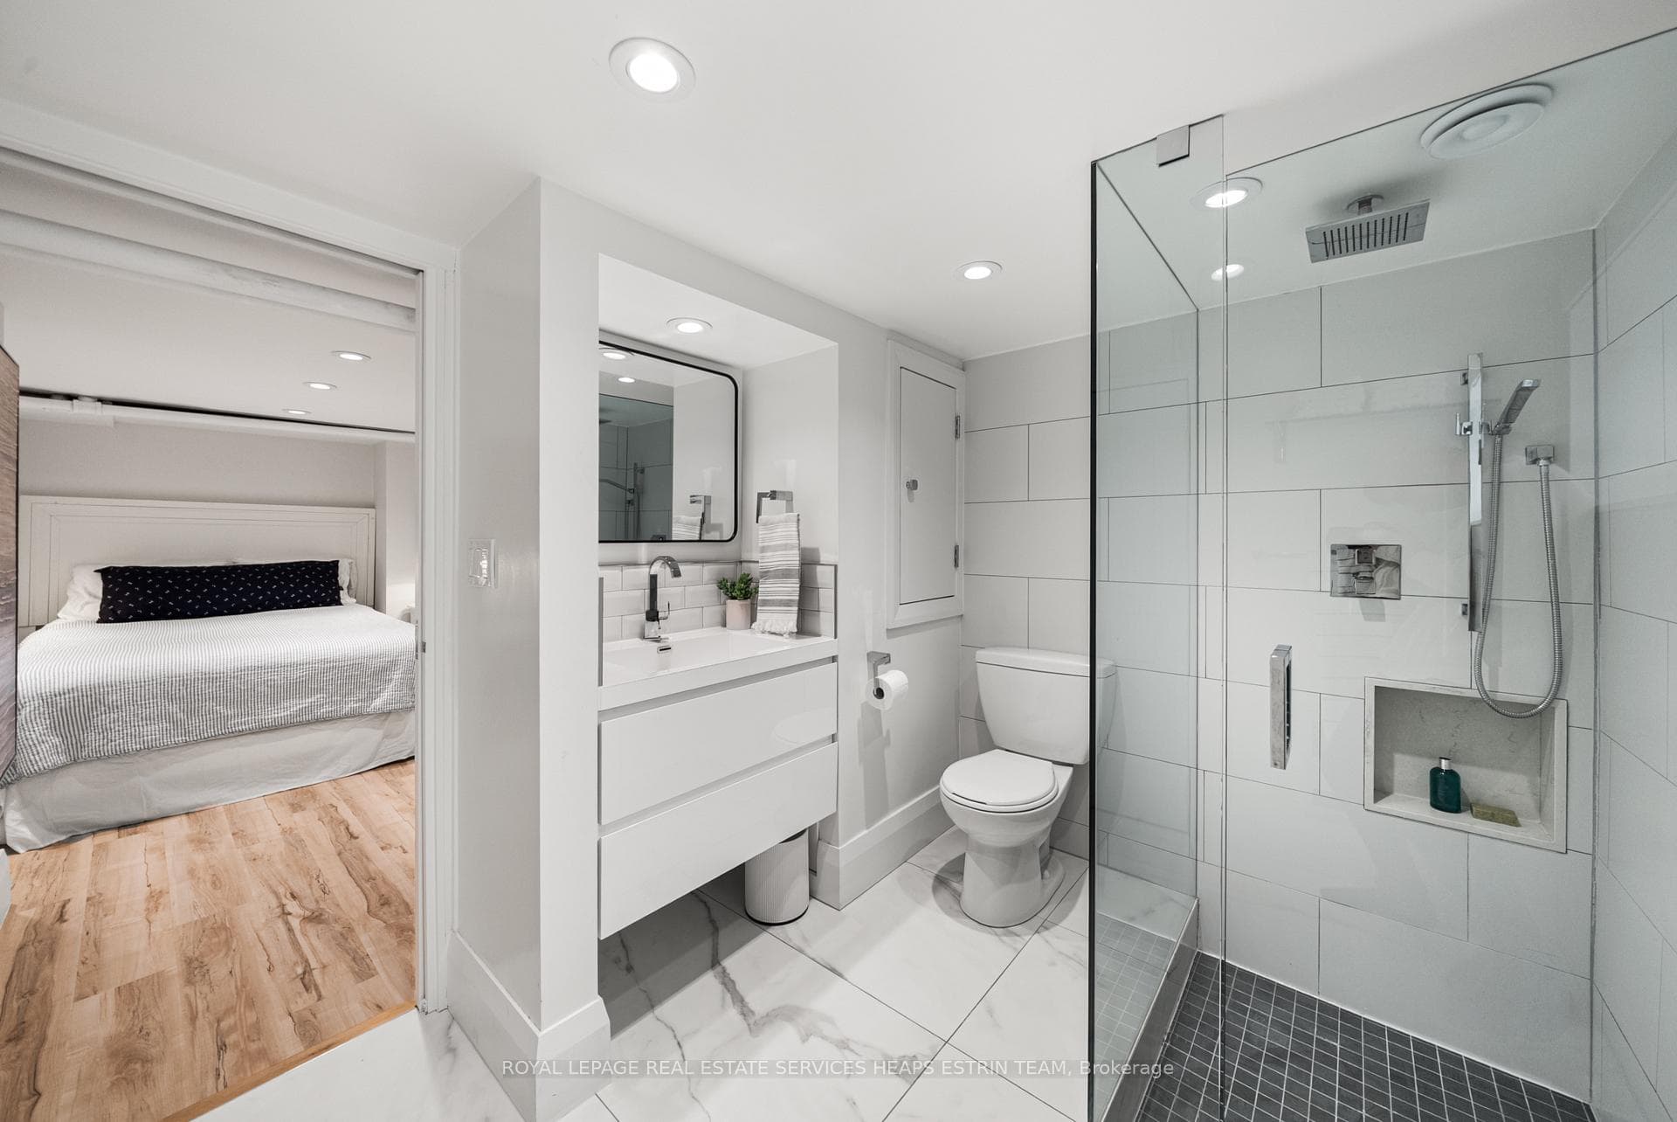
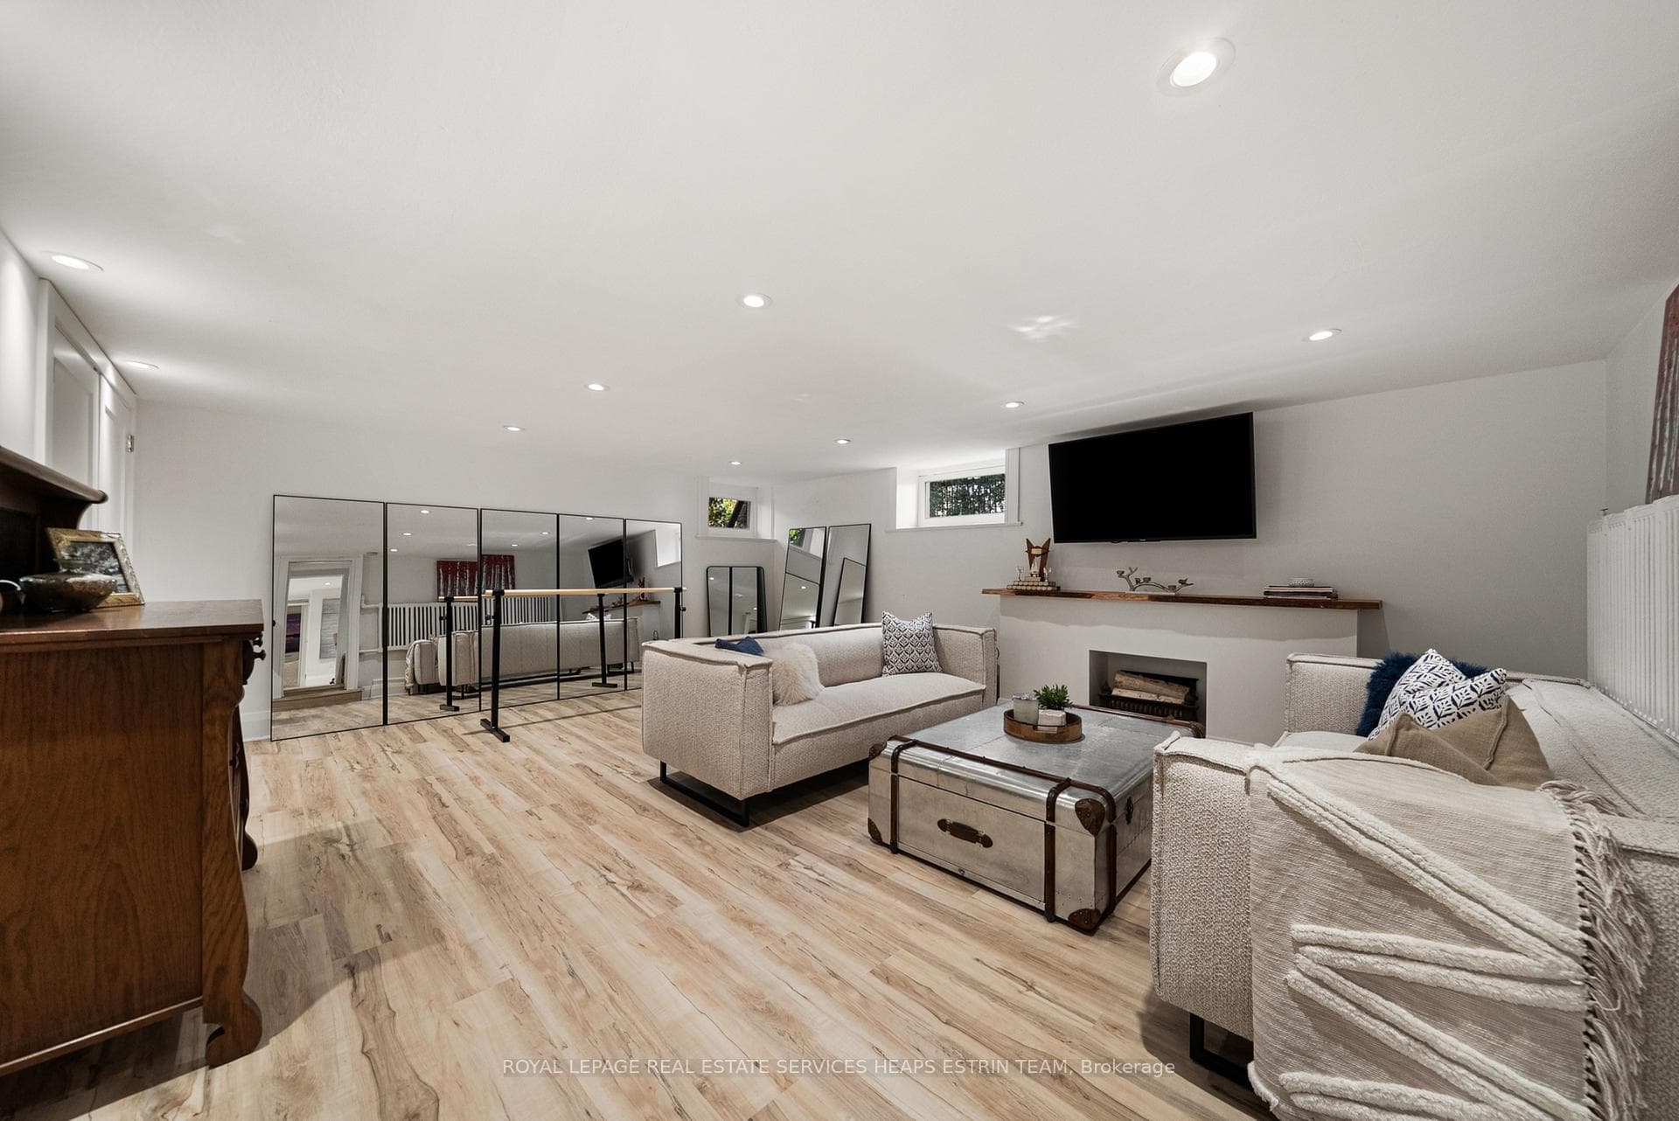
Stunning North Rosedale residence, ideally situated in the heart of the neighbourhood on a sun-filled corner lot, enveloped by mature trees. This beautifully executed renovation thoughtfully preserves the home's original charm and architectural integrity while introducing refined, modern living.A sophisticated centre hall plan showcases gracious principal rooms, an open-concept kitchen, and an inviting family room-all enhanced by serene, leafy views. A charming main floor powder room completes the level.The grand staircase leads to a well-appointed second floor featuring a generous primary retreat with an updated ensuite and abundant closet space. Two additional spacious bedrooms are perfectly configured, along with a versatile office that can easily serve as a fourth bedroom.The lower level is ideal for both family living and guests, offering a large recreation room, ample storage, and a private guest suite complete with a kitchenette.A sensational courtyard garden with a separate studio provides a rare urban oasis. Ample parking and an exceptional location just steps to Summerhill and Rosedale Park, and in close proximity to the city's top schools, clubs, and transit. Easy access to downtown.Property qualifies for a garden suite (see report). Fourth bedroom currently configured as an office (see floor plan).
Bedrooms
5
Bathrooms
4
Square Feet
2000-2500 sqft
Property Type
Detached
Register for free to view complete property details and access exclusive sold data
Free account • No credit card required
| Name | Size (m) | Size (ft) | Features |
|---|---|---|---|
| Foyer(Main) | 3.4 x 1.75 | 11.2 x 5.7 | - |
| Foyer(Main) | 3.4 x 1.75 | 11.2 x 5.7 | - |
| Foyer(Main) | 3.4 x 1.75 | 11.2 x 5.7 | - |
| Foyer(Main) | 3.4 x 1.75 | 11.2 x 5.7 | - |
| Foyer(Main) | 3.4 x 1.75 | 11.2 x 5.7 | - |
| Foyer(Main) | 3.4 x 1.75 | 11.2 x 5.7 | - |
| Foyer(Main) | 3.4 x 1.75 | 11.2 x 5.7 | - |
| Living Room(Main) | 6.6 x 6.48 | 21.7 x 21.3 | - |
| Living Room(Main) | 6.6 x 6.48 | 21.7 x 21.3 | - |
| Living Room(Main) | 6.6 x 6.48 | 21.7 x 21.3 | - |
| Living Room(Main) | 6.6 x 6.48 | 21.7 x 21.3 | - |
| Living Room(Main) | 6.6 x 6.48 | 21.7 x 21.3 | - |
| Living Room(Main) | 6.6 x 6.48 | 21.7 x 21.3 | - |
| Living Room(Main) | 6.6 x 6.48 | 21.7 x 21.3 | - |
| Dining Room(Main) | 6.6 x 6.48 | 21.7 x 21.3 | - |
| Dining Room(Main) | 6.6 x 6.48 | 21.7 x 21.3 | - |
| Dining Room(Main) | 6.6 x 6.48 | 21.7 x 21.3 | - |
| Dining Room(Main) | 6.6 x 6.48 | 21.7 x 21.3 | - |
| Dining Room(Main) | 6.6 x 6.48 | 21.7 x 21.3 | - |
| Dining Room(Main) | 6.6 x 6.48 | 21.7 x 21.3 | - |
| Dining Room(Main) | 6.6 x 6.48 | 21.7 x 21.3 | - |
| Kitchen(Main) | 4.27 x 3 | 14.0 x 9.8 | - |
| Kitchen(Main) | 4.27 x 3 | 14.0 x 9.8 | - |
| Kitchen(Main) | 4.27 x 3 | 14.0 x 9.8 | - |
| Kitchen(Main) | 4.27 x 3 | 14.0 x 9.8 | - |
| Kitchen(Main) | 4.27 x 3 | 14.0 x 9.8 | - |
| Kitchen(Main) | 4.27 x 3 | 14.0 x 9.8 | - |
| Kitchen(Main) | 4.27 x 3 | 14.0 x 9.8 | - |
| Breakfast(Main) | 3.56 x 2.21 | 11.7 x 7.3 | - |
| Breakfast(Main) | 3.56 x 2.21 | 11.7 x 7.3 | - |
| Breakfast(Main) | 3.56 x 2.21 | 11.7 x 7.3 | - |
| Breakfast(Main) | 3.56 x 2.21 | 11.7 x 7.3 | - |
| Breakfast(Main) | 3.56 x 2.21 | 11.7 x 7.3 | - |
| Breakfast(Main) | 3.56 x 2.21 | 11.7 x 7.3 | - |
| Breakfast(Main) | 3.56 x 2.21 | 11.7 x 7.3 | - |
| Family Room(Main) | 4.27 x 3.58 | 14.0 x 11.7 | - |
| Family Room(Main) | 4.27 x 3.58 | 14.0 x 11.7 | - |
| Family Room(Main) | 4.27 x 3.58 | 14.0 x 11.7 | - |
| Family Room(Main) | 4.27 x 3.58 | 14.0 x 11.7 | - |
| Family Room(Main) | 4.27 x 3.58 | 14.0 x 11.7 | - |
| Family Room(Main) | 4.27 x 3.58 | 14.0 x 11.7 | - |
| Family Room(Main) | 4.27 x 3.58 | 14.0 x 11.7 | - |
| Primary Bedroom(Second) | 5.21 x 4.24 | 17.1 x 13.9 | - |
| Primary Bedroom(Second) | 5.21 x 4.24 | 17.1 x 13.9 | - |
| Primary Bedroom(Second) | 5.21 x 4.24 | 17.1 x 13.9 | - |
| Primary Bedroom(Second) | 5.21 x 4.24 | 17.1 x 13.9 | - |
| Primary Bedroom(Second) | 5.21 x 4.24 | 17.1 x 13.9 | - |
| Primary Bedroom(Second) | 5.21 x 4.24 | 17.1 x 13.9 | - |
| Primary Bedroom(Second) | 5.21 x 4.24 | 17.1 x 13.9 | - |
| Bedroom 2(Second) | 3.96 x 3 | 13.0 x 9.8 | - |
| Bedroom 2(Second) | 3.96 x 3 | 13.0 x 9.8 | - |
| Bedroom 2(Second) | 3.96 x 3 | 13.0 x 9.8 | - |
| Bedroom 2(Second) | 3.96 x 3 | 13.0 x 9.8 | - |
| Bedroom 2(Second) | 3.96 x 3 | 13.0 x 9.8 | - |
| Bedroom 2(Second) | 3.96 x 3 | 13.0 x 9.8 | - |
| Bedroom 2(Second) | 3.96 x 3 | 13.0 x 9.8 | - |
| Bedroom 3(Second) | 3.43 x 3.38 | 11.3 x 11.1 | - |
| Bedroom 3(Second) | 3.43 x 3.38 | 11.3 x 11.1 | - |
| Bedroom 3(Second) | 3.43 x 3.38 | 11.3 x 11.1 | - |
| Bedroom 3(Second) | 3.43 x 3.38 | 11.3 x 11.1 | - |
| Bedroom 3(Second) | 3.43 x 3.38 | 11.3 x 11.1 | - |
| Bedroom 3(Second) | 3.43 x 3.38 | 11.3 x 11.1 | - |
| Bedroom 3(Second) | 3.43 x 3.38 | 11.3 x 11.1 | - |
| Office(Second) | 3 x 1.7 | 9.8 x 5.6 | - |
| Office(Second) | 3 x 1.7 | 9.8 x 5.6 | - |
| Office(Second) | 3 x 1.7 | 9.8 x 5.6 | - |
| Office(Second) | 3 x 1.7 | 9.8 x 5.6 | - |
| Office(Second) | 3 x 1.7 | 9.8 x 5.6 | - |
| Office(Second) | 3 x 1.7 | 9.8 x 5.6 | - |
| Office(Second) | 3 x 1.7 | 9.8 x 5.6 | - |
| Recreation(Lower) | 5.99 x 5.97 | 19.7 x 19.6 | - |
| Recreation(Lower) | 5.99 x 5.97 | 19.7 x 19.6 | - |
| Recreation(Lower) | 5.99 x 5.97 | 19.7 x 19.6 | - |
| Recreation(Lower) | 5.99 x 5.97 | 19.7 x 19.6 | - |
| Recreation(Lower) | 5.99 x 5.97 | 19.7 x 19.6 | - |
| Recreation(Lower) | 5.99 x 5.97 | 19.7 x 19.6 | - |
| Recreation(Lower) | 5.99 x 5.97 | 19.7 x 19.6 | - |
| Bedroom(Lower) | 4.06 x 4.04 | 13.3 x 13.3 | - |
| Bedroom(Lower) | 4.06 x 4.04 | 13.3 x 13.3 | - |
| Bedroom(Lower) | 4.06 x 4.04 | 13.3 x 13.3 | - |
| Bedroom(Lower) | 4.06 x 4.04 | 13.3 x 13.3 | - |
| Bedroom(Lower) | 4.06 x 4.04 | 13.3 x 13.3 | - |
| Bedroom(Lower) | 4.06 x 4.04 | 13.3 x 13.3 | - |
| Bedroom(Lower) | 4.06 x 4.04 | 13.3 x 13.3 | - |
| Kitchen(Lower) | 5.97 x 1.83 | 19.6 x 6.0 | - |
| Kitchen(Lower) | 5.97 x 1.83 | 19.6 x 6.0 | - |
| Kitchen(Lower) | 5.97 x 1.83 | 19.6 x 6.0 | - |
| Kitchen(Lower) | 5.97 x 1.83 | 19.6 x 6.0 | - |
| Kitchen(Lower) | 5.97 x 1.83 | 19.6 x 6.0 | - |
| Kitchen(Lower) | 5.97 x 1.83 | 19.6 x 6.0 | - |
| Kitchen(Lower) | 5.97 x 1.83 | 19.6 x 6.0 | - |
Register for free to view complete room dimensions and access exclusive sold data
Free account • No credit card required
Original List Price
$4,000,000
Listed on Apr 7, 2026
Sold Price
$3,900,000
Sold on Aug 18, 2026
-$100,000
-2.5%
Register for free to view complete price history and access exclusive sold data
Free account • No credit card required
Your Agent
Broker of Record
PREMIER MATRIX REALTY LTD. BROKERAGE
See the comparable sold, tax-matched, and currently-competing listings for 112 Douglas Drive.
Register for free to view complete price estimate and access exclusive sold data
Free account • No credit card required
Contact OVAIS QASSIM
112 Douglas Drive, Toronto C09, ON M4W 2B5 is a 5-bedroom, 4-bathroom 2-storey detached with approximately 2000-2500 square feet of living space, situated on a 100 61 foot lot. This property is currently sold (sold for $3,900,000). The home features a detached garage and a full, finished basement.
This home is located in Rosedale-Moore Park, part of Toronto C09 in the Toronto area. Explore more homes for sale and recently sold properties in this neighbourhood.
Whether you are looking to buy, sell, or lease in Rosedale-Moore Park, our team of experienced real estate professionals can help you navigate the market and find the perfect home. Contact us today for a free consultation.
112 Douglas Drive, Toronto C09, ON M4W 2B5 sold,5 bedroom detached Rosedale-Moore Park,Toronto C09 homes for sale,Toronto real estate,2-Storey homes, detached sold


