
$835,000
606 Coxwell Avenue, Toronto, ON M4C 3B6
Register for free to view the complete photo gallery and property details
Showing 2 of 20 photos
Toronto E01, ON M4L 2S4
5 Bed · 4 Bath · Semi-Detached
MLS #E12207471
Sold on September 15, 2025
September 15, 2025
Originally listed at $1,399,900 8 days on market
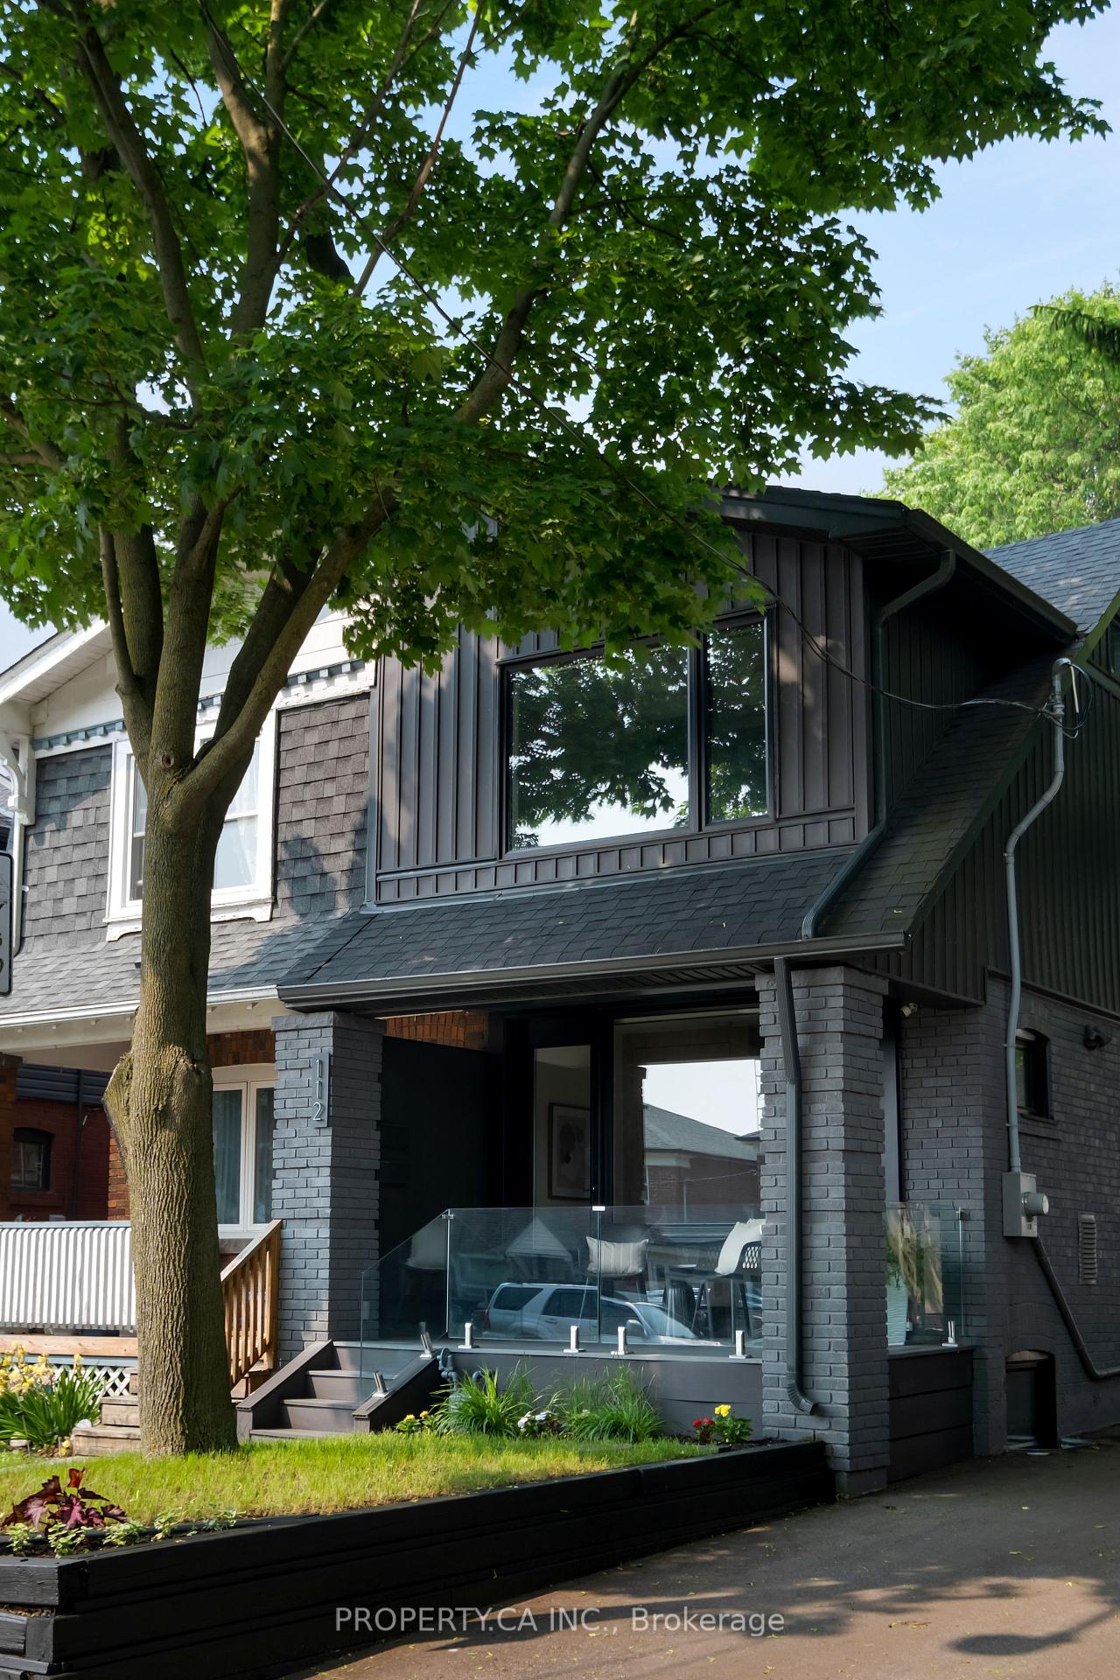
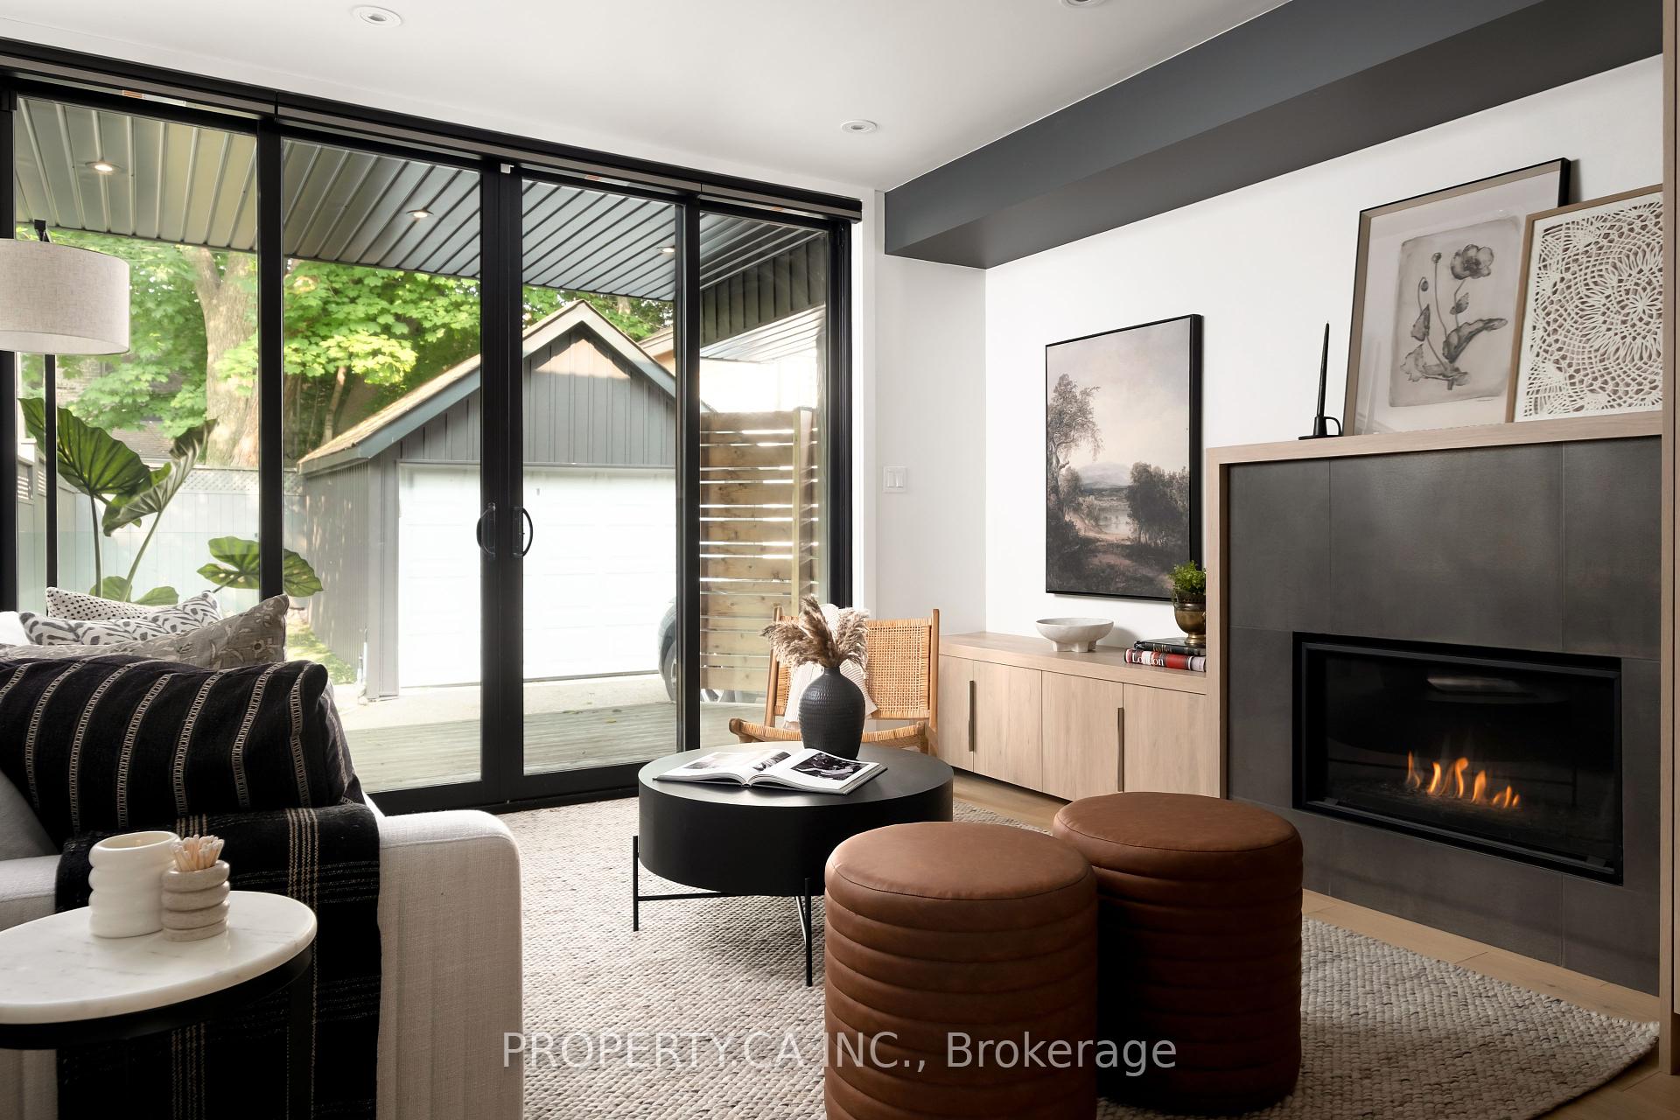
Absolutely fabulous and bursting with style, this home is the total package! With almost 2400 total sqft, 3 spacious bedrooms upstairs, 2 more in the basement and 4 oh-so-glamorous bathrooms (incl main floor powder room!), its serving modern luxury with a side of classic charm. Every inch has been obsessively designed and finished with top-tier materials - because you deserve nothing less. Lets talk kitchen goals: a massive island takes centre stage, perfect for casual breakfasts, wine-fueled chats, or your latest culinary masterpiece. The sleek, open-concept design flows right into the bright, airy living and dining spaces complete with a cozy fireplace that practically begs you to curl up and stay awhile. Upstairs, the primary suite is a total showstopper. Think: peaceful treetop views, a spa-inspired ensuite, and all the storage you could dream of. And speaking of storage every one of the five bedrooms (yes, five!) comes with its own built-in storage solutions. No clutter, no problem. Outside, it's all about ease. Park two cars thanks to the garage and extra-wide drive (no neighbour to the north). The detached garage means no more snow scraping marathons, and the low-maintenance, turfed backyard means you can ditch the mower and just enjoy. Location? You're just steps from Greenwood Park and the Rec Centre, giving you green space, skating, and swimming right at your doorstep. And lets not forget the full-height 2-bedroom basement apartment with private entrance - perfect for income potential (who doesn't want their mortgage paid?), in-laws, or your grown-up kid who's "just staying for a bit." It's compliant with building code and has direct access from the main floor, so it can easily become part of a larger single-family layout if that's more your vibe. This isn't just a home - its the one. Stylish, smart, and seriously functional.
Bedrooms
5
Bathrooms
4
Square Feet
1500-2000 sqft
Property Type
Semi-Detached
Register for free to view complete property details and access exclusive sold data
Free account • No credit card required
| Name | Size (m) | Size (ft) | Features |
|---|---|---|---|
| Living Room(Main) | 3.96 x 3.2 | 13.0 x 10.5 | - |
| Kitchen(Main) | 7.62 x 3.15 | 25.0 x 10.3 | - |
| Dining Room(Main) | 3.66 x 2.57 | 12.0 x 8.4 | - |
| Primary Bedroom(Second) | 4.11 x 3.99 | 13.5 x 13.1 | - |
| Bedroom 2(Second) | 3.86 x 3.35 | 12.7 x 11.0 | - |
| Bedroom 3(Second) | 4.04 x 2.31 | 13.3 x 7.6 | - |
| Living Room(Basement) | 4.37 x 3.38 | 14.3 x 11.1 | - |
| Kitchen(Basement) | - | - | - |
| Bedroom(Basement) | 3.63 x 3.38 | 11.9 x 11.1 | - |
| Bedroom 2(Basement) | 4.09 x 2.36 | 13.4 x 7.7 | - |
| Laundry(Basement) | - | - | - |
| Laundry(Second) | - | - | - |
Register for free to view complete room dimensions and access exclusive sold data
Free account • No credit card required
Original List Price
$1,399,900
Listed on Jun 8, 2025
Sold Price
$1,636,000
Sold on Sep 15, 2025
+$236,100
16.9%
Register for free to view complete price history and access exclusive sold data
Free account • No credit card required
Your Agent
Broker of Record
PREMIER MATRIX REALTY LTD. BROKERAGE
See the comparable sold, tax-matched, and currently-competing listings for 112 Billings Avenue.
Register for free to view complete price estimate and access exclusive sold data
Free account • No credit card required
Contact OVAIS QASSIM
112 Billings Avenue, Toronto E01, ON M4L 2S4 is a 5-bedroom, 4-bathroom 2-storey semi-detached with approximately 1500-2000 square feet of living space, situated on a 21 100 foot lot. This property is currently sold (sold for $1,636,000). The home features a detached garage and a finished with walk-out, separate entrance basement.
This home is located in Greenwood-Coxwell, part of Toronto E01 in the Toronto area. Explore more homes for sale and recently sold properties in this neighbourhood.
Whether you are looking to buy, sell, or lease in Greenwood-Coxwell, our team of experienced real estate professionals can help you navigate the market and find the perfect home. Contact us today for a free consultation.
112 Billings Avenue, Toronto E01, ON M4L 2S4 sold,5 bedroom semi-detached Greenwood-Coxwell,Toronto E01 homes for sale,Toronto real estate,2-Storey homes, semi-detached sold


