
$3,800
1120 Montgomery Drive, Oakville, ON L6M 1G1
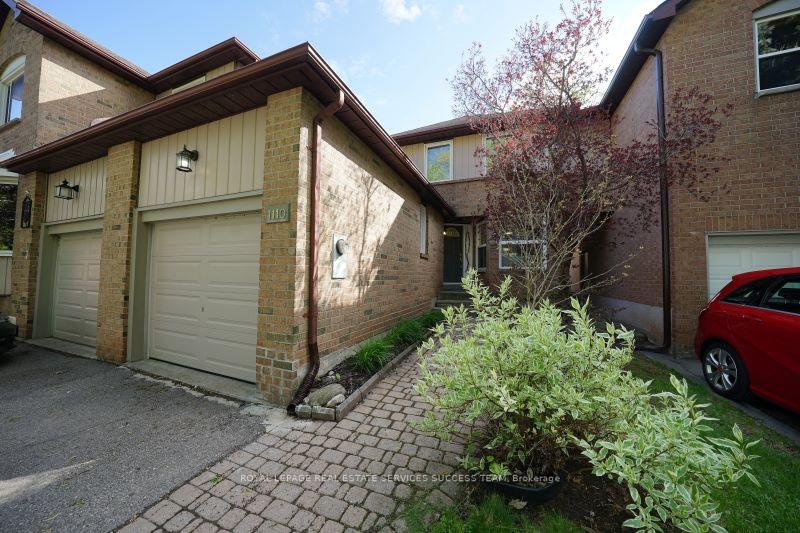
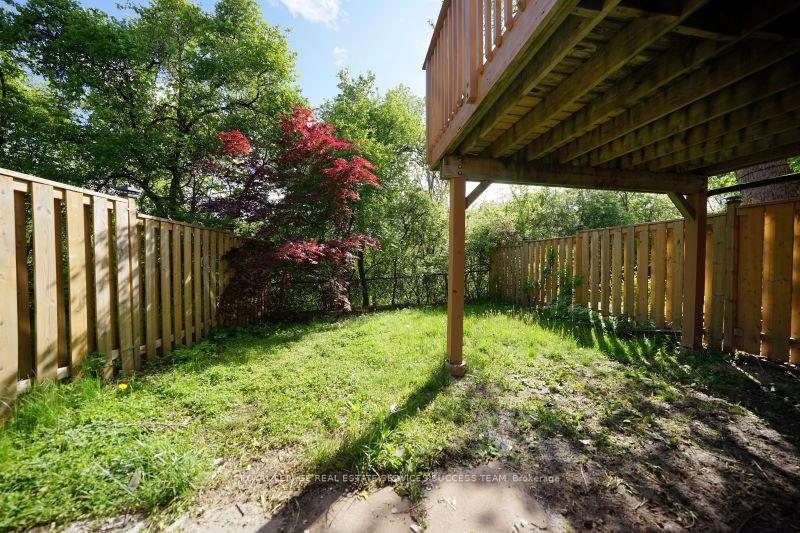
Register for free to view the complete photo gallery and property details
Showing 2 of 20 photos
Oakville, ON L6M 2E6
3 Bed · 3 Bath · Link
MLS #W12208525
Leased on June 30, 2025
June 30, 2025
Originally listed at $3,700/mo 10 days on market
Incredible Location, Top Schools, 3 Bed 3 Bath Home Backing Onto Forest And Walking Trails In Sought After Glen Abbey. Bright And Airy Open-Concept Family And Dining Rooms Overlooking The Private, Treed Backyard, With Walkout To An Amazing Upper Deck. Spacious Eat-In Kitchen With Loads Of Cabinets And Bright Windows Overlooking The Front Garden And Quiet Street. Upstairs Find Generous Sized Bedrooms With A 4-Pc Family Bath And Updated Windows Throughout This Floor. New Hardwood Floor and upgraded Washrooms. The Lower Level Has A Bright, Oversized Rec Room With Walk-Out To Stone Patio And Garden, Full Bathroom And Large Laundry Room With New Washer & Dryer. Plenty Of Storage For All Your Needs. Enjoy The Quiet And Serene Backyard Backing Onto The Forest And Indian Ridge Trail From Your Upper Deck Or Lower Patio. Close To Schools, Golf Courses, Public Transit And Highways.
Bedrooms
3
Bathrooms
3
Square Feet
1100-1500 sqft
Property Type
Link
Register for free to view complete property details and access exclusive sold data
Free account • No credit card required
| Name | Size (m) | Size (ft) | Features |
|---|---|---|---|
| Family Room(Main) | 4.72 x 3.44 | 15.5 x 11.3 | - |
| Dining Room(Main) | 3.44 x 2.22 | 11.3 x 7.3 | - |
| Kitchen(Main) | 3.22 x 2.52 | 10.6 x 8.3 | - |
| Breakfast(Main) | 3.28 x 2.52 | 10.8 x 8.3 | - |
| Primary Bedroom(Second) | 3.3 x 5.85 | 10.8 x 19.2 | - |
| Bedroom 2(Second) | 4.04 x 3.01 | 13.3 x 9.9 | - |
| Bedroom 3(Second) | 5.16 x 2.84 | 16.9 x 9.3 | - |
| Recreation(Lower) | 5.68 x 5.53 | 18.6 x 18.1 | - |
| Laundry(Lower) | 3.72 x 3.15 | 12.2 x 10.3 | - |
| Utility Room(Lower) | 3.7 x 2.55 | 12.1 x 8.4 | - |
Register for free to view complete room dimensions and access exclusive sold data
Free account • No credit card required
Complete transaction history for this property
Leased: Jun 30, 2024
$3,900/mo
+$100 (2.6%)
Register for free to view complete transaction history and access exclusive sold data
Free account • No credit card required
Original List Price
$3,700
Listed on Jun 8, 2025
Sold Price
$3,600
Sold on Jun 30, 2025
-$100
-2.7%
Register for free to view complete price history and access exclusive sold data
Free account • No credit card required
Your Agent
Broker of Record
PREMIER MATRIX REALTY LTD. BROKERAGE
Register for free to view complete price estimate and access exclusive sold data
Free account • No credit card required
Contact OVAIS QASSIM
1110 Edgehill Place, Oakville, ON L6M 2E6 is a 3-bedroom, 3-bathroom 2-storey link with approximately 1100-1500 square feet of living space, situated on a 21 111 foot lot. This property is currently leased (leased for $3,600). The home features a attached garage and a finished, full basement.
This home is located in 1007 - GA Glen Abbey, part of Oakville in the Halton area. Explore more homes for sale and recently sold properties in this neighbourhood.
Whether you are looking to buy, sell, or lease in 1007 - GA Glen Abbey, our team of experienced real estate professionals can help you navigate the market and find the perfect home. Contact us today for a free consultation.
1110 Edgehill Place, Oakville, ON L6M 2E6 leased,3 bedroom link 1007 - GA Glen Abbey,Oakville homes for sale,Halton real estate,2-Storey homes, link leased


