$2,800
44 MAIN Street, Glebe - Ottawa East and Area, ON K1S 1B2

Register for free to view the complete photo gallery and property details
Showing 2 of 20 photos
Glebe - Ottawa East and Area, ON K1S 0X8
5 Bed · 4 Bath · Detached
MLS #X12198064
Leased on August 31, 2025
August 31, 2025
Originally listed at $5,500/mo 63 days on market
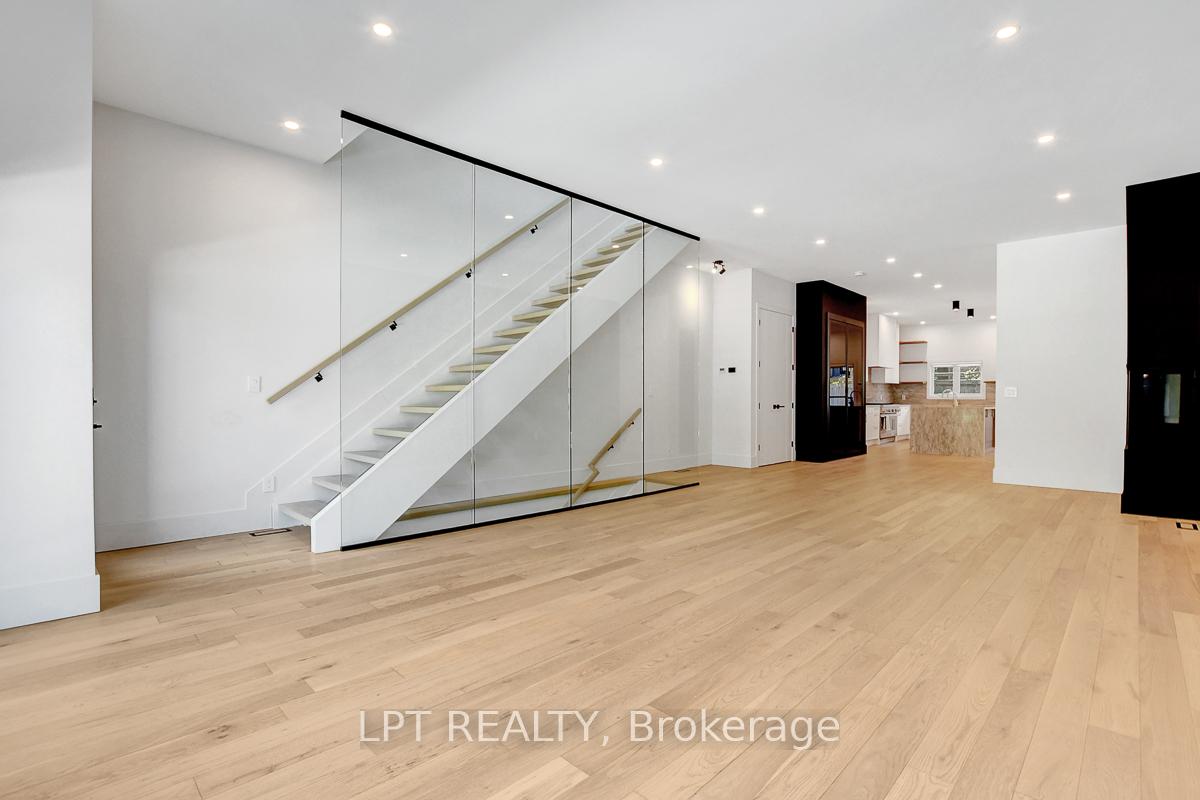
Built in 2023, this modern luxury in-fill offers thoughtfully designed living space across three levels, plus a fully equipped in-law suite in the basement. This 4+1 bedroom, 4-bathroom home is bright and spacious throughout, with balconies at both the front and back plus a private rooftop terrace with views of the city skyline. The custom kitchen is a standout, featuring a large waterfall island with ample seating and Thermador appliances including a six-burner gas stove, side-by-side double oven, and panelled fridge and dishwasher. Walk-in pantry provides excellent storage in addition to the abundant kitchen cabinetry. At the entry, a contemporary floating staircase with a glass partition leads to the second floor, which features a family room, a laundry area with built-in cabinetry and sink, and three bedrooms with built-in closet shelving. The second floor bathroom includes a secondary shower, ideal for rinsing or washing pets. The third floor features another family room/home office and a spacious primary suite with a walk-in closet, a secondary closet, and a luxurious ensuite with a double vanity, soaking tub, and large glass shower. The lower level in-law suite has a full kitchen, bedroom, bathroom, and an open concept living room are ideal for extended family, guests, or home office use. Located steps from the Rideau Canal and just minutes from downtown, this centrally located home is a must-see. Immediate possession available.
Bedrooms
5
Bathrooms
4
Square Feet
3500-5000 sqft
Property Type
Detached
Register for free to view complete property details and access exclusive sold data
Free account • No credit card required
| Name | Size (m) | Size (ft) | Features |
|---|---|---|---|
| Living Room(Main) | 11.51 x 5.56 | 37.8 x 18.2 | - |
| Dining Room(Main) | 5.32 x 2.39 | 17.5 x 7.8 | - |
| Kitchen(Main) | 5.32 x 3.18 | 17.5 x 10.4 | - |
| Powder Room(Main) | 1.72 x 1.75 | 5.6 x 5.7 | - |
| Family Room(Second) | 7.67 x 5.58 | 25.2 x 18.3 | - |
| Bedroom(Second) | 4.47 x 2.41 | 14.7 x 7.9 | - |
| Bedroom 2(Second) | 3.92 x 3.04 | 12.9 x 10.0 | - |
| Bedroom 3(Second) | 2.99 x 2.17 | 9.8 x 7.1 | - |
| Bathroom(Second) | 3.7 x 2.21 | 12.1 x 7.3 | - |
| Primary Bedroom(Third) | 5.58 x 5.16 | 18.3 x 16.9 | - |
| Bathroom(Third) | 6.17 x 1.95 | 20.2 x 6.4 | - |
| Loft(Third) | 5.59 x 4.83 | 18.3 x 15.8 | - |
| Tandem(Third) | 4.16 x 1.47 | 13.6 x 4.8 | - |
| Bedroom 4(Lower) | 4.4 x 2.82 | 14.4 x 9.3 | - |
| Bathroom(Lower) | 2.85 x 1.56 | 9.4 x 5.1 | - |
| Kitchen(Lower) | 5.1 x 4.22 | 16.7 x 13.8 | - |
| Living Room(Lower) | 5.38 x 5.21 | 17.7 x 17.1 | - |
| Foyer(Lower) | 4.52 x 2.28 | 14.8 x 7.5 | - |
| Utility Room(Basement) | 3.79 x 2.63 | 12.4 x 8.6 | - |
Register for free to view complete room dimensions and access exclusive sold data
Free account • No credit card required
Complete transaction history for this property
Register free to see the complete unit history
Register for free to view complete transaction history and access exclusive sold data
Free account • No credit card required
Original List Price
$5,500
Listed on May 30, 2025
Sold Price
$5,400
Sold on Aug 31, 2025
-$100
-1.8%
Register for free to view complete price history and access exclusive sold data
Free account • No credit card required
Your Agent
Broker of Record
PREMIER MATRIX REALTY LTD. BROKERAGE
Register for free to view complete price estimate and access exclusive sold data
Free account • No credit card required
Contact OVAIS QASSIM
111 Greenfield Avenue, Glebe - Ottawa East and Area, ON K1S 0X8 is a 5-bedroom, 4-bathroom 3-storey detached with approximately 3500-5000 square feet of living space, situated on a 28 100 foot lot. This property is currently leased (leased for $5,400). The home features a none garage and a full, finished basement.
This home is located in 4408 - Ottawa East, part of Glebe - Ottawa East and Area in the Ottawa area. Explore more homes for sale and recently sold properties in this neighbourhood.
Whether you are looking to buy, sell, or lease in 4408 - Ottawa East, our team of experienced real estate professionals can help you navigate the market and find the perfect home. Contact us today for a free consultation.
111 Greenfield Avenue, Glebe - Ottawa East and Area, ON K1S 0X8 leased,5 bedroom detached 4408 - Ottawa East,Glebe - Ottawa East and Area homes for sale,Ottawa real estate,3-Storey homes, detached leased


