
$770,000
276 Millcreek Drive W, Sault Ste Marie, ON P6B 6L5
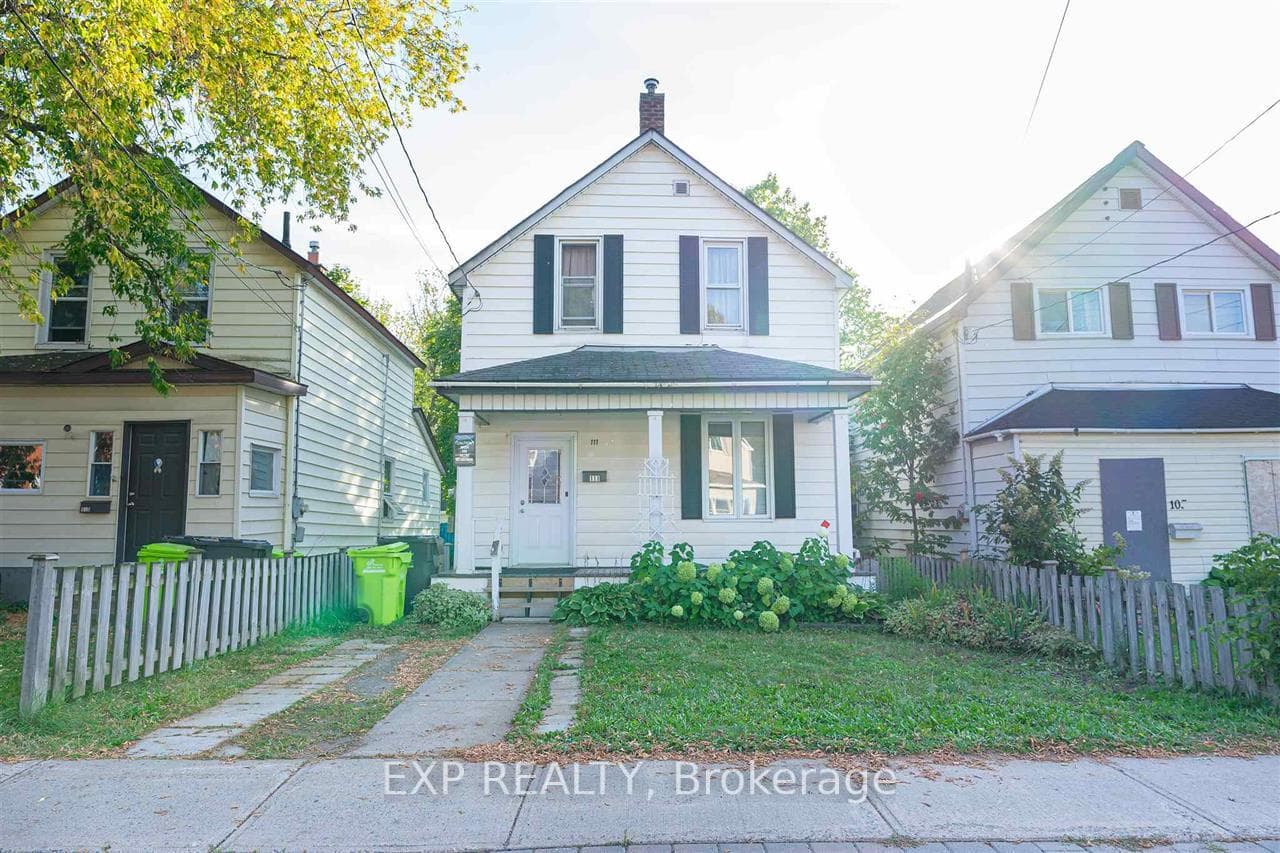

Register for free to view the complete photo gallery and property details
Showing 2 of 20 photos
Sault Ste Marie, ON P6A 2J2
5 Bed · 2 Bath · Detached
MLS #X12082770
Sold on July 30, 2025
July 30, 2025
Originally listed at $180,000 66 days on market
Welcome to this beautiful maintained century Home, perfect for downsizers or first time-home buyer! this charming property boasts high ceilling,original Trim and elegant parquent flooring, adding timeless character throughout.With five spacious bedrooms and two bathrooms, there's ample room for your family or the potential for extra income. Enjoy the convenience of two driveways and a location that's hard to beat-nestled in a bustling downtown neighborhood.just steps from the stop bus and close to all major amenities.enjoy walking to the cities boardwak on the riverfront only steps away.Don't miss the opportunity to make this home yours!
Bedrooms
5
Bathrooms
2
Square Feet
1100-1500 sqft
Property Type
Detached
Register for free to view complete property details and access exclusive sold data
Free account • No credit card required
| Name | Size (m) | Size (ft) | Features |
|---|---|---|---|
| Living Room(Main) | 9.96 x 2.83 | 32.7 x 9.3 | - |
| Living Room(Main) | 9.96 x 2.83 | 32.7 x 9.3 | - |
| Living Room(Main) | 9.96 x 2.83 | 32.7 x 9.3 | - |
| Living Room(Main) | 9.96 x 2.83 | 32.7 x 9.3 | - |
| Living Room(Main) | 9.96 x 2.83 | 32.7 x 9.3 | - |
| Kitchen(Main) | 5.49 x 3.35 | 18.0 x 11.0 | - |
| Kitchen(Main) | 5.49 x 3.35 | 18.0 x 11.0 | - |
| Kitchen(Main) | 5.49 x 3.35 | 18.0 x 11.0 | - |
| Kitchen(Main) | 5.49 x 3.35 | 18.0 x 11.0 | - |
| Kitchen(Main) | 5.49 x 3.35 | 18.0 x 11.0 | - |
| Bedroom(Main) | 3.9 x 3.59 | 12.8 x 11.8 | - |
| Bedroom(Main) | 3.9 x 3.59 | 12.8 x 11.8 | - |
| Bedroom(Main) | 3.9 x 3.59 | 12.8 x 11.8 | - |
| Bedroom(Main) | 3.9 x 3.59 | 12.8 x 11.8 | - |
| Bedroom(Main) | 3.9 x 3.59 | 12.8 x 11.8 | - |
| Bedroom 2(Main) | 2.77 x 2.04 | 9.1 x 6.7 | - |
| Bedroom 2(Main) | 2.77 x 2.04 | 9.1 x 6.7 | - |
| Bedroom 2(Main) | 2.77 x 2.04 | 9.1 x 6.7 | - |
| Bedroom 2(Main) | 2.77 x 2.04 | 9.1 x 6.7 | - |
| Bedroom 2(Main) | 2.77 x 2.04 | 9.1 x 6.7 | - |
| Bedroom 3(Second) | 3.29 x 2.77 | 10.8 x 9.1 | - |
| Bedroom 3(Second) | 3.29 x 2.77 | 10.8 x 9.1 | - |
| Bedroom 3(Second) | 3.29 x 2.77 | 10.8 x 9.1 | - |
| Bedroom 3(Second) | 3.29 x 2.77 | 10.8 x 9.1 | - |
| Bedroom 3(Second) | 3.29 x 2.77 | 10.8 x 9.1 | - |
| Bedroom 4(Second) | 3.38 x 2.77 | 11.1 x 9.1 | - |
| Bedroom 4(Second) | 3.38 x 2.77 | 11.1 x 9.1 | - |
| Bedroom 4(Second) | 3.38 x 2.77 | 11.1 x 9.1 | - |
| Bedroom 4(Second) | 3.38 x 2.77 | 11.1 x 9.1 | - |
| Bedroom 4(Second) | 3.38 x 2.77 | 11.1 x 9.1 | - |
| Bedroom 5(Second) | 3.39 x 2.89 | 11.1 x 9.5 | - |
| Bedroom 5(Second) | 3.39 x 2.89 | 11.1 x 9.5 | - |
| Bedroom 5(Second) | 3.39 x 2.89 | 11.1 x 9.5 | - |
| Bedroom 5(Second) | 3.39 x 2.89 | 11.1 x 9.5 | - |
| Bedroom 5(Second) | 3.39 x 2.89 | 11.1 x 9.5 | - |
| Bathroom(Main) | 1.82 x 2.43 | 6.0 x 8.0 | - |
| Bathroom(Main) | 1.82 x 2.43 | 6.0 x 8.0 | - |
| Bathroom(Main) | 1.82 x 2.43 | 6.0 x 8.0 | - |
| Bathroom(Main) | 1.82 x 2.43 | 6.0 x 8.0 | - |
| Bathroom(Main) | 1.82 x 2.43 | 6.0 x 8.0 | - |
| Bathroom(Second) | 3.05 x 2.74 | 10.0 x 9.0 | - |
| Bathroom(Second) | 3.05 x 2.74 | 10.0 x 9.0 | - |
| Bathroom(Second) | 3.05 x 2.74 | 10.0 x 9.0 | - |
| Bathroom(Second) | 3.05 x 2.74 | 10.0 x 9.0 | - |
| Bathroom(Second) | 3.05 x 2.74 | 10.0 x 9.0 | - |
Register for free to view complete room dimensions and access exclusive sold data
Free account • No credit card required
Original List Price
$180,000
Listed on Apr 14, 2025
Sold Price
$160,000
Sold on Jul 30, 2025
-$20,000
-11.1%
Register for free to view complete price history and access exclusive sold data
Free account • No credit card required
Your Agent
Broker of Record
PREMIER MATRIX REALTY LTD. BROKERAGE
See the comparable sold, tax-matched, and currently-competing listings for 111 E Albert Street E.
Register for free to view complete price estimate and access exclusive sold data
Free account • No credit card required
Contact OVAIS QASSIM
111 E Albert Street E, Sault Ste Marie, ON P6A 2J2 is a 5-bedroom, 2-bathroom 2-storey detached with approximately 1100-1500 square feet of living space, situated on a 28 92 foot lot. This property is currently sold (sold for $160,000). The home features a other garage and a unfinished basement, built approximately 100+ years ago.
Whether you are looking to buy, sell, or lease in this neighbourhood, our team of experienced real estate professionals can help you navigate the market and find the perfect home. Contact us today for a free consultation.
111 E Albert Street E, Sault Ste Marie, ON P6A 2J2 sold,5 bedroom detached ,Sault Ste Marie homes for sale,Algoma real estate,2-Storey homes, detached sold