
$1,355,000
71 Hawman Avenue, Vaughan, ON L4L 1S3
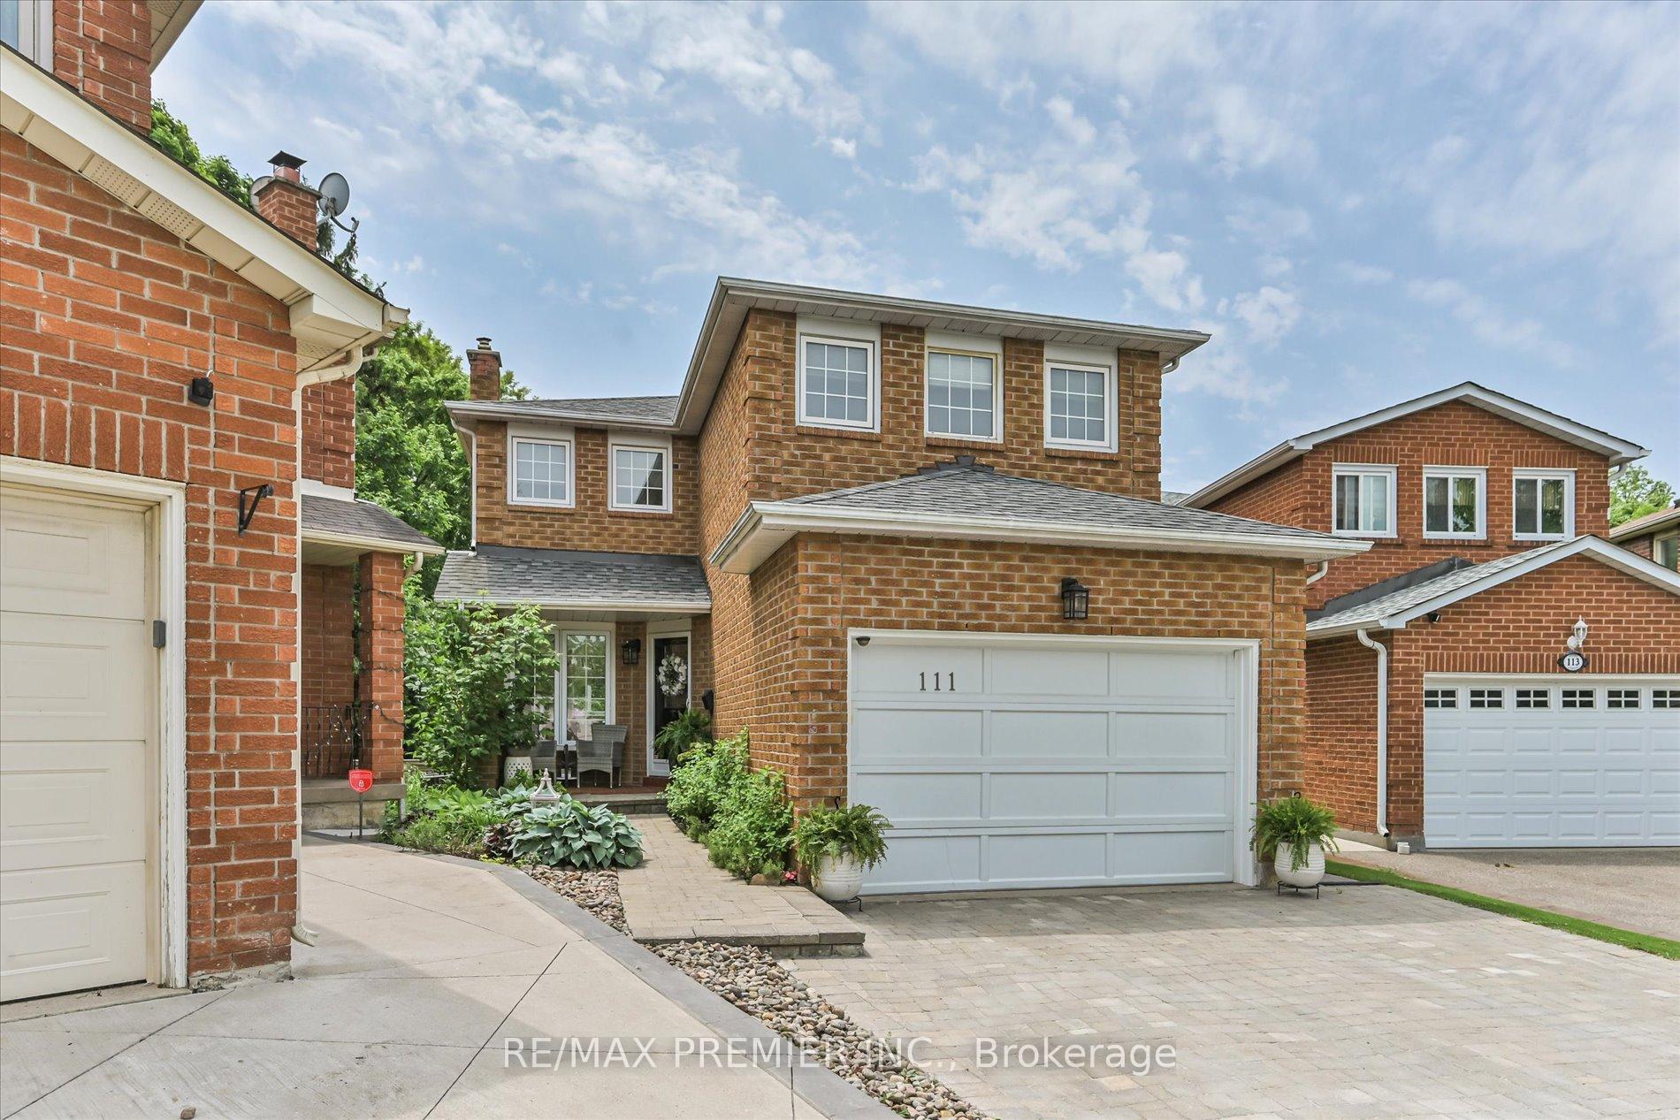
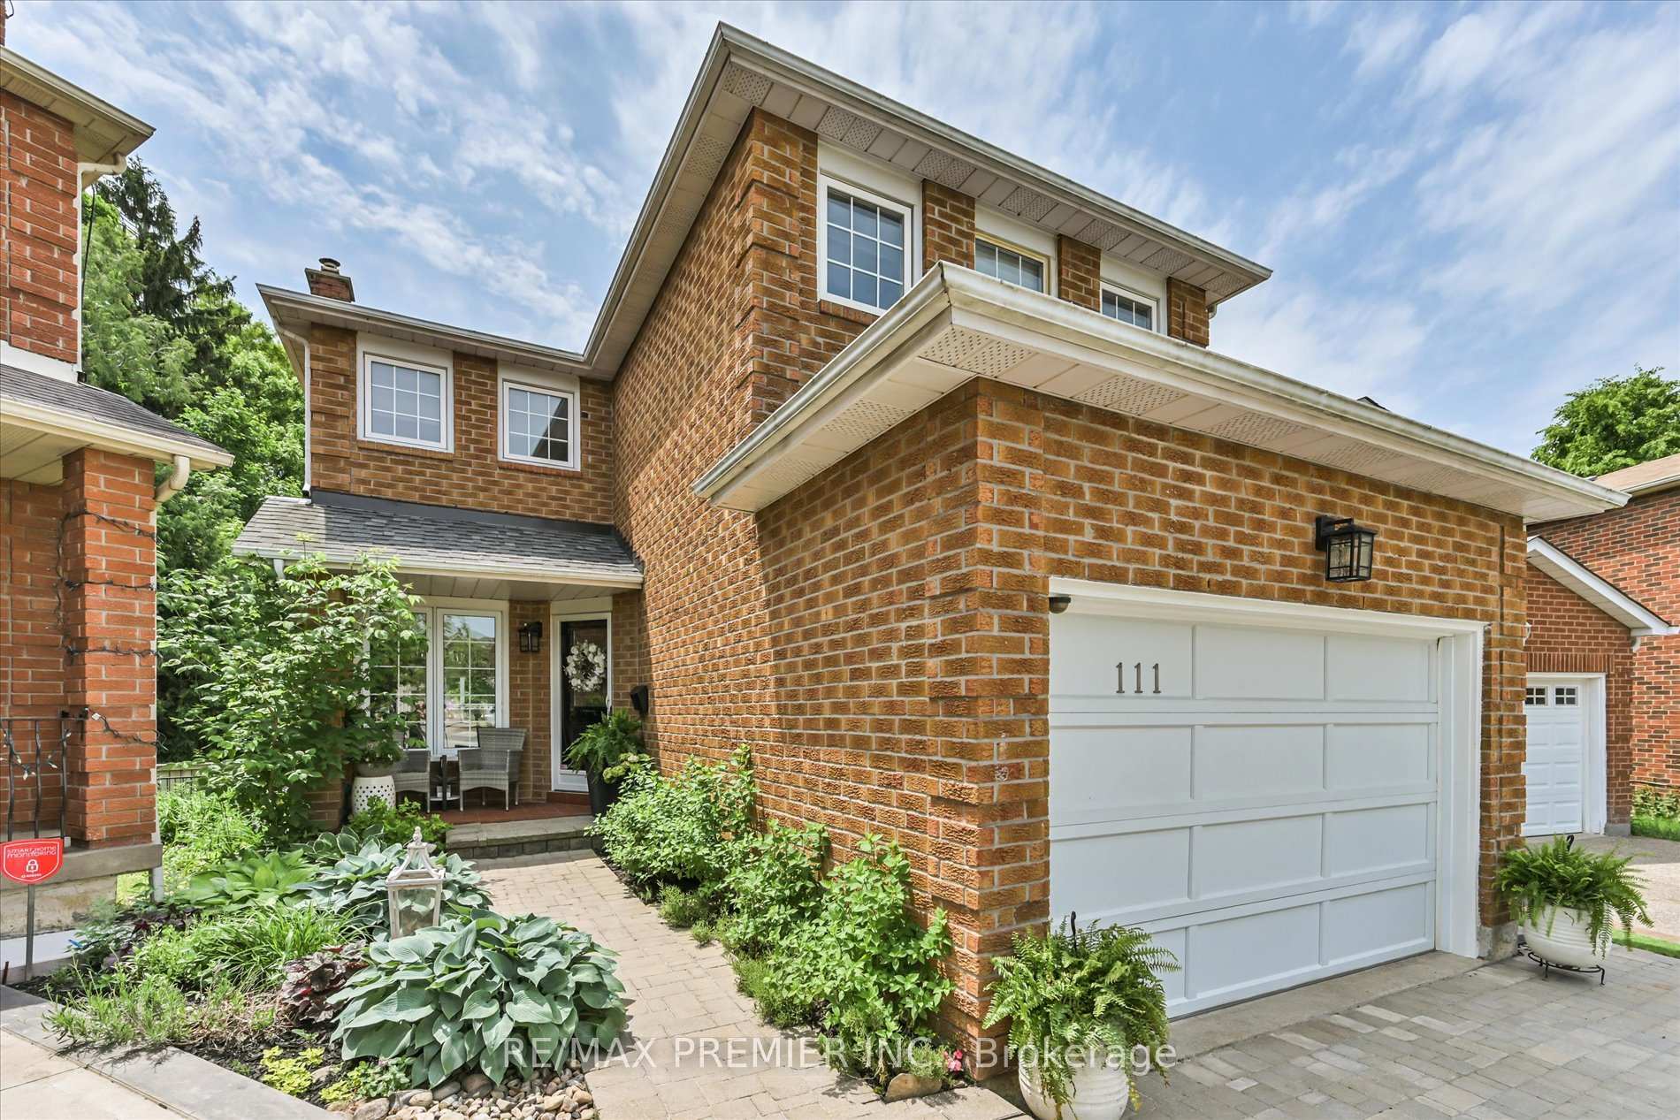
Register for free to view the complete photo gallery and property details
Showing 2 of 20 photos
Vaughan, ON L4L 1L8
3 Bed · 4 Bath · Detached
MLS #N12222467
Sold on September 3, 2025
September 3, 2025
Originally listed at $1,199,800 26 days on market
Welcome to your dream home! Tucked away on a quiet cul-de-sac in the heart of Woodbridge, this stunning detached home offers the perfect blend of privacy, luxury, and nature. Sitting on a Ravine lot, the property boasts a walkout finished basement, ideal for entertaining or multi-generational living including a second kitchen and bathroom. Inside, you'll find a thoughtfully designed layout with spacious principal rooms, elegant finishes, and large windows that flood the space with natural light and picturesque views. Enjoy the peace and tranquility of ravine living and backyard entertaining with multiple deck areas, BBQ gas line.Just minutes from schools, parks, highways, shopping, and all the amenities Woodbridge has to offer. A true gem in a highly sought-after neighborhood!
Bedrooms
3
Bathrooms
4
Square Feet
1500-2000 sqft
Property Type
Detached
Register for free to view complete property details and access exclusive sold data
Free account • No credit card required
| Name | Size (m) | Size (ft) | Features |
|---|---|---|---|
| Kitchen(Main) | 3.6 x 4.8 | 11.8 x 15.7 | - |
| Living Room(Main) | 7.45 x 3.4 | 24.4 x 11.2 | - |
| Dining Room(Main) | 7.45 x 3.4 | 24.4 x 11.2 | - |
| Primary Bedroom(Second) | 4.8 x 3.6 | 15.7 x 11.8 | - |
| Bedroom 2(Second) | 4.5 x 4.1 | 14.8 x 13.5 | - |
| Bedroom 3(Second) | 2.9 x 3.6 | 9.5 x 11.8 | - |
| Kitchen(Basement) | 3.6 x 3 | 11.8 x 9.8 | - |
| Recreation(Basement) | 6.7 x 3.3 | 22.0 x 10.8 | - |
| Laundry(Basement) | 2.6 x 2 | 8.5 x 6.6 | - |
Register for free to view complete room dimensions and access exclusive sold data
Free account • No credit card required
Original List Price
$1,199,800
Listed on Jun 15, 2025
Sold Price
$1,199,800
Sold on Sep 3, 2025
Register for free to view complete price history and access exclusive sold data
Free account • No credit card required
Your Agent
Broker of Record
PREMIER MATRIX REALTY LTD. BROKERAGE
See the comparable sold, tax-matched, and currently-competing listings for 111 Coles Avenue.
Register for free to view complete price estimate and access exclusive sold data
Free account • No credit card required
Contact OVAIS QASSIM
111 Coles Avenue, Vaughan, ON L4L 1L8 is a 3-bedroom, 4-bathroom 2-storey detached with approximately 1500-2000 square feet of living space, situated on a 19 115 foot lot. This property is currently sold (sold for $1,199,800). The home features a attached garage and a finished with walk-out, separate entrance basement.
This home is located in Vaughan Grove, part of Vaughan in the York area. Explore more homes for sale and recently sold properties in this neighbourhood.
Whether you are looking to buy, sell, or lease in Vaughan Grove, our team of experienced real estate professionals can help you navigate the market and find the perfect home. Contact us today for a free consultation.
111 Coles Avenue, Vaughan, ON L4L 1L8 sold,3 bedroom detached Vaughan Grove,Vaughan homes for sale,York real estate,2-Storey homes, detached sold


