20 Photos Available
Register for free to view the complete photo gallery and property details
Showing 2 of 20 photos
Unit 216 at Ridgewood 2
Leased111 Civic Square Gate W 216, Aurora, ON L4G 0S6
MLS #N13249494
Leased on June 30, 2026
June 30, 2026
Originally listed at $2,700/mo 8 days on market
About This Property
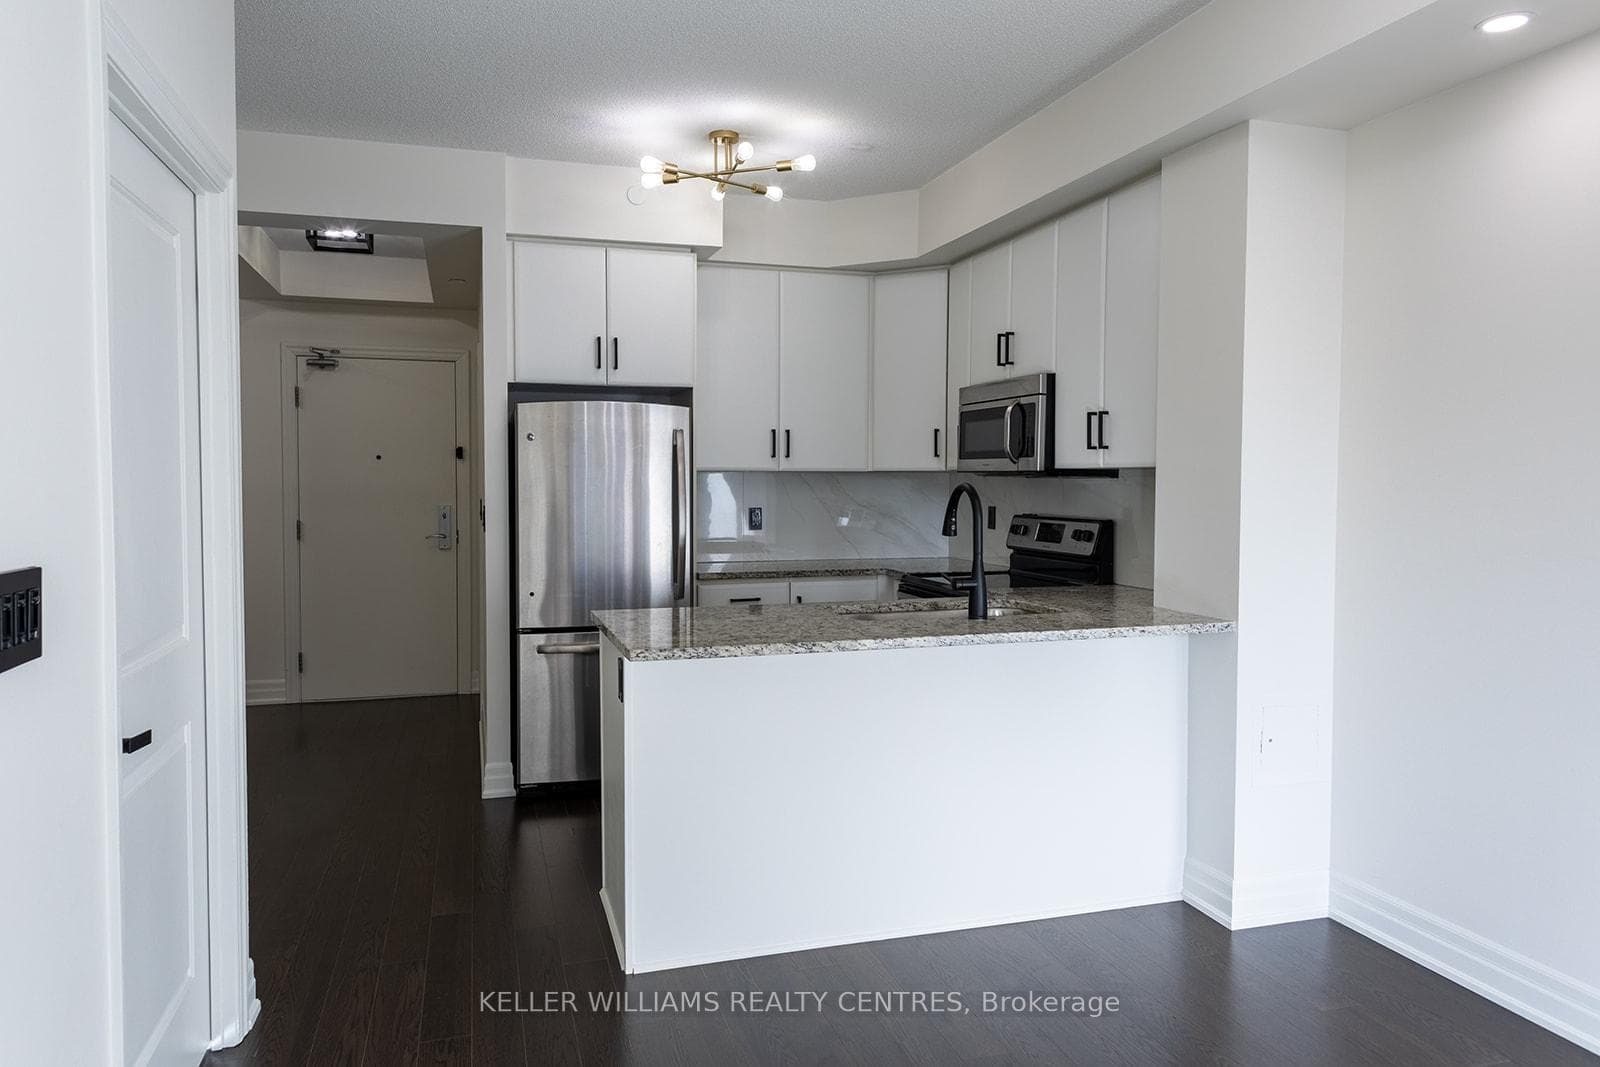
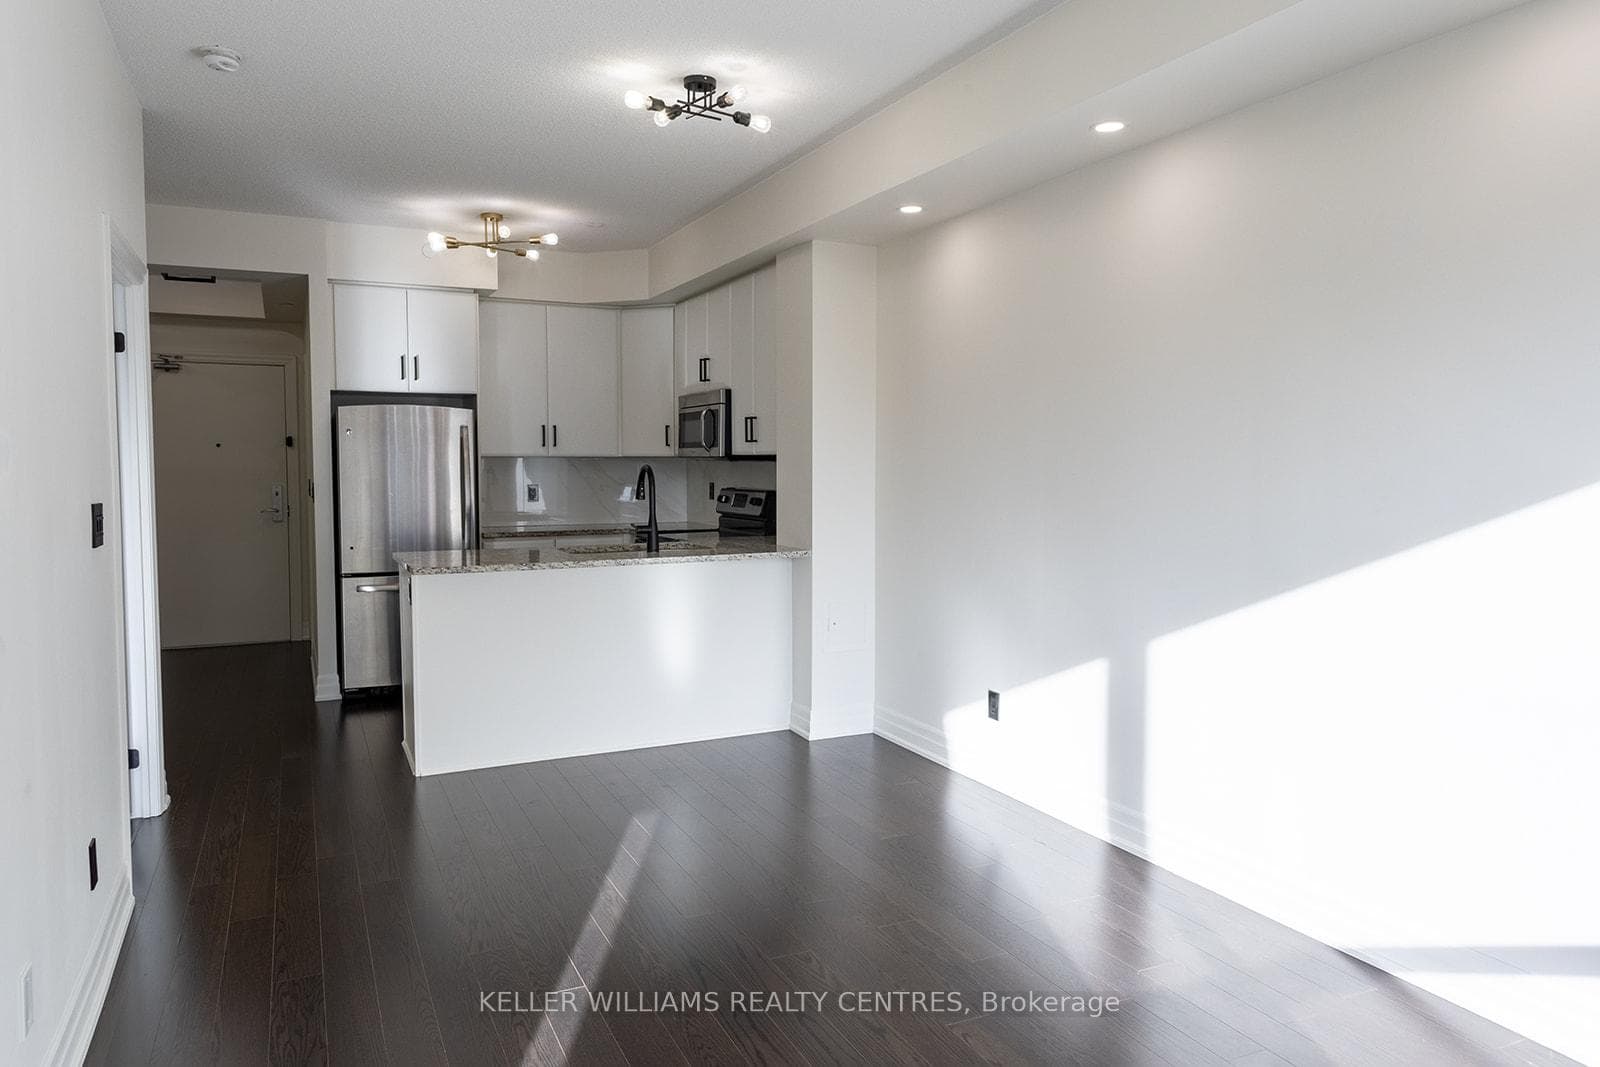
This bright, airy, spacious, and impeccably maintained 1-bedroom + den condo (671 sq. ft.) offers the perfect blend of comfort, style, and convenience in one of Aurora's most sought-after buildings. Ideal for professionals, downsizers, or anyone seeking a modern, low-maintenance lifestyle in a prime location. Open-concept layout featuring a modern kitchen complete with a breakfast bar, ample cabinetry, and seamless sightlines into the inviting living area. The living room offers a walkout to your private west-facing balcony, an ideal space to relax, unwind, entertain, and enjoy beautiful sunset views each evening. The spacious primary bedroom also features direct balcony access through sliding doors, while the versatile den is perfect for a home office, guest space, nursery, or separate dining area. Enjoy the convenience of in-suite laundry and a large interior storage room, providing valuable extra space for everyday living. Located in sought-after Ridgewood II, residents enjoy exceptional amenities including concierge service, a fitness centre, outdoor pool, party/meeting room, BBQ area, and more. Unit comes with one parking space, and ample guest parking. The location is second to none: just under 1.5km to the Aurora GO Station, minutes to Highway 404 for easy commuting, and close to shopping, restaurants, schools, places of worship, parks, walking trails, and bike paths that make Aurora such a wonderful place to call home.
Property Details
Bedrooms
2
Bathrooms
1
Square Feet
600-699 sqft
Property Type
Residential Condo & Other
Property Details Available
Register for free to view complete property details and access exclusive sold data
Free account • No credit card required
Rooms
| Name | Size (m) | Size (ft) | Features |
|---|---|---|---|
| Living Room(Flat) | 5.4 x 3.1 | 17.7 x 10.2 | - |
| Living Room(Flat) | 5.4 x 3.1 | 17.7 x 10.2 | - |
| Living Room(Flat) | 5.4 x 3.1 | 17.7 x 10.2 | - |
| Living Room(Flat) | 5.4 x 3.1 | 17.7 x 10.2 | - |
| Dining Room(Flat) | 5.4 x 3.1 | 17.7 x 10.2 | - |
| Dining Room(Flat) | 5.4 x 3.1 | 17.7 x 10.2 | - |
| Dining Room(Flat) | 5.4 x 3.1 | 17.7 x 10.2 | - |
| Dining Room(Flat) | 5.4 x 3.1 | 17.7 x 10.2 | - |
| Kitchen(Flat) | 3.8 x 2.8 | 12.5 x 9.2 | - |
| Kitchen(Flat) | 3.8 x 2.8 | 12.5 x 9.2 | - |
| Kitchen(Flat) | 3.8 x 2.8 | 12.5 x 9.2 | - |
| Kitchen(Flat) | 3.8 x 2.8 | 12.5 x 9.2 | - |
| Primary Bedroom(Flat) | 4.3 x 3.1 | 14.1 x 10.2 | - |
| Primary Bedroom(Flat) | 4.3 x 3.1 | 14.1 x 10.2 | - |
| Primary Bedroom(Flat) | 4.3 x 3.1 | 14.1 x 10.2 | - |
| Primary Bedroom(Flat) | 4.3 x 3.1 | 14.1 x 10.2 | - |
| Den(Flat) | 3.8 x 2.45 | 12.5 x 8.0 | - |
| Den(Flat) | 3.8 x 2.45 | 12.5 x 8.0 | - |
| Den(Flat) | 3.8 x 2.45 | 12.5 x 8.0 | - |
| Den(Flat) | 3.8 x 2.45 | 12.5 x 8.0 | - |
| Bathroom(Flat) | 2.5 x 1.85 | 8.2 x 6.1 | - |
| Bathroom(Flat) | 2.5 x 1.85 | 8.2 x 6.1 | - |
| Bathroom(Flat) | 2.5 x 1.85 | 8.2 x 6.1 | - |
| Bathroom(Flat) | 2.5 x 1.85 | 8.2 x 6.1 | - |
| Laundry(Flat) | 2.5 x 1.85 | 8.2 x 6.1 | - |
| Laundry(Flat) | 2.5 x 1.85 | 8.2 x 6.1 | - |
| Laundry(Flat) | 2.5 x 1.85 | 8.2 x 6.1 | - |
| Laundry(Flat) | 2.5 x 1.85 | 8.2 x 6.1 | - |
| Other(Flat) | 3.1 x 1.9 | 10.2 x 6.2 | - |
| Other(Flat) | 3.1 x 1.9 | 10.2 x 6.2 | - |
| Other(Flat) | 3.1 x 1.9 | 10.2 x 6.2 | - |
| Other(Flat) | 3.1 x 1.9 | 10.2 x 6.2 | - |
Room Dimensions Available
Register for free to view complete room dimensions and access exclusive sold data
Free account • No credit card required
Unit 216 History
Complete transaction history for this unit
Sold: May 31, 2026
$615,000
-$14,000 (-2.2%)
3 More Transactions Available
Register free to see the complete unit history
Transaction History Available
Register for free to view complete transaction history and access exclusive sold data
Free account • No credit card required
Price History
Original List Price
$2,700
Listed on Jun 3, 2026
Sold Price
$2,650
Sold on Jun 30, 2026
-$50
-1.9%
Price History Available
Register for free to view complete price history and access exclusive sold data
Free account • No credit card required
Your Agent
OVAIS QASSIM
Broker of Record
PREMIER MATRIX REALTY LTD. BROKERAGE
Get your lease estimate
See the comparable rented and currently-competing listings for Ridgewood 2.
Price Estimate Available
Register for free to view complete price estimate and access exclusive sold data
Free account • No credit card required
Building Information
Looking to Lease a Similar Unit?
Contact OVAIS QASSIM
About Unit 216 at Ridgewood 2
Unit 216 is a residential condo & other with 2 bedrooms, 1 bathroom spanning approximately 600-699 square feet located at Ridgewood 2, 111 Civic Square Gate, Aurora. This unit is currently leased (leased for $3K).
About Ridgewood 2
Ridgewood 2 is located at 111 Civic Square Gate, Aurora. Explore more units available in this building, view building amenities, transaction history, and market insights.
Bayview Wellington Neighbourhood
This unit is located in Bayview Wellington, part of Aurora in the York area. Explore more condos available in this community.
Whether you're looking to buy, sell, or rent at Ridgewood 2, our team of experienced real estate professionals can help you navigate the market and find the perfect unit to match your needs. Contact us today for a free consultation.
Keywords: Unit 216 Ridgewood 2 Aurora
Unit 216 Ridgewood 2,111 Civic Square Gate W 216, Aurora, ON L4G 0S6 for rent, 2 bedroom residential condo & other Aurora, Ridgewood 2 condos, Aurora residential condo & other leased, 111 Civic Square Gate, Aurora real estate