
$1,575,000
7 Hector Avenue, Toronto, ON M6G 3G2
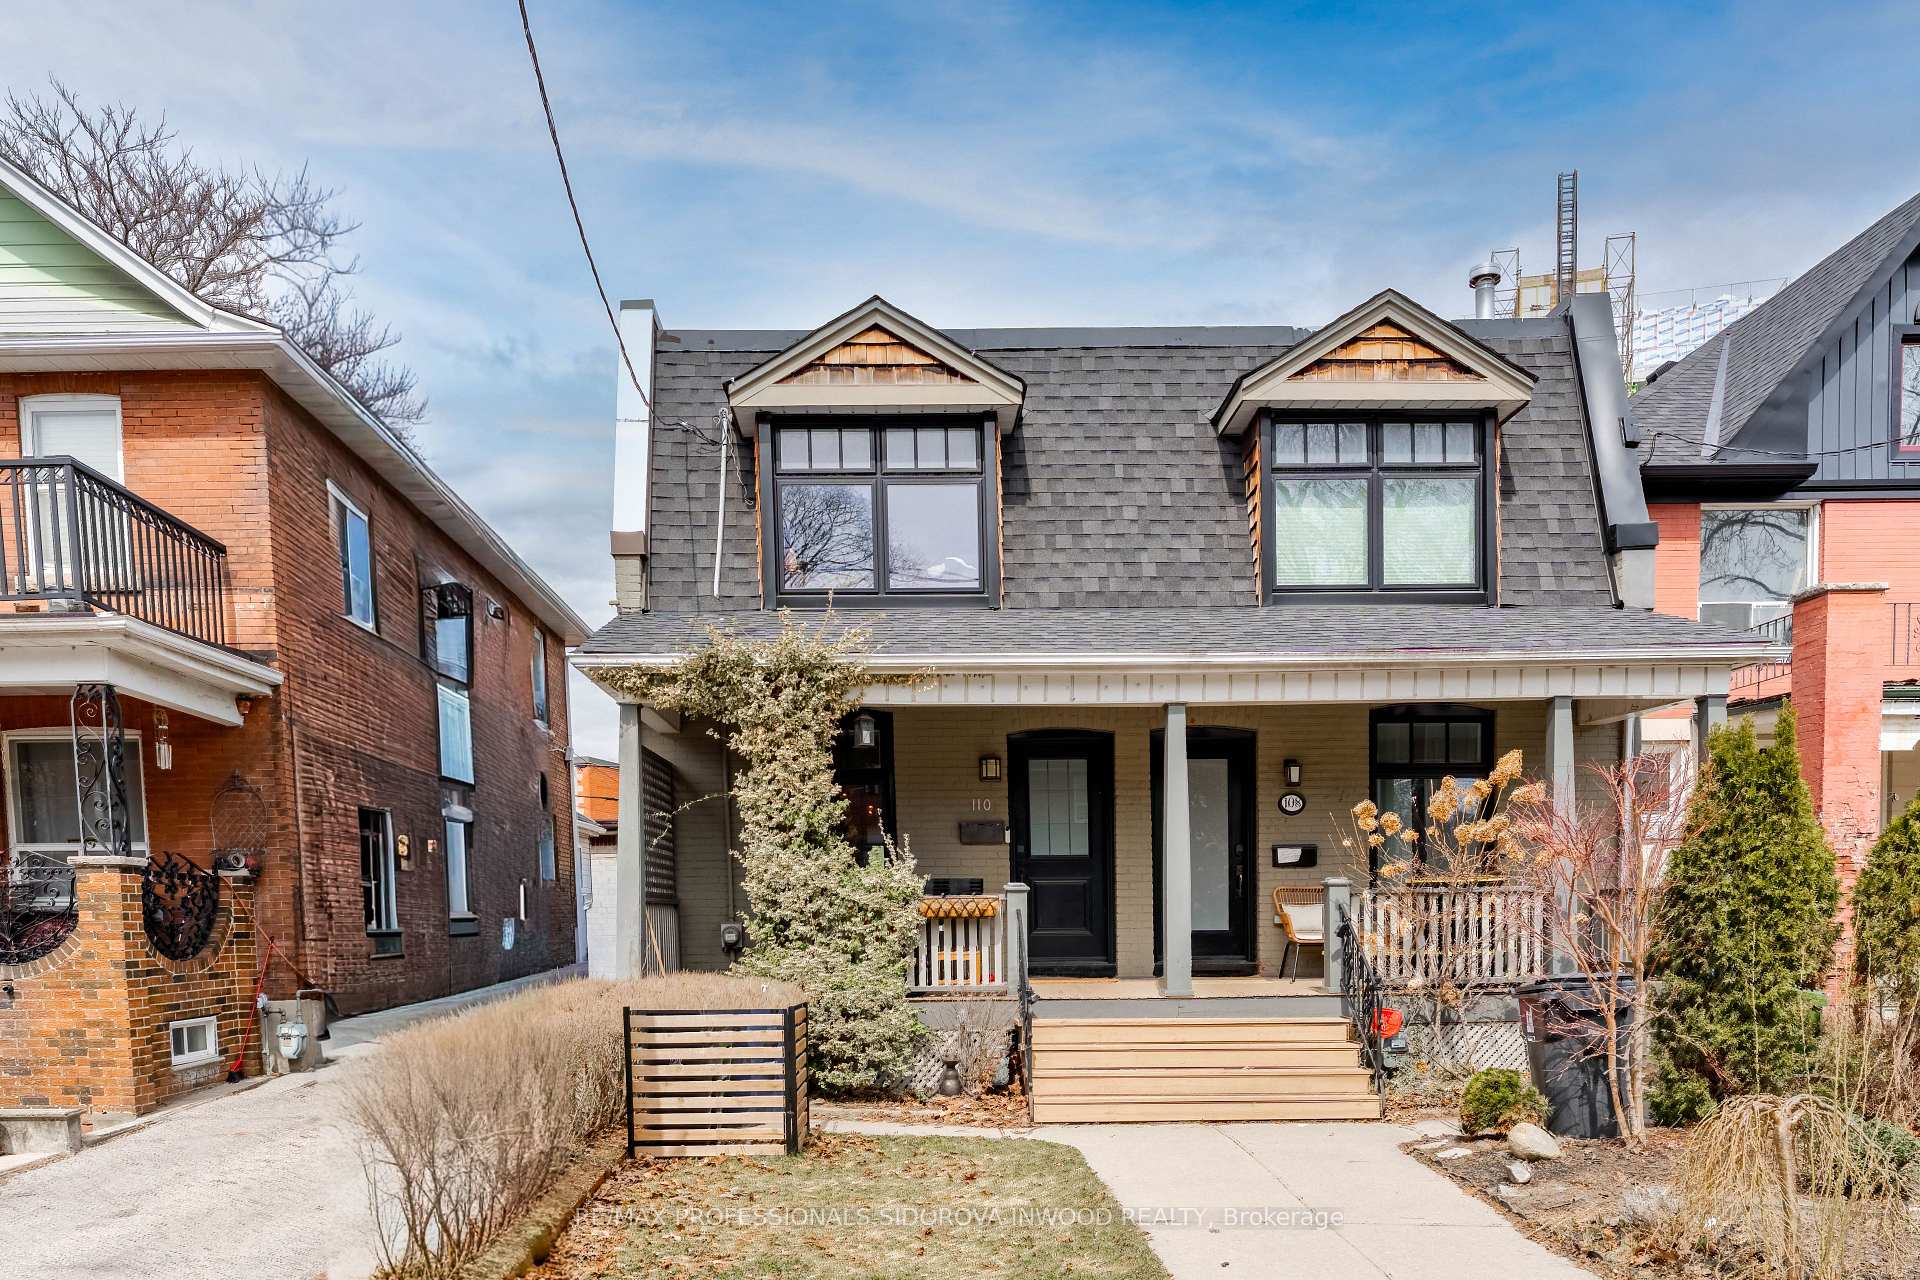

Register for free to view the complete photo gallery and property details
Showing 2 of 20 photos
Toronto W02, ON M6P 1T9
3 Bed · 2 Bath · Semi-Detached
MLS #W12965366
Sold on August 4, 2026
August 4, 2026
Originally listed at $999,000 8 days on market
Welcome to this beautifully updated 3-bedroom, 2-bathroom home, offering a seamless blend of modern finishes and practical family living. The main floor has been thoughtfully renovated, featuring engineered hardwood flooring throughout, a completely redesigned staircase, and a striking electric fireplace with a custom mantle that anchors the living space. These upgrades create a warm, contemporary atmosphere ideal for both everyday living and entertaining.The fully renovated kitchen is a standout, complete with custom cabinetry and updated countertops, providing both style and functionality for any home chef. Upstairs, the spacious primary bedroom is enhanced with custom built-in closets, offering sleek and efficient storage. The upper level is well-suited for families, guests, or a home office setup.The basement adds additional character with a charming exposed brick wall, creating a cozy and unique space perfect for relaxing or entertaining. Additional improvements include an updated furnace and A/C. Great school zones (Annette PS and Humberside CI), phenomenal Junction location, steps to restaurants, bars, transit. Minutes to Bloor West Village, High Park and the Bloor GO/Up Express!With quality upgrades throughout and a turnkey feel, this home presents an excellent opportunity for buyers seeking a well-maintained property with modern enhancements in a functional layout.--
Bedrooms
3
Bathrooms
2
Square Feet
700-1100 sqft
Property Type
Semi-Detached
Register for free to view complete property details and access exclusive sold data
Free account • No credit card required
| Name | Size (m) | Size (ft) | Features |
|---|---|---|---|
| Living Room(Main) | 4.05 x 3.41 | 13.3 x 11.2 | - |
| Living Room(Main) | 4.05 x 3.41 | 13.3 x 11.2 | - |
| Living Room(Main) | 4.05 x 3.41 | 13.3 x 11.2 | - |
| Living Room(Main) | 4.05 x 3.41 | 13.3 x 11.2 | - |
| Dining Room(Main) | 4.05 x 3.32 | 13.3 x 10.9 | - |
| Dining Room(Main) | 4.05 x 3.32 | 13.3 x 10.9 | - |
| Dining Room(Main) | 4.05 x 3.32 | 13.3 x 10.9 | - |
| Dining Room(Main) | 4.05 x 3.32 | 13.3 x 10.9 | - |
| Kitchen(Main) | 2.71 x 4.3 | 8.9 x 14.1 | - |
| Kitchen(Main) | 2.71 x 4.3 | 8.9 x 14.1 | - |
| Kitchen(Main) | 2.71 x 4.3 | 8.9 x 14.1 | - |
| Kitchen(Main) | 2.71 x 4.3 | 8.9 x 14.1 | - |
| Primary Bedroom(Second) | 4.05 x 3.83 | 13.3 x 12.6 | - |
| Primary Bedroom(Second) | 4.05 x 3.83 | 13.3 x 12.6 | - |
| Primary Bedroom(Second) | 4.05 x 3.83 | 13.3 x 12.6 | - |
| Primary Bedroom(Second) | 4.05 x 3.83 | 13.3 x 12.6 | - |
| Bedroom 2(Second) | 2.56 x 2.49 | 8.4 x 8.2 | - |
| Bedroom 2(Second) | 2.56 x 2.49 | 8.4 x 8.2 | - |
| Bedroom 2(Second) | 2.56 x 2.49 | 8.4 x 8.2 | - |
| Bedroom 2(Second) | 2.56 x 2.49 | 8.4 x 8.2 | - |
| Bedroom 3(Second) | 2.71 x 2.68 | 8.9 x 8.8 | - |
| Bedroom 3(Second) | 2.71 x 2.68 | 8.9 x 8.8 | - |
| Bedroom 3(Second) | 2.71 x 2.68 | 8.9 x 8.8 | - |
| Bedroom 3(Second) | 2.71 x 2.68 | 8.9 x 8.8 | - |
| Recreation(Basement) | 4.05 x 6.49 | 13.3 x 21.3 | - |
| Recreation(Basement) | 4.05 x 6.49 | 13.3 x 21.3 | - |
| Recreation(Basement) | 4.05 x 6.49 | 13.3 x 21.3 | - |
| Recreation(Basement) | 4.05 x 6.49 | 13.3 x 21.3 | - |
Register for free to view complete room dimensions and access exclusive sold data
Free account • No credit card required
Original List Price
$999,000
Listed on Apr 6, 2026
Sold Price
$1,300,000
Sold on Aug 4, 2026
+$301,000
30.1%
Register for free to view complete price history and access exclusive sold data
Free account • No credit card required
Your Agent
Broker of Record
PREMIER MATRIX REALTY LTD. BROKERAGE
See the comparable sold, tax-matched, and currently-competing listings for 110 St Johns Road.
Register for free to view complete price estimate and access exclusive sold data
Free account • No credit card required
Contact OVAIS QASSIM
110 St Johns Road, Toronto W02, ON M6P 1T9 is a 3-bedroom, 2-bathroom 2-storey semi-detached with approximately 700-1100 square feet of living space, situated on a 15 100 foot lot. This property is currently sold (sold for $1,300,000). The home features a none garage and a finished basement.
This home is located in Yonge-St. Clair, part of Toronto C02 in the Toronto area. Explore more homes for sale and recently sold properties in this neighbourhood.
Whether you are looking to buy, sell, or lease in Yonge-St. Clair, our team of experienced real estate professionals can help you navigate the market and find the perfect home. Contact us today for a free consultation.
110 St Johns Road, Toronto W02, ON M6P 1T9 sold,3 bedroom semi-detached Yonge-St. Clair,Toronto C02 homes for sale,Toronto real estate,2-Storey homes, semi-detached sold


