
$1,495,000
2 Walnut Grove, Hamilton, ON L9H 3M4

Hamilton, ON L9H 4G7
4 Bed · 3 Bath · Detached
MLS #X13664682
Listed Price
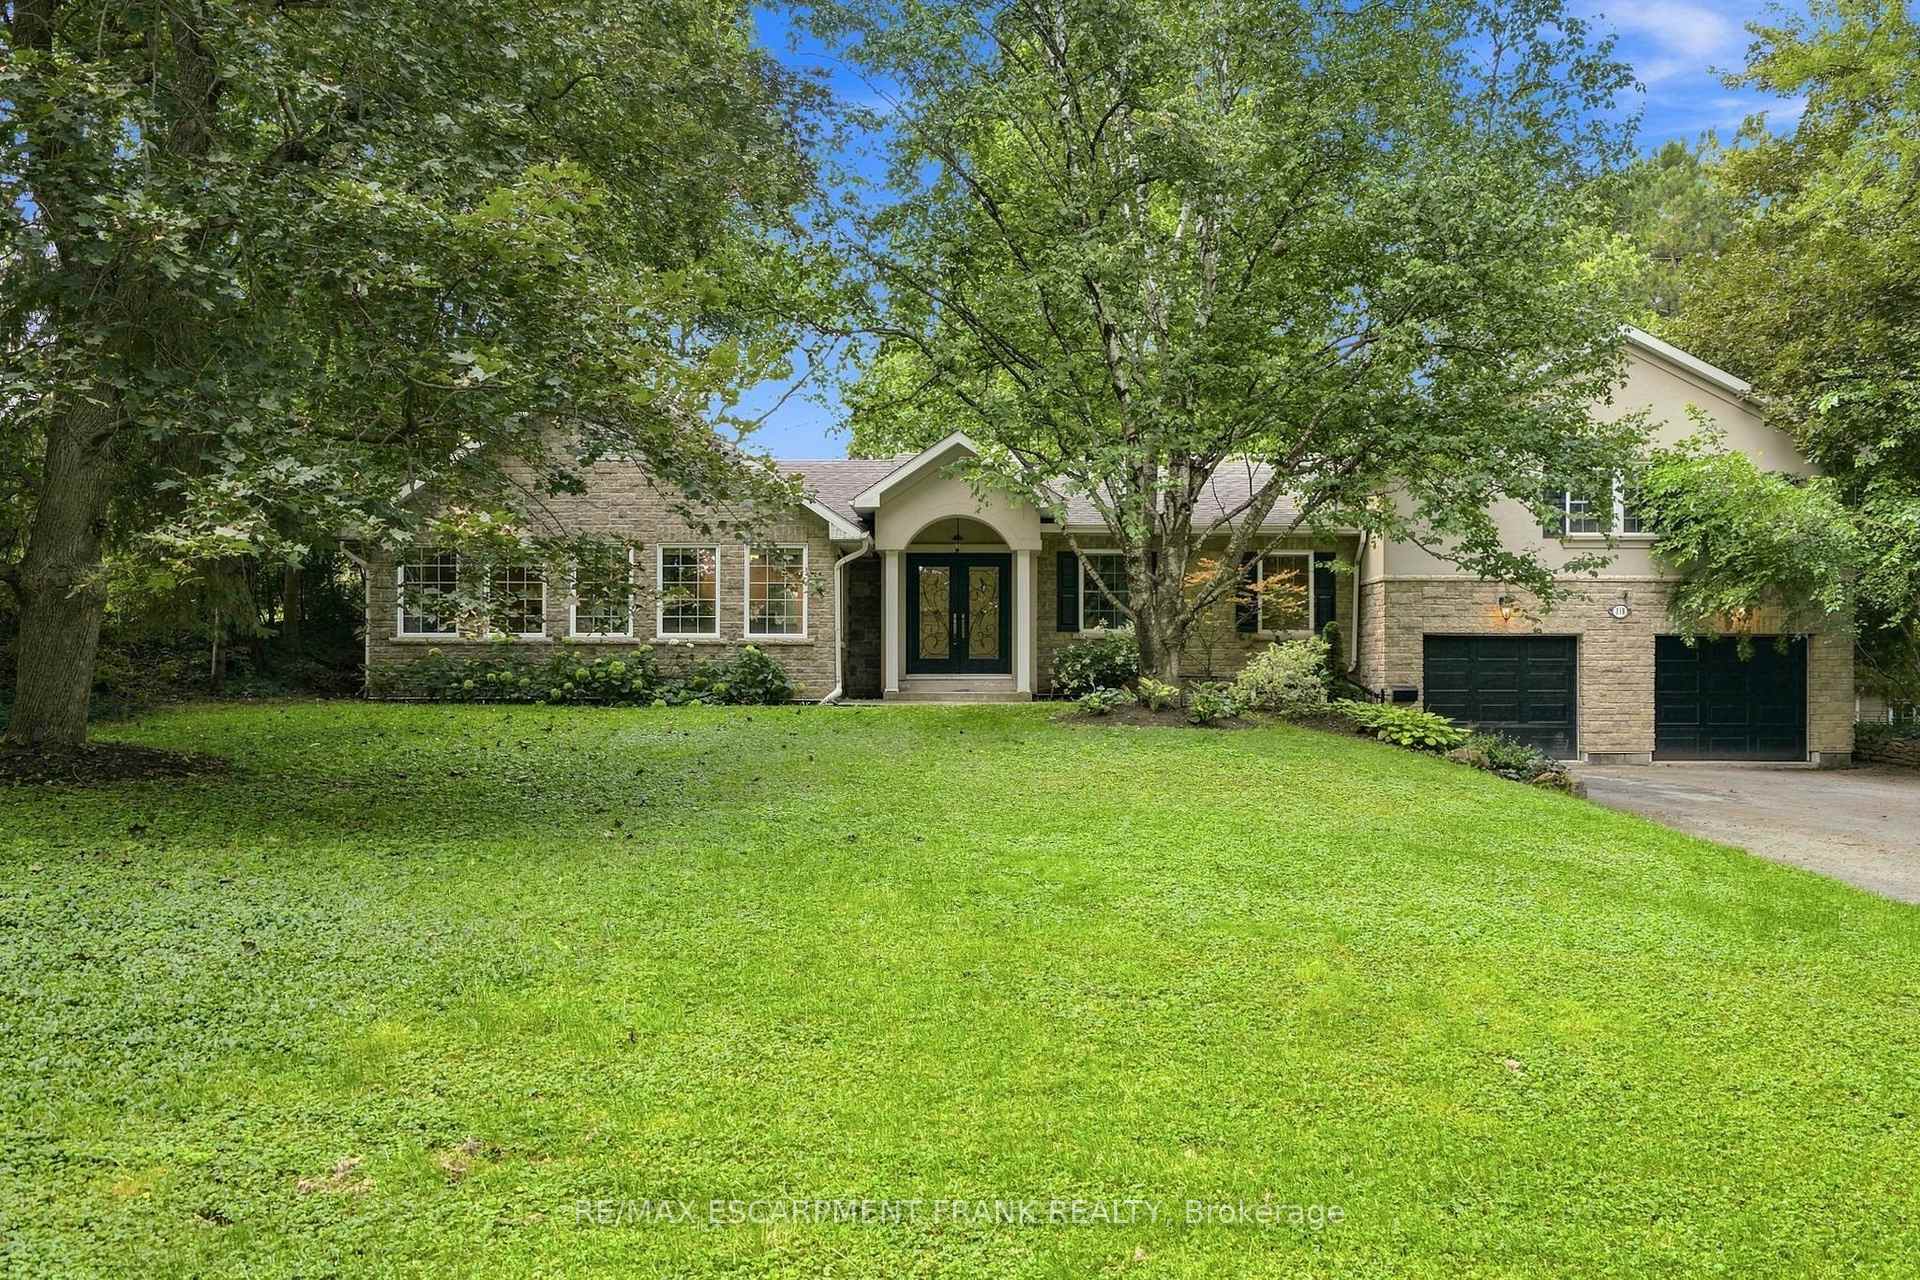
Beautifully renovated 3+1-bedroom set against a stunning scenic hillside backdrop, this home effortlessly blends refined luxury with the tranquility of nature. A show stopping custom kitchen with granite countertops opens to an expansive great room and sun-drenched dining area, creating an exceptional space for both everyday living and entertaining. The impressive primary retreat offers a serene escape, complete with a spa-inspired 5-piece ensuite and generous walk-in closet. Heated floors in the ensuite and main bath provide an added touch of comfort and sophistication. Walk out to the spectacular covered entertainer's deck and take in breathtaking views of the lush ravine and picturesque rail trail beyond. With the vibrant charm of downtown Dundas just a short stroll away, this exceptional home offers a rare combination of luxury, privacy and location.
Bedrooms
4
Bathrooms
3
Square Feet
2000-2500 sqft
Property Type
Detached
| Name | Size (m) | Size (ft) | Features |
|---|---|---|---|
| Foyer(Main) | 2.21 x 1.65 | 7.3 x 5.4 | - |
| Foyer(Main) | 2.21 x 1.65 | 7.3 x 5.4 | - |
| Living Room(Main) | 8 x 7.68 | 26.2 x 25.2 | - |
| Living Room(Main) | 8 x 7.68 | 26.2 x 25.2 | - |
| Dining Room(Main) | 6.81 x 2.78 | 22.3 x 9.1 | - |
| Dining Room(Main) | 6.81 x 2.78 | 22.3 x 9.1 | - |
| Kitchen(Main) | 3.76 x 3.89 | 12.3 x 12.8 | - |
| Kitchen(Main) | 3.76 x 3.89 | 12.3 x 12.8 | - |
| Bedroom 2(Main) | 4.42 x 3.79 | 14.5 x 12.4 | - |
| Bedroom 2(Main) | 4.42 x 3.79 | 14.5 x 12.4 | - |
| Laundry(Main) | 3.77 x 2.37 | 12.4 x 7.8 | - |
| Laundry(Main) | 3.77 x 2.37 | 12.4 x 7.8 | - |
| Bedroom 2(Main) | 3.36 x 5.68 | 11.0 x 18.6 | - |
| Bedroom 2(Main) | 3.36 x 5.68 | 11.0 x 18.6 | - |
| Primary Bedroom(Second) | 7.13 x 5.18 | 23.4 x 17.0 | - |
| Primary Bedroom(Second) | 7.13 x 5.18 | 23.4 x 17.0 | - |
| Recreation(Basement) | 9.41 x 7.68 | 30.9 x 25.2 | - |
| Recreation(Basement) | 9.41 x 7.68 | 30.9 x 25.2 | - |
| Bedroom(Basement) | 5.59 x 4.11 | 18.3 x 13.5 | - |
| Bedroom(Basement) | 5.59 x 4.11 | 18.3 x 13.5 | - |
| Other(Basement) | 6.81 x 2.79 | 22.3 x 9.2 | - |
| Other(Basement) | 6.81 x 2.79 | 22.3 x 9.2 | - |
| Other(Basement) | 3.37 x 3.77 | 11.1 x 12.4 | - |
| Other(Basement) | 3.37 x 3.77 | 11.1 x 12.4 | - |
| Utility Room(Basement) | 6.77 x 3.47 | 22.2 x 11.4 | - |
| Utility Room(Basement) | 6.77 x 3.47 | 22.2 x 11.4 | - |
Your Agent
Broker of Record
PREMIER MATRIX REALTY LTD. BROKERAGE
See the comparable sold, tax-matched, and currently-competing listings for 110 Old Ancaster Road.
Register for free to view complete price estimate and access exclusive sold data
Free account • No credit card required
Contact OVAIS QASSIM
110 Old Ancaster Road, Hamilton, ON L9H 4G7 is a 4-bedroom, 3-bathroom 1 1/2 storey detached with approximately 2000-2500 square feet of living space, situated on a 100 200 foot lot. This property is currently for sale at $1,285,000. The home features a attached garage and a full, finished, separate entrance basement, built approximately 51-99 years ago.
This home is located in Dundas, part of Hamilton in the Hamilton area. Explore more homes for sale and recently sold properties in this neighbourhood.
Whether you are looking to buy, sell, or lease in Dundas, our team of experienced real estate professionals can help you navigate the market and find the perfect home. Contact us today for a free consultation.
110 Old Ancaster Road, Hamilton, ON L9H 4G7 for sale,4 bedroom detached Dundas,Hamilton homes for sale,Hamilton real estate,1 1/2 Storey homes, detached for sale


