
$2,882,700
37 Walker Avenue, Toronto, ON M4V 1G3

Register for free to view the complete photo gallery and property details
Showing 2 of 20 photos
Toronto, ON M4V 1C1
4 Bed · 4 Bath · Semi-Detached
MLS #C13421634
Sold on August 13, 2026
August 13, 2026
Originally listed at $2,749,000 7 days on market
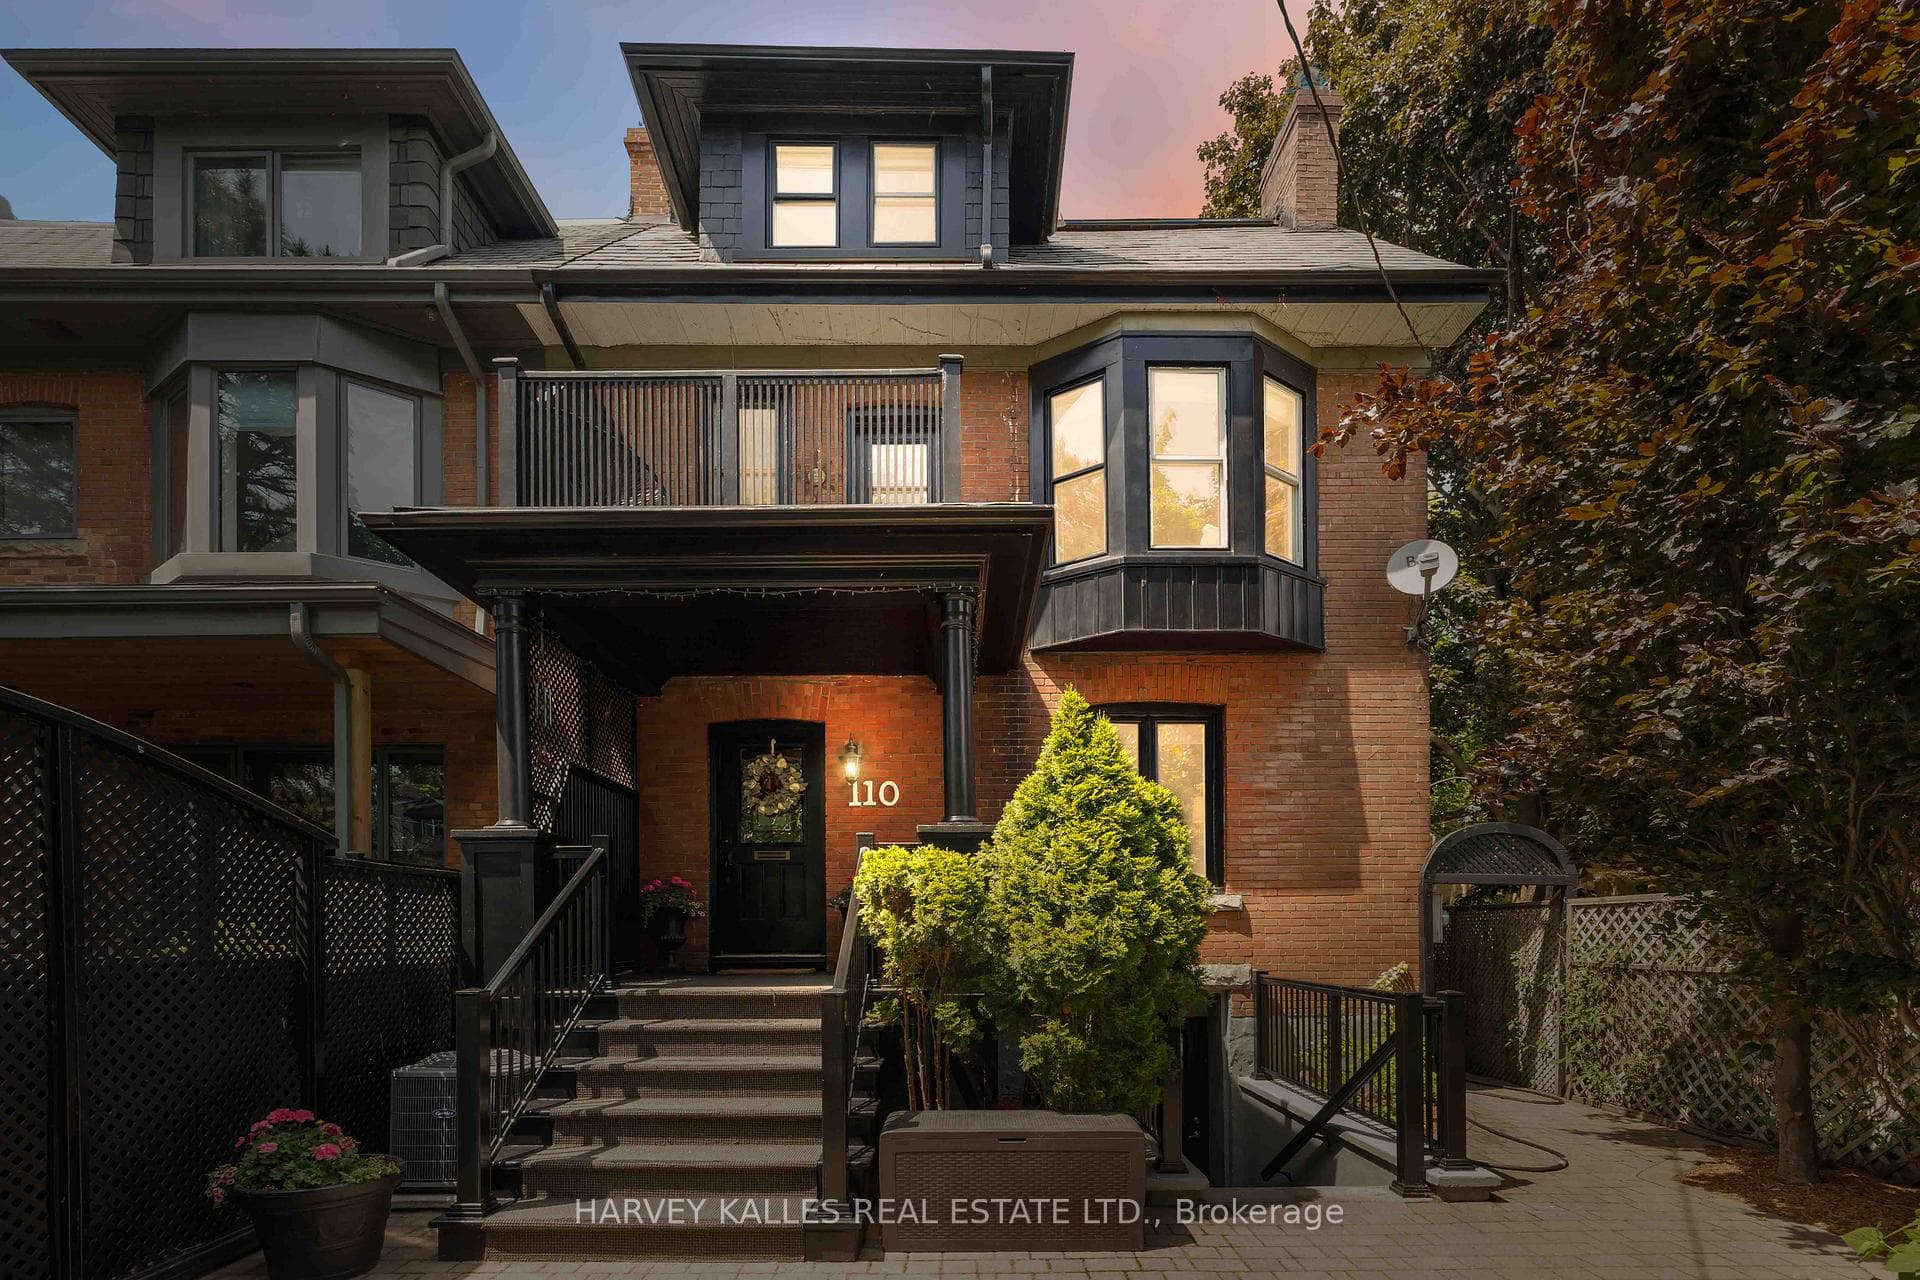
110 Cottingham Street - Once-in-a-Lifetime Summerhill Masterpiece. Welcome to Summerhill, Toronto - where timeless elegance dances with urban vitality. Tucked at the very end of the coveted north side of one of Toronto's most legendary streets lies 110 Cottingham Street - a rare, one-of-one 4-bedroom, 4-bathroom, three-storey semi-detached home on an exceptional 26 x 160 foot lot. Passionately curated and meticulously cared for over 30 years, this is a true urban oasis and generational opportunity. Boasting one of the deepest and most desirable lots in Summerhill, the property is framed by towering mature trees along the eastern boundary, creating a breathtaking natural canopy of beauty, shade, and unparalleled privacy. Laneway parking leads to a 1.5-car garage with legal capacity for two vehicles - a standout convenience. Inside, the rare three-storey layout offers gracious proportions and abundant natural light. The second floor features three well-appointed bedrooms, including one with a serene south-facing balcony enveloped by the mature tree canopy - your private retreat for morning coffee or golden-hour moments. The third-floor primary suite is a sanctuary unto itself, complete with a dedicated lounge area perfect for unwinding, reading, working, or personal wellness. The showstopper is the fully finished, professionally dug and underpinned basement with a full kitchen, bathroom, and separate walk-up entrance. This versatile, self-contained space is ideal for multi-generational living, an income suite, home gym/entertainment lounge, or flexible family use. The lot is also well-suited for potential laneway home development (subject to approvals).
Bedrooms
4
Bathrooms
4
Square Feet
2000-2500 sqft
Property Type
Semi-Detached
Register for free to view complete property details and access exclusive sold data
Free account • No credit card required
| Name | Size (m) | Size (ft) | Features |
|---|---|---|---|
| Living Room(Ground) | 4.45 x 4.37 | 14.6 x 14.3 | - |
| Living Room(Ground) | 4.45 x 4.37 | 14.6 x 14.3 | - |
| Living Room(Ground) | 4.45 x 4.37 | 14.6 x 14.3 | - |
| Living Room(Ground) | 4.45 x 4.37 | 14.6 x 14.3 | - |
| Living Room(Ground) | 4.45 x 4.37 | 14.6 x 14.3 | - |
| Living Room(Ground) | 4.45 x 4.37 | 14.6 x 14.3 | - |
| Living Room(Ground) | 4.45 x 4.37 | 14.6 x 14.3 | - |
| Living Room(Ground) | 4.45 x 4.37 | 14.6 x 14.3 | - |
| Kitchen(Ground) | 4.6 x 3.36 | 15.1 x 11.0 | - |
| Kitchen(Ground) | 4.6 x 3.36 | 15.1 x 11.0 | - |
| Kitchen(Ground) | 4.6 x 3.36 | 15.1 x 11.0 | - |
| Kitchen(Ground) | 4.6 x 3.36 | 15.1 x 11.0 | - |
| Kitchen(Ground) | 4.6 x 3.36 | 15.1 x 11.0 | - |
| Kitchen(Ground) | 4.6 x 3.36 | 15.1 x 11.0 | - |
| Kitchen(Ground) | 4.6 x 3.36 | 15.1 x 11.0 | - |
| Kitchen(Ground) | 4.6 x 3.36 | 15.1 x 11.0 | - |
| Sitting(Ground) | 2.37 x 3.36 | 7.8 x 11.0 | - |
| Sitting(Ground) | 2.37 x 3.36 | 7.8 x 11.0 | - |
| Sitting(Ground) | 2.37 x 3.36 | 7.8 x 11.0 | - |
| Sitting(Ground) | 2.37 x 3.36 | 7.8 x 11.0 | - |
| Sitting(Ground) | 2.37 x 3.36 | 7.8 x 11.0 | - |
| Sitting(Ground) | 2.37 x 3.36 | 7.8 x 11.0 | - |
| Sitting(Ground) | 2.37 x 3.36 | 7.8 x 11.0 | - |
| Sitting(Ground) | 2.37 x 3.36 | 7.8 x 11.0 | - |
| Foyer(Ground) | 3.06 x 2.18 | 10.0 x 7.2 | - |
| Foyer(Ground) | 3.06 x 2.18 | 10.0 x 7.2 | - |
| Foyer(Ground) | 3.06 x 2.18 | 10.0 x 7.2 | - |
| Foyer(Ground) | 3.06 x 2.18 | 10.0 x 7.2 | - |
| Foyer(Ground) | 3.06 x 2.18 | 10.0 x 7.2 | - |
| Foyer(Ground) | 3.06 x 2.18 | 10.0 x 7.2 | - |
| Foyer(Ground) | 3.06 x 2.18 | 10.0 x 7.2 | - |
| Foyer(Ground) | 3.06 x 2.18 | 10.0 x 7.2 | - |
| Bedroom 2(Second) | 5.86 x 3.37 | 19.2 x 11.1 | - |
| Bedroom 2(Second) | 5.86 x 3.37 | 19.2 x 11.1 | - |
| Bedroom 2(Second) | 5.86 x 3.37 | 19.2 x 11.1 | - |
| Bedroom 2(Second) | 5.86 x 3.37 | 19.2 x 11.1 | - |
| Bedroom 2(Second) | 5.86 x 3.37 | 19.2 x 11.1 | - |
| Bedroom 2(Second) | 5.86 x 3.37 | 19.2 x 11.1 | - |
| Bedroom 2(Second) | 5.86 x 3.37 | 19.2 x 11.1 | - |
| Bedroom 2(Second) | 5.86 x 3.37 | 19.2 x 11.1 | - |
| Bedroom 3(Second) | 4.72 x 3.37 | 15.5 x 11.1 | - |
| Bedroom 3(Second) | 4.72 x 3.37 | 15.5 x 11.1 | - |
| Bedroom 3(Second) | 4.72 x 3.37 | 15.5 x 11.1 | - |
| Bedroom 3(Second) | 4.72 x 3.37 | 15.5 x 11.1 | - |
| Bedroom 3(Second) | 4.72 x 3.37 | 15.5 x 11.1 | - |
| Bedroom 3(Second) | 4.72 x 3.37 | 15.5 x 11.1 | - |
| Bedroom 3(Second) | 4.72 x 3.37 | 15.5 x 11.1 | - |
| Bedroom 3(Second) | 4.72 x 3.37 | 15.5 x 11.1 | - |
| Bedroom 4(Second) | 2.87 x 3.37 | 9.4 x 11.1 | - |
| Bedroom 4(Second) | 2.87 x 3.37 | 9.4 x 11.1 | - |
| Bedroom 4(Second) | 2.87 x 3.37 | 9.4 x 11.1 | - |
| Bedroom 4(Second) | 2.87 x 3.37 | 9.4 x 11.1 | - |
| Bedroom 4(Second) | 2.87 x 3.37 | 9.4 x 11.1 | - |
| Bedroom 4(Second) | 2.87 x 3.37 | 9.4 x 11.1 | - |
| Bedroom 4(Second) | 2.87 x 3.37 | 9.4 x 11.1 | - |
| Bedroom 4(Second) | 2.87 x 3.37 | 9.4 x 11.1 | - |
| Primary Bedroom(Third) | 4.46 x 3.36 | 14.6 x 11.0 | - |
| Primary Bedroom(Third) | 4.46 x 3.36 | 14.6 x 11.0 | - |
| Primary Bedroom(Third) | 4.46 x 3.36 | 14.6 x 11.0 | - |
| Primary Bedroom(Third) | 4.46 x 3.36 | 14.6 x 11.0 | - |
| Primary Bedroom(Third) | 4.46 x 3.36 | 14.6 x 11.0 | - |
| Primary Bedroom(Third) | 4.46 x 3.36 | 14.6 x 11.0 | - |
| Primary Bedroom(Third) | 4.46 x 3.36 | 14.6 x 11.0 | - |
| Primary Bedroom(Third) | 4.46 x 3.36 | 14.6 x 11.0 | - |
| Sitting(Third) | 3.81 x 3.33 | 12.5 x 10.9 | - |
| Sitting(Third) | 3.81 x 3.33 | 12.5 x 10.9 | - |
| Sitting(Third) | 3.81 x 3.33 | 12.5 x 10.9 | - |
| Sitting(Third) | 3.81 x 3.33 | 12.5 x 10.9 | - |
| Sitting(Third) | 3.81 x 3.33 | 12.5 x 10.9 | - |
| Sitting(Third) | 3.81 x 3.33 | 12.5 x 10.9 | - |
| Sitting(Third) | 3.81 x 3.33 | 12.5 x 10.9 | - |
| Sitting(Third) | 3.81 x 3.33 | 12.5 x 10.9 | - |
Register for free to view complete room dimensions and access exclusive sold data
Free account • No credit card required
Original List Price
$2,749,000
Listed on Jun 8, 2026
Sold Price
$2,695,000
Sold on Aug 13, 2026
-$54,000
-2.0%
Register for free to view complete price history and access exclusive sold data
Free account • No credit card required
Your Agent
Broker of Record
PREMIER MATRIX REALTY LTD. BROKERAGE
See the comparable sold, tax-matched, and currently-competing listings for 110 Cottingham Street.
Register for free to view complete price estimate and access exclusive sold data
Free account • No credit card required
Contact OVAIS QASSIM
110 Cottingham Street, Toronto, ON M4V 1C1 is a 4-bedroom, 4-bathroom 3-storey semi-detached with approximately 2000-2500 square feet of living space, situated on a 26 160 foot lot. This property is currently sold (sold for $2,695,000). The home features a detached garage and a finished with walk-out basement.
This home is located in Yonge-St. Clair, part of Toronto C02 in the Toronto area. Explore more homes for sale and recently sold properties in this neighbourhood.
Whether you are looking to buy, sell, or lease in Yonge-St. Clair, our team of experienced real estate professionals can help you navigate the market and find the perfect home. Contact us today for a free consultation.
110 Cottingham Street, Toronto, ON M4V 1C1 sold,4 bedroom semi-detached Yonge-St. Clair,Toronto C02 homes for sale,Toronto real estate,3-Storey homes, semi-detached sold


