
$2,600
9 Merrian Road Main, Toronto, ON M1K 3M6
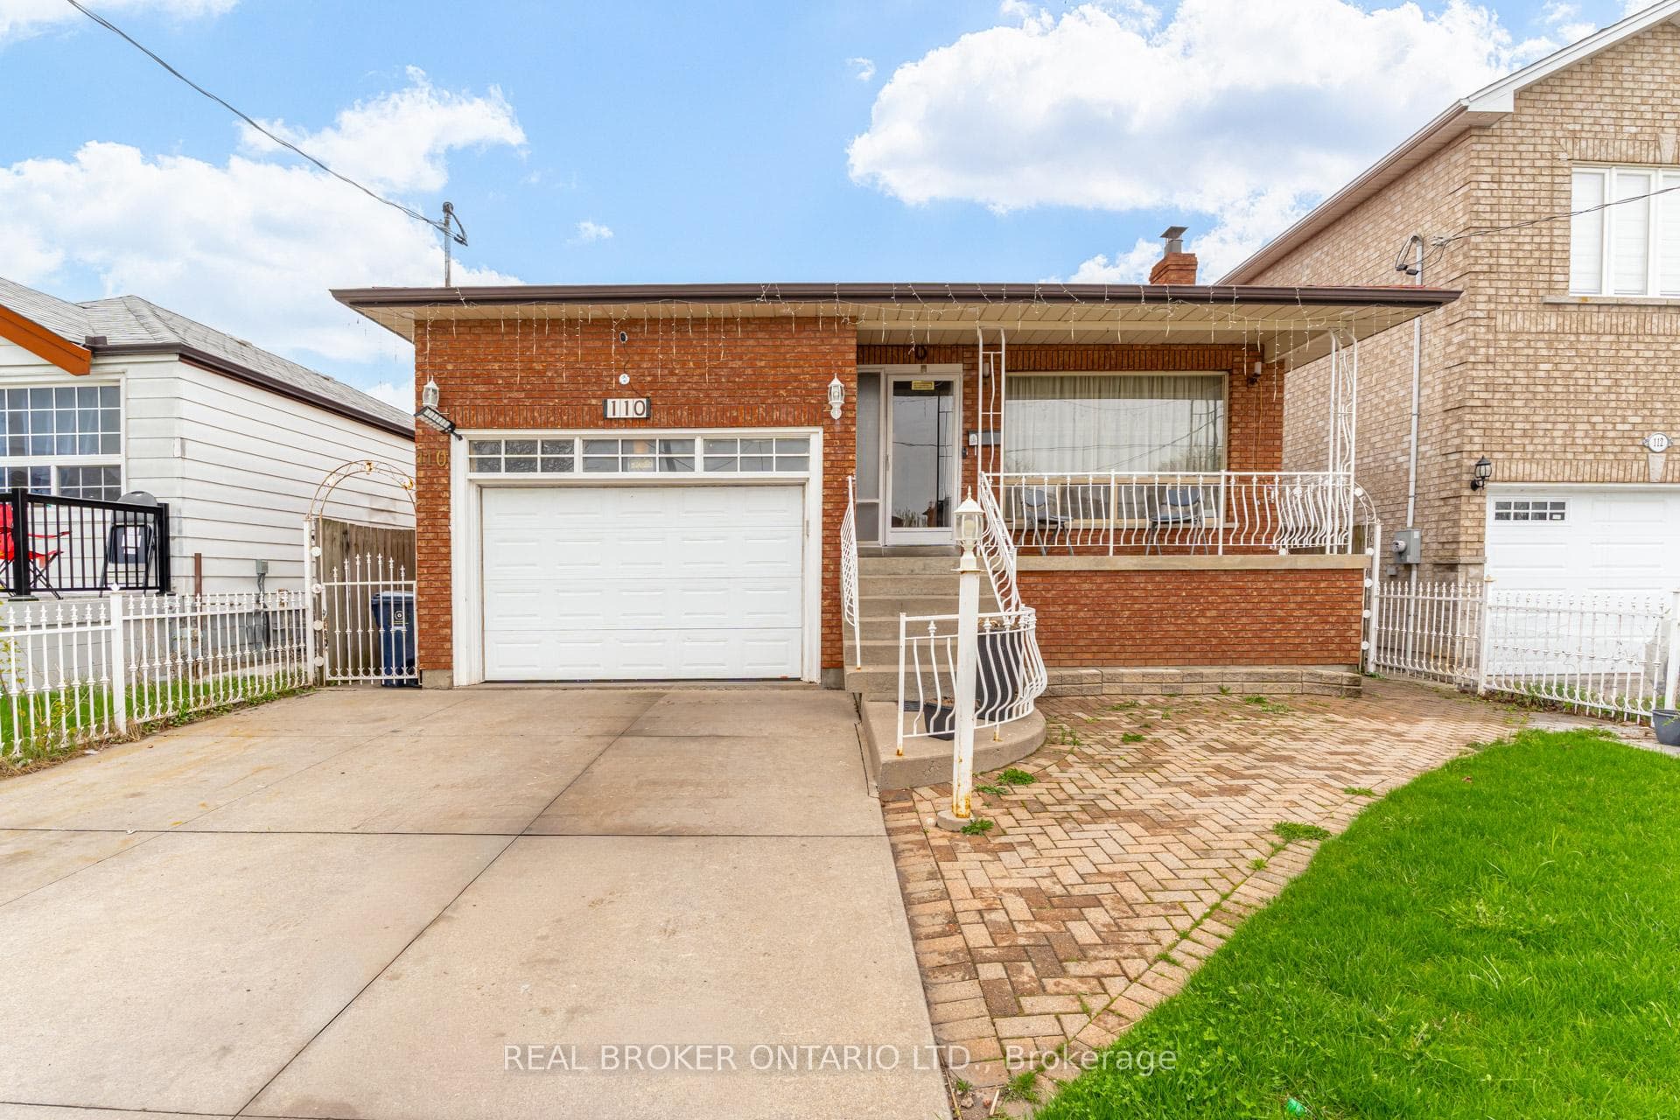
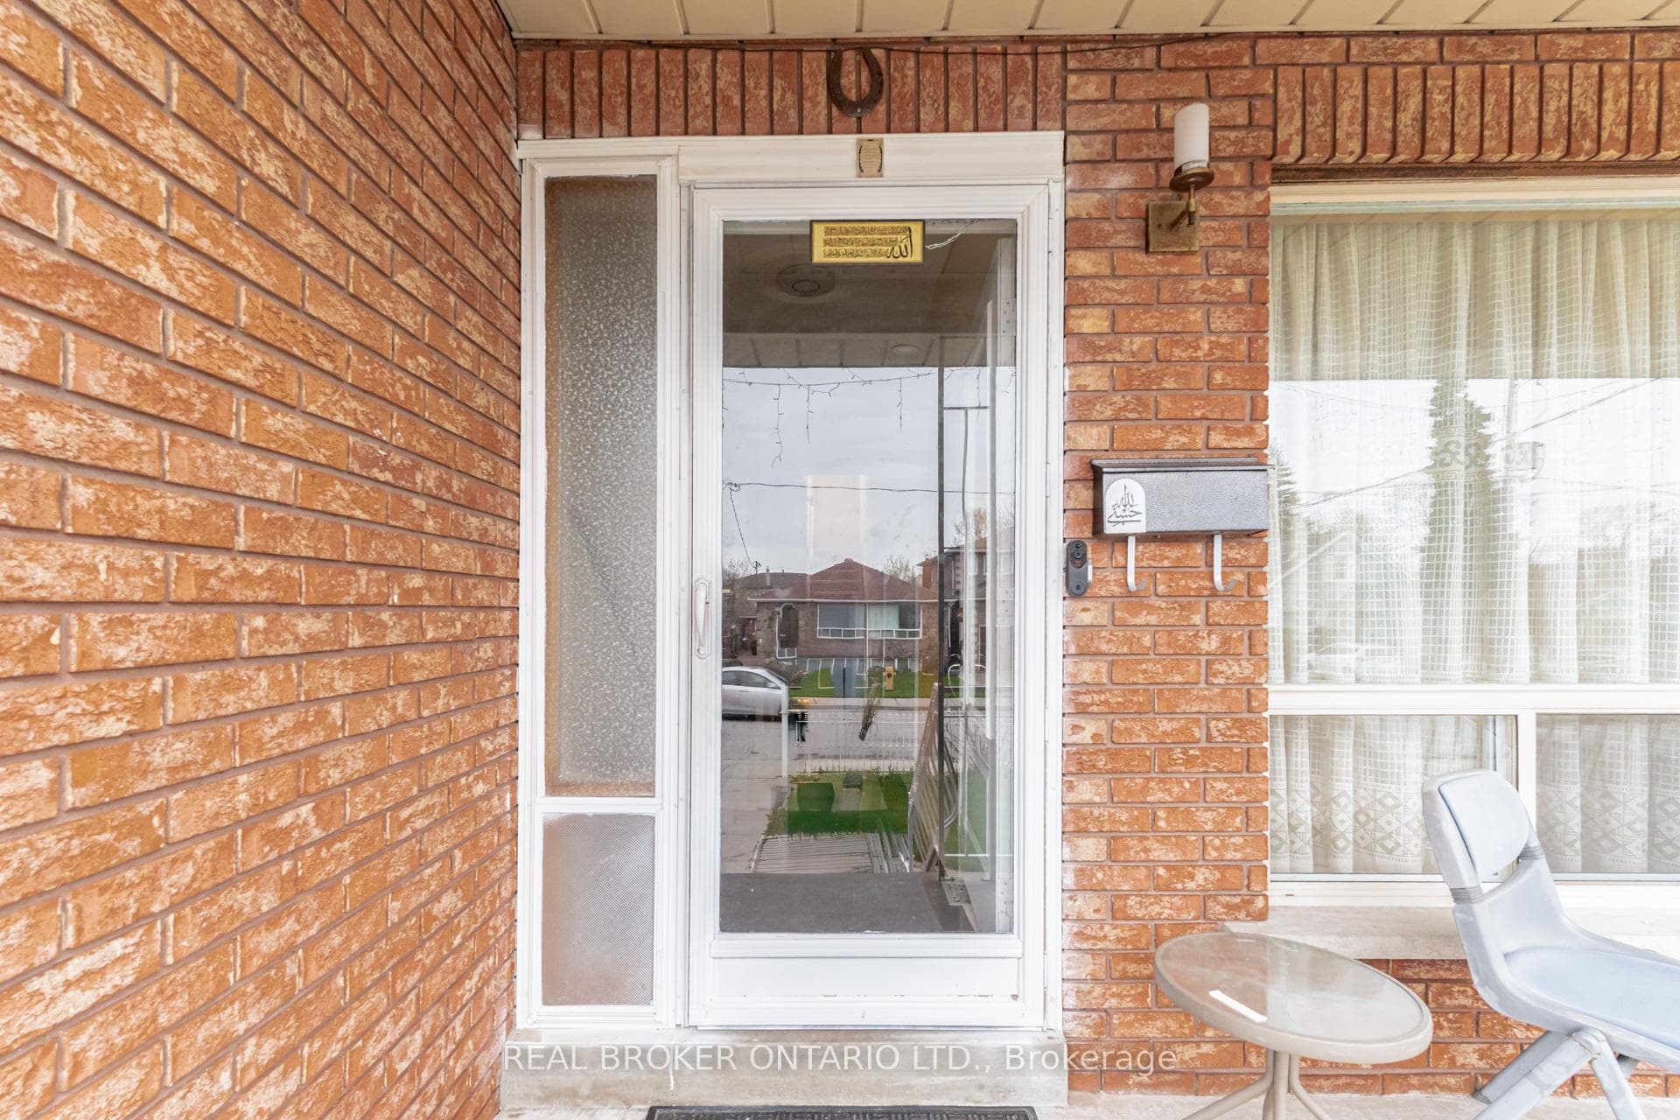
Register for free to view the complete photo gallery and property details
Showing 2 of 20 photos
Toronto E04, ON M1K 4K5
3 Bed · 2 Bath · Detached
MLS #E13063118
Leased on May 31, 2026
May 31, 2026
Originally listed at $2,800/mo 12 days on market
Welcome to this beautifully maintained Upper Unit at 110 Commonwealth Ave, offering a bright and spacious layout ideal for families or working professionals! This charming home features 3 generously sized bedrooms and 2 fully updated bathrooms, along with a modern upgraded kitchen, delivering both comfort and functionality. Enjoy an abundance of natural light throughout the home, creating a warm and inviting atmosphere perfect for everyday living and entertaining. The property has been meticulously maintained and is clean and move-in ready. Located in a highly desirable Toronto neighbourhood, this home boasts a Walk Score of approximately 85+, meaning most daily errands can be accomplished on foot, while also offering excellent access to public transit including nearby subway stations and bus routes, making commuting simple and convenient. You will also enjoy close proximity to schools, parks, shopping, and all essential amenities. The property includes 2 parking spaces on the driveway for added convenience. Please note: basement is not included, there is no garage access, and the backyard is shared with the basement tenant. A fantastic leasing opportunity in a prime, transit-friendly location-don't miss your chance to call this wonderful space home!
Bedrooms
3
Bathrooms
2
Square Feet
1500-2000 sqft
Property Type
Detached
Register for free to view complete property details and access exclusive sold data
Free account • No credit card required
| Name | Size (m) | Size (ft) | Features |
|---|---|---|---|
| Living Room(Main) | 4.7 x 3.4 | 15.4 x 11.2 | - |
| Living Room(Main) | 4.7 x 3.4 | 15.4 x 11.2 | - |
| Dining Room(Main) | 4.5 x 3.4 | 14.8 x 11.2 | - |
| Dining Room(Main) | 4.5 x 3.4 | 14.8 x 11.2 | - |
| Kitchen(Main) | 4.75 x 3.65 | 15.6 x 12.0 | - |
| Kitchen(Main) | 4.75 x 3.65 | 15.6 x 12.0 | - |
| Primary Bedroom(Upper) | 3.9 x 3.87 | 12.8 x 12.7 | - |
| Primary Bedroom(Upper) | 3.9 x 3.87 | 12.8 x 12.7 | - |
| Bedroom 2(Upper) | 3.87 x 3.87 | 12.7 x 12.7 | - |
| Bedroom 2(Upper) | 3.87 x 3.87 | 12.7 x 12.7 | - |
| Bedroom 3(Upper) | 3.05 x 2.85 | 10.0 x 9.4 | - |
| Bedroom 3(Upper) | 3.05 x 2.85 | 10.0 x 9.4 | - |
Register for free to view complete room dimensions and access exclusive sold data
Free account • No credit card required
Original List Price
$2,800
Listed on Apr 29, 2026
Sold Price
$2,800
Sold on May 31, 2026
Register for free to view complete price history and access exclusive sold data
Free account • No credit card required
Your Agent
Broker of Record
PREMIER MATRIX REALTY LTD. BROKERAGE
Register for free to view complete price estimate and access exclusive sold data
Free account • No credit card required
Contact OVAIS QASSIM
110 Commonwealth Avenue UPPER, Toronto E04, ON M1K 4K5 is a 3-bedroom, 2-bathroom backsplit 5 detached with approximately 1500-2000 square feet of living space, situated on a 40 138 foot lot. This property is currently leased (leased for $2,800). The home features a attached garage.
This home is located in Kennedy Park, part of Toronto E04 in the Toronto area. Explore more homes for sale and recently sold properties in this neighbourhood.
Whether you are looking to buy, sell, or lease in Kennedy Park, our team of experienced real estate professionals can help you navigate the market and find the perfect home. Contact us today for a free consultation.
110 Commonwealth Avenue UPPER, Toronto E04, ON M1K 4K5 leased,3 bedroom detached Kennedy Park,Toronto E04 homes for sale,Toronto real estate,Backsplit 5 homes, detached leased


