
Sold
$1,100,000
3bed|2bath|1000-1199sqft
1 parking|1 locker
Unit 3607
110 Charles Street E 3607, Toronto C08, ON M4Y 1T5
Residential Condo & Other|$918 fees|$4992 tax
MLS #C12181290
View complete sale history and details
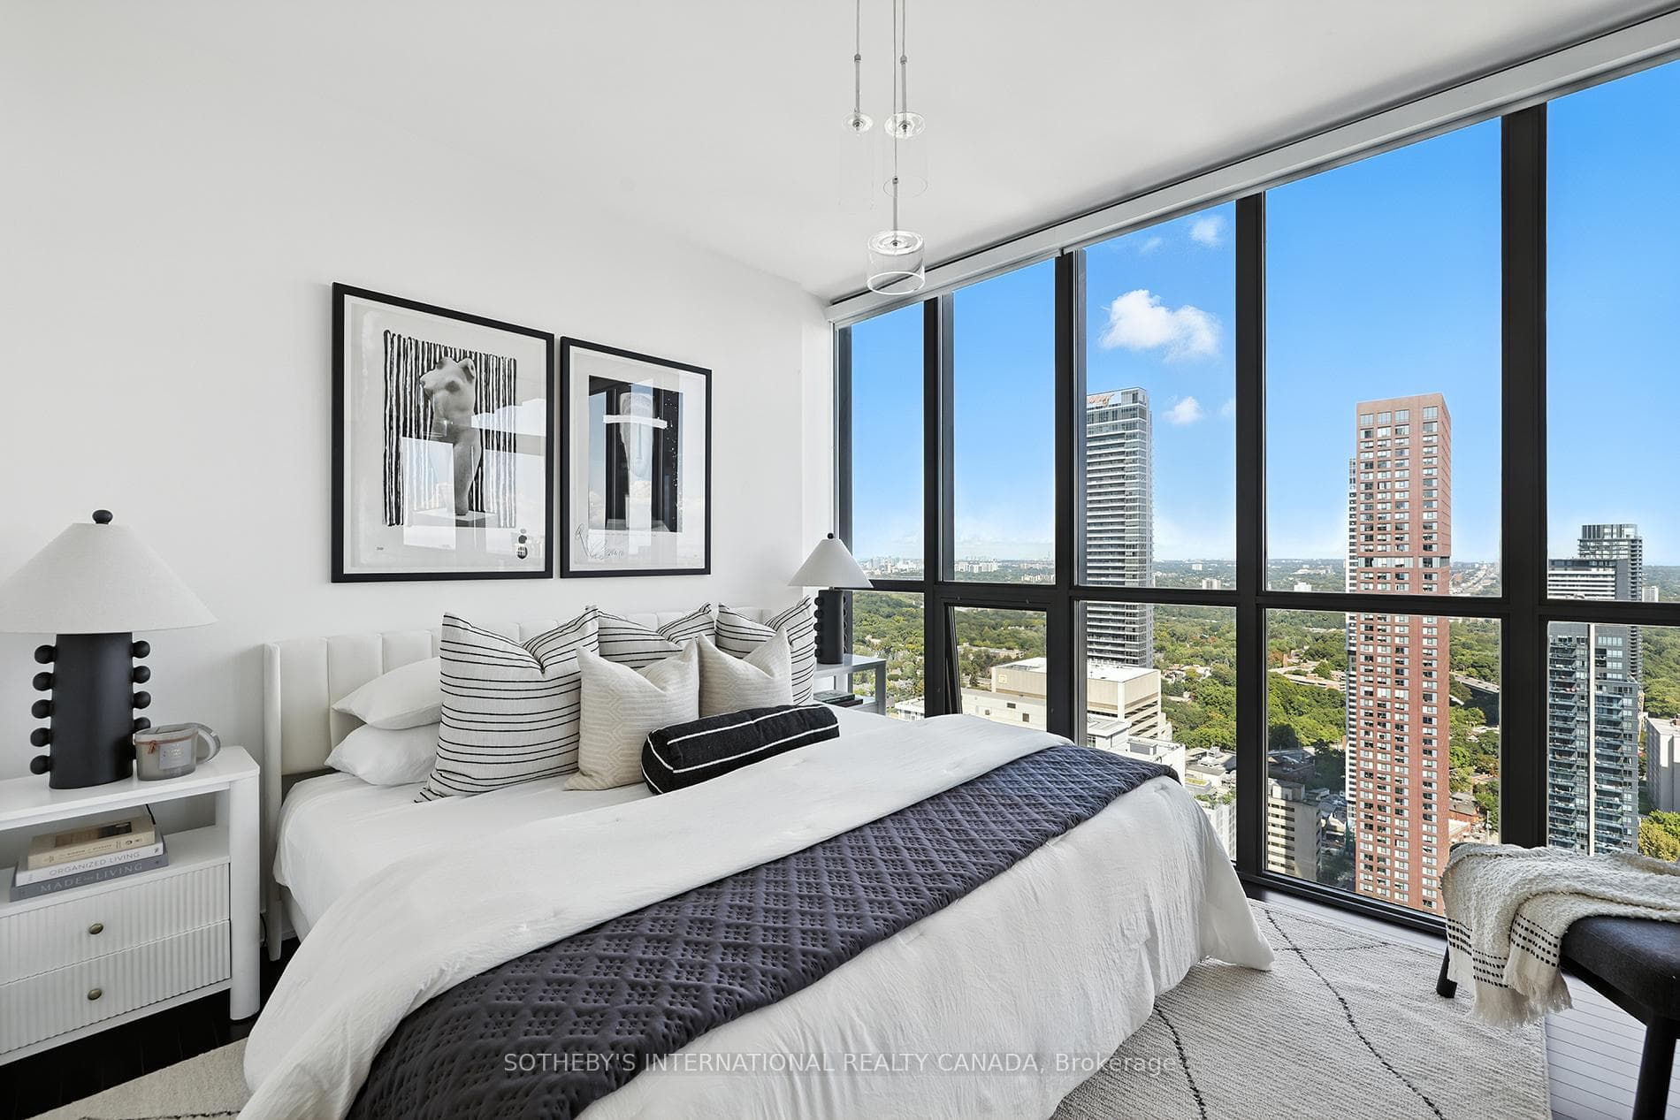
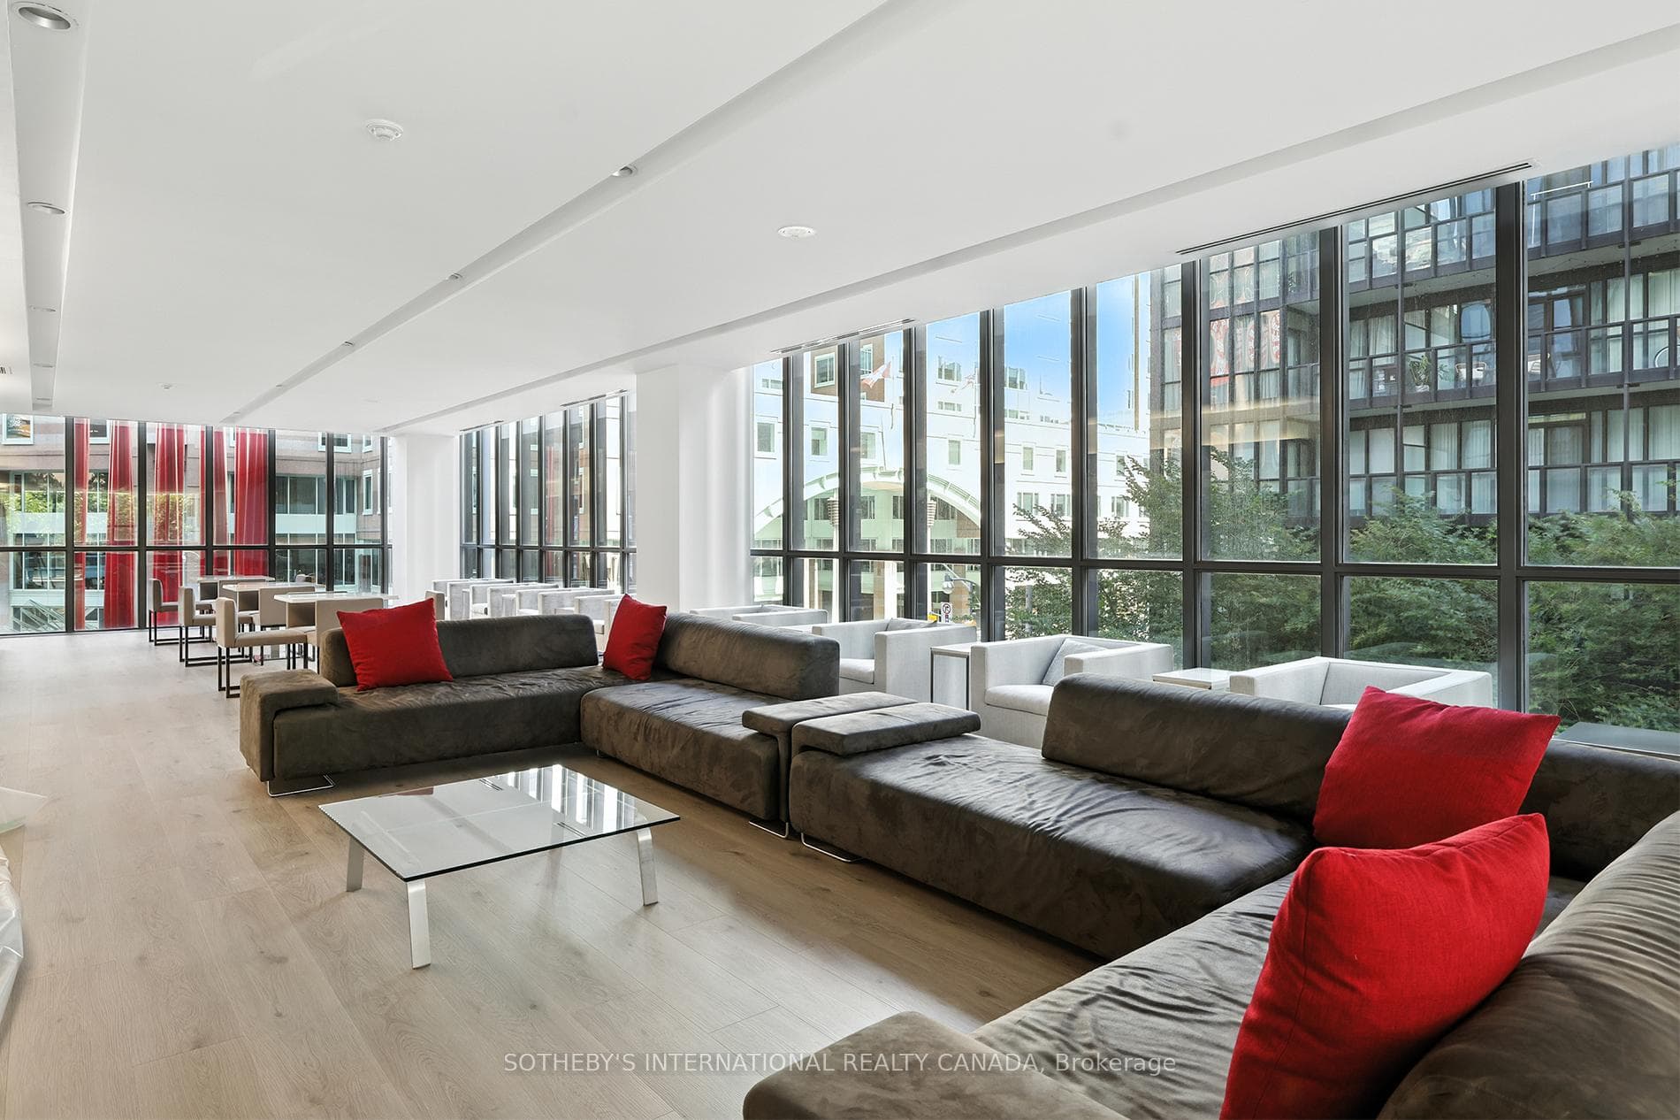
Register for free to view the complete photo gallery and property details
Showing 2 of 20 photos
110 Charles Street E 4207, Toronto C08, ON M4Y 1T5
MLS #C12379067
Sold on October 21, 2025
October 21, 2025
Originally listed at $1,169,000 19 days on market
When They Say Good Things Come To Those Who Wait, They Are Usually Right. If You Have Been Waiting For A Truly Spectacular Condo Suite With Stunning Unobstructed Forever City And Lake Views, Here Is Your Chance To Call This Stunner Your Next Home. Perched High Above The City On The 42nd Floor Of The Iconic X Condos, This Brilliantly Designed 2+1 Bedroom, 2-Bathroom Suite Offers An Exceptional Blend Of Style, Functionality, And Sunlight. Rarely Available Floor Plan And Meticulously Maintained Spanning Over 1,063 Square Feet Of Thoughtfully Designed Interior Space, Complemented By Soaring 9-Foot Ceilings And Expansive Floor-To-Ceiling Windows That Showcase Breathtaking, Unobstructed Views Of The City Skyline. The Split-Bedroom Layout Ensures Privacy, While The Full-Sized Den Large Enough To Serve As A Formal Dining Area Or Home Office Adds Versatile Living Space. The Super Spacious Kitchen Features A Custom-Designed Island, Sleek Cabinetry, And Modern Finishes, Ample Counter Space And Built-In Pantry Flowing Effortlessly Into The Open-Concept Living And Dining Areas. Step Out Onto The Oversized Balcony, Where You Can Relax Or Dine Al Fresco Against A Stunning City Backdrop. Residents Of X Condos Enjoy Access To An Array Of Amenities Including A Rooftop Pool, A Fantastic Gym, Concierge Service, A Library, Party Room And Visitors Parking All In A Super Prime Downtown Location Just Steps To The Subway, Yonge & Bloor, Yorkville, An Abundance Of Shops, Dining, Entertainment, Fitness Studios And More. Come See It Before It Gets Snatched Up!
This unit is priced 7.8% above the building average. This may reflect premium features, views, or floor level.
Analysis based on 20 sales and 115 leases in this building. Unit size estimated at 1100 sqft.
Bedrooms
3
Bathrooms
2
Square Feet
1000-1199 sqft
Property Type
Residential Condo & Other
Register for free to view complete property details and access exclusive sold data
Free account • No credit card required
| Name | Size (m) | Size (ft) | Features |
|---|---|---|---|
| Living Room(Ground) | 6.42 x 5.59 | 21.1 x 18.3 | - |
| Living Room(Ground) | 6.42 x 5.59 | 21.1 x 18.3 | - |
| Dining Room(Ground) | 6.42 x 5.59 | 21.1 x 18.3 | - |
| Dining Room(Ground) | 6.42 x 5.59 | 21.1 x 18.3 | - |
| Kitchen(Ground) | 2.36 x 2.36 | 7.7 x 7.7 | - |
| Kitchen(Ground) | 2.36 x 2.36 | 7.7 x 7.7 | - |
| Primary Bedroom(Ground) | 3.88 x 3.32 | 12.7 x 10.9 | - |
| Primary Bedroom(Ground) | 3.88 x 3.32 | 12.7 x 10.9 | - |
| Bedroom 2(Ground) | 3.27 x 3.29 | 10.7 x 10.8 | - |
| Bedroom 2(Ground) | 3.27 x 3.29 | 10.7 x 10.8 | - |
| Den(Ground) | 2.1 x 2.34 | 6.9 x 7.7 | - |
| Den(Ground) | 2.1 x 2.34 | 6.9 x 7.7 | - |
Register for free to view complete room dimensions and access exclusive sold data
Free account • No credit card required
Original List Price
$1,169,000
Listed on Sep 2, 2025
Sold Price
$1,125,000
Sold on Oct 21, 2025
-$44,000
-3.8%
Register for free to view complete price history and access exclusive sold data
Free account • No credit card required
$1,100,000
110 Charles Street E 3607, Toronto C08, ON M4Y 1T5
MLS #C12181290
View complete sale history and details

$1,709,800
110 Charles Street E 4202, Toronto C08, ON M4Y 1T5
MLS #C12165437
View complete sale history and details

$732,000
110 Charles Street E 2607, Toronto, ON M4Y 1T5
MLS #C13473994
View complete sale history and details

$800,000
110 Charles Street E 503, Toronto C08, ON M4Y 1T5
MLS #C12707350
View complete sale history and details

$970,000
110 Charles Street E 1903, Toronto, ON M4Y 1T5

$975,000
110 Charles Street E 2103, Toronto C08, ON M4Y 1T5

$1,188,000
110 Charles Street E Th03, Toronto, ON M4Y 1T5
Your Agent
Broker of Record
PREMIER MATRIX REALTY LTD. BROKERAGE
See the comparable sold, tax-matched, and currently-competing listings for X Condos.
Register for free to view complete price estimate and access exclusive sold data
Free account • No credit card required
Contact OVAIS QASSIM
Unit 4207 is a residential condo & other with 3 bedrooms, 2 bathrooms spanning approximately 1000-1199 square feet located at X Condos, 110 Charles St E, Toronto. This unit is currently sold (sold for $1125K).
X Condos is located at 110 Charles St E, Toronto in Toronto C08. Explore more units for sale and rent in this building, view building amenities, transaction history, and market insights.
This unit is located in Church-Yonge Corridor, part of Toronto C08 in the Toronto area. Explore more condos for sale and rent in this community.
Whether you're looking to buy, sell, or rent at X Condos, our team of experienced real estate professionals can help you navigate the market and find the perfect unit to match your needs. Contact us today for a free consultation.
Unit 4207 X Condos,110 Charles Street E 4207, Toronto C08, ON M4Y 1T5 for sale, 3 bedroom residential condo & other Toronto C08, X Condos condos, Toronto C08 residential condo & other sold, 110 Charles St E, Toronto real estate