
Sold
$732,000
2bed|2bath|800-899sqft
1 parking|1 locker
Unit 2607
110 Charles Street E 2607, Toronto, ON M4Y 1T5
Residential Condo & Other|$723 fees|$3966 tax
MLS #C13473994
View complete sale history and details
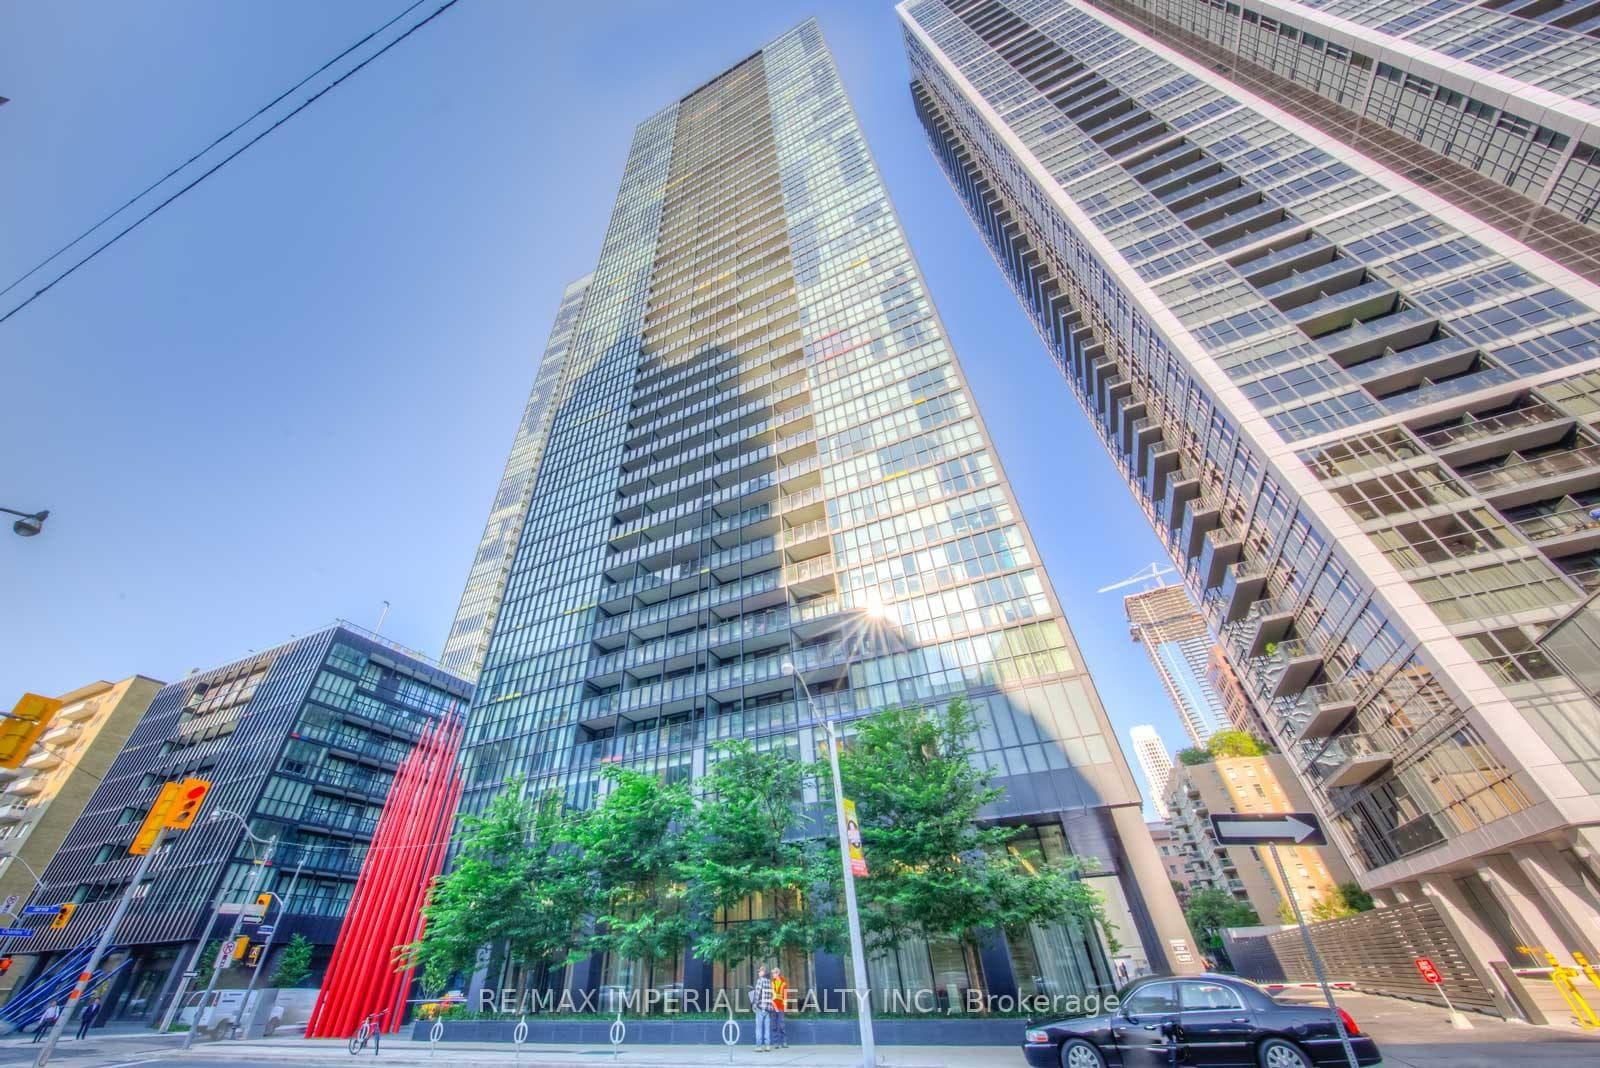
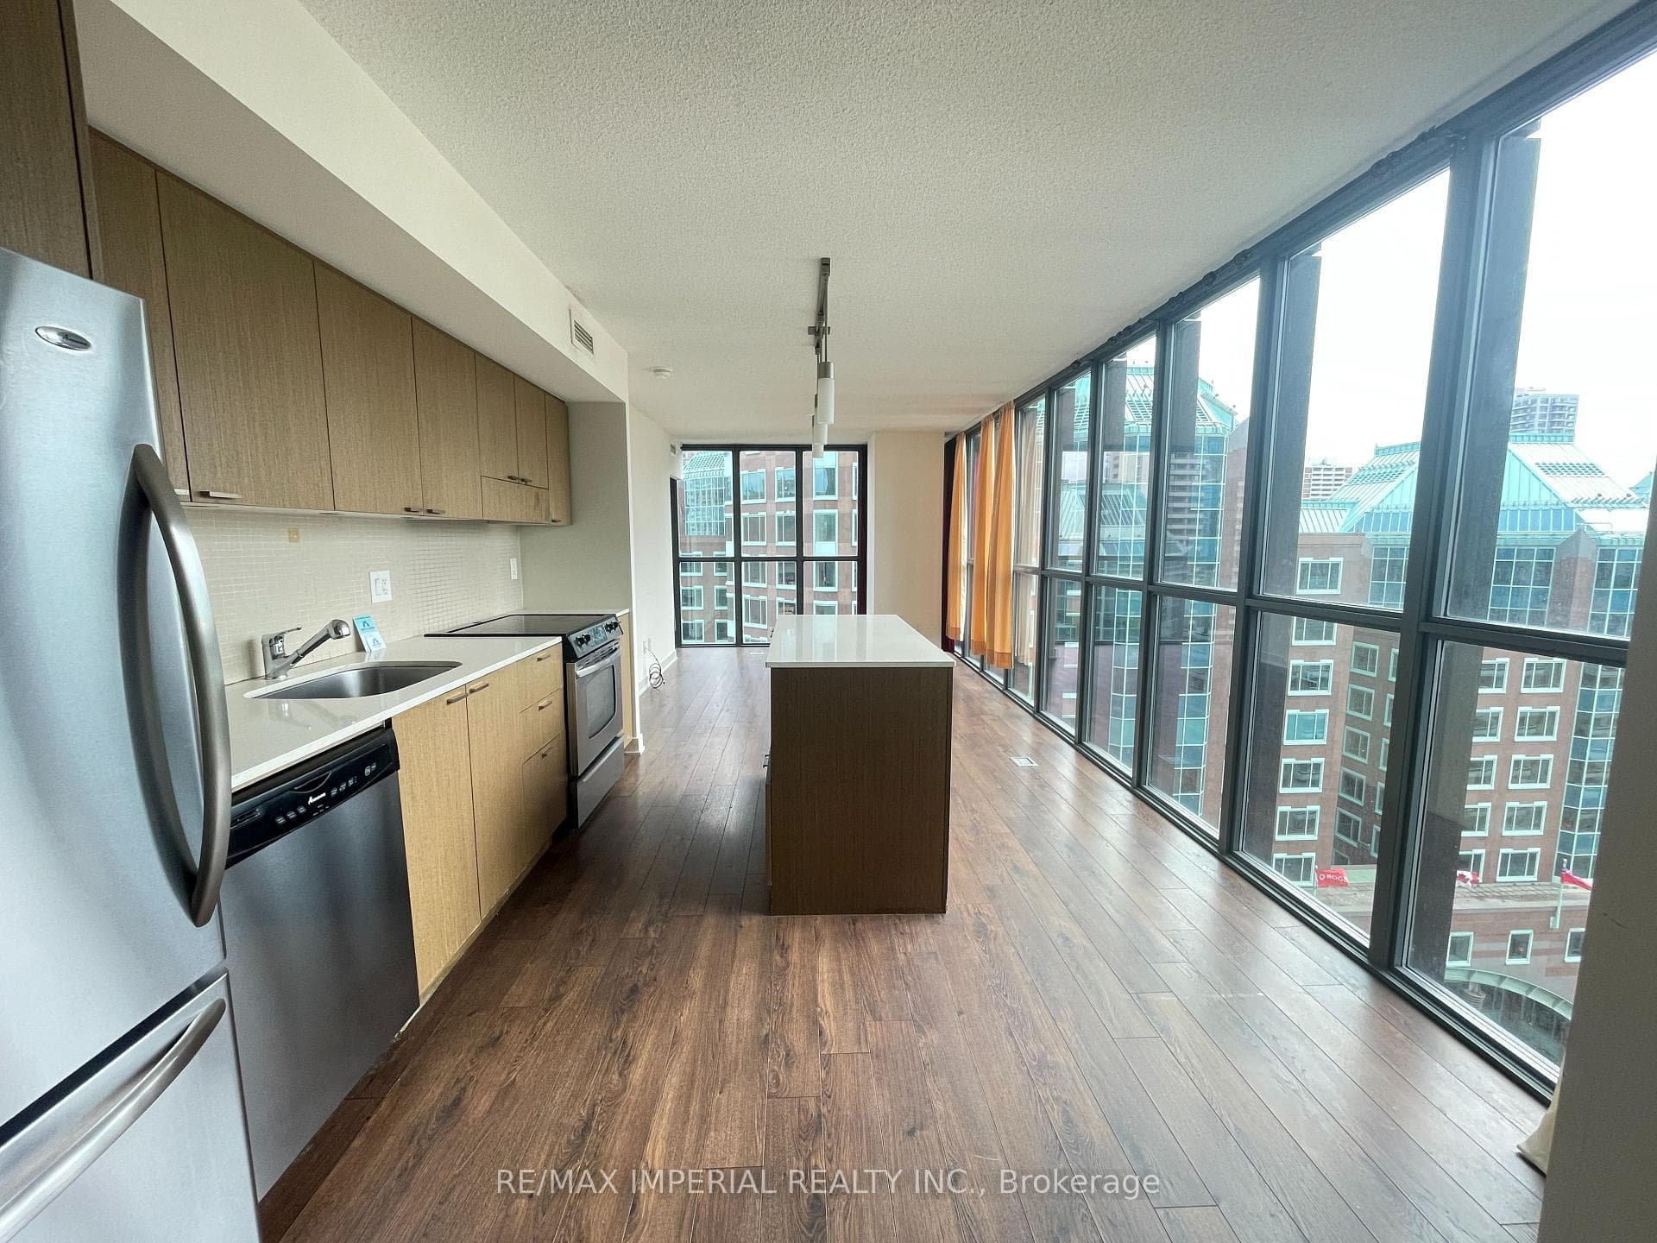
Register for free to view the complete photo gallery and property details
Showing 2 of 18 photos
110 Charles Street E 1602, Toronto C08, ON M4Y 1T5
MLS #C12474233
Sold on April 8, 2026
April 8, 2026
Originally listed at $729,900 140 days on market
Experience Elevated Urban Living At X Condos - 110 Charles St E, Suite 1602. This Stunning Southeast Corner Unit Delivers Panoramic Lake And City Views, Offering A Rare Combination Of Space, Light, And Sophisticated Design In The Heart Of Downtown Toronto. Featuring 2 Spacious Bedrooms And 2 Full Bathrooms, This Thoughtfully Designed Layout Maximizes Functionality And Flow, Ideal For Both Everyday Living And Entertaining.The Open-Concept Kitchen Boasts Sleek Cabinetry, Stainless Steel Appliances, Stone Countertops, And A Generous Island That Opens Seamlessly To The Living And Dining Areas - All Framed By Floor-To-Ceiling Windows Flooding The Home With Natural Light Throughout The Day. Elegant Hardwood Floors Run Continuously Across The Space, Creating A Warm Yet Modern Ambiance. The Primary Bedroom Includes A 4-Piece Ensuite And Double Closets, While The Second Bedroom Offers Flexibility For Guests, A Home Office, Or A Cozy Den.Step Out Onto Your Private Balcony To Take In Sweeping Southeast Views Of The City Skyline, And Stunning Sunrises. Enjoy Resort-Style Amenities Including A Rooftop Outdoor Pool With Cabanas, BBQ Terrace, Fully Equipped Fitness Centre, Steam Room, Games Room, Party Lounge, And 24-Hour Concierge.Located Just Steps To Yorkville, Bloor Shops, U Of T, TMU (Ryerson), Grocery Stores, Cafés, Restaurants, And Two Subway Lines, This Address Offers Unmatched Convenience And A Vibrant Downtown Lifestyle. Whether You're A Homeowner Seeking Comfort And Style Or An Investor Looking For Strong Rental Appeal, This Suite Is The Perfect Blend Of Luxury, Location, And Lifestyle.
This unit is priced 12.9% below the building average of $986/sqft. With a 3.88% net yield after expenses, this could be a strong investment opportunity.
Analysis based on 20 sales and 115 leases in this building. Unit size estimated at 850 sqft.
Bedrooms
2
Bathrooms
2
Square Feet
800-899 sqft
Property Type
Residential Condo & Other
Register for free to view complete property details and access exclusive sold data
Free account • No credit card required
| Name | Size (m) | Size (ft) | Features |
|---|---|---|---|
| Foyer(Main) | 0.97 x 1.95 | 3.2 x 6.4 | - |
| Foyer(Main) | 0.97 x 1.95 | 3.2 x 6.4 | - |
| Foyer(Main) | 0.97 x 1.95 | 3.2 x 6.4 | - |
| Foyer(Main) | 0.97 x 1.95 | 3.2 x 6.4 | - |
| Foyer(Main) | 0.97 x 1.95 | 3.2 x 6.4 | - |
| Foyer(Main) | 0.97 x 1.95 | 3.2 x 6.4 | - |
| Bathroom(Main) | 2.04 x 1.83 | 6.7 x 6.0 | - |
| Bathroom(Main) | 2.04 x 1.83 | 6.7 x 6.0 | - |
| Bathroom(Main) | 2.04 x 1.83 | 6.7 x 6.0 | - |
| Bathroom(Main) | 2.04 x 1.83 | 6.7 x 6.0 | - |
| Bathroom(Main) | 2.04 x 1.83 | 6.7 x 6.0 | - |
| Bathroom(Main) | 2.04 x 1.83 | 6.7 x 6.0 | - |
| Bedroom 2(Main) | 2.44 x 1.83 | 8.0 x 6.0 | - |
| Bedroom 2(Main) | 2.44 x 1.83 | 8.0 x 6.0 | - |
| Bedroom 2(Main) | 2.44 x 1.83 | 8.0 x 6.0 | - |
| Bedroom 2(Main) | 2.44 x 1.83 | 8.0 x 6.0 | - |
| Bedroom 2(Main) | 2.44 x 1.83 | 8.0 x 6.0 | - |
| Bedroom 2(Main) | 2.44 x 1.83 | 8.0 x 6.0 | - |
| Living Room(Main) | 8.9 x 3.58 | 29.2 x 11.7 | - |
| Living Room(Main) | 8.9 x 3.58 | 29.2 x 11.7 | - |
| Living Room(Main) | 8.9 x 3.58 | 29.2 x 11.7 | - |
| Living Room(Main) | 8.9 x 3.58 | 29.2 x 11.7 | - |
| Living Room(Main) | 8.9 x 3.58 | 29.2 x 11.7 | - |
| Living Room(Main) | 8.9 x 3.58 | 29.2 x 11.7 | - |
| Dining Room(Main) | 8.9 x 3.58 | 29.2 x 11.7 | - |
| Dining Room(Main) | 8.9 x 3.58 | 29.2 x 11.7 | - |
| Dining Room(Main) | 8.9 x 3.58 | 29.2 x 11.7 | - |
| Dining Room(Main) | 8.9 x 3.58 | 29.2 x 11.7 | - |
| Dining Room(Main) | 8.9 x 3.58 | 29.2 x 11.7 | - |
| Dining Room(Main) | 8.9 x 3.58 | 29.2 x 11.7 | - |
| Kitchen(Main) | 8.9 x 3.58 | 29.2 x 11.7 | - |
| Kitchen(Main) | 8.9 x 3.58 | 29.2 x 11.7 | - |
| Kitchen(Main) | 8.9 x 3.58 | 29.2 x 11.7 | - |
| Kitchen(Main) | 8.9 x 3.58 | 29.2 x 11.7 | - |
| Kitchen(Main) | 8.9 x 3.58 | 29.2 x 11.7 | - |
| Kitchen(Main) | 8.9 x 3.58 | 29.2 x 11.7 | - |
| Primary Bedroom(Main) | 3.96 x 2.82 | 13.0 x 9.3 | - |
| Primary Bedroom(Main) | 3.96 x 2.82 | 13.0 x 9.3 | - |
| Primary Bedroom(Main) | 3.96 x 2.82 | 13.0 x 9.3 | - |
| Primary Bedroom(Main) | 3.96 x 2.82 | 13.0 x 9.3 | - |
| Primary Bedroom(Main) | 3.96 x 2.82 | 13.0 x 9.3 | - |
| Primary Bedroom(Main) | 3.96 x 2.82 | 13.0 x 9.3 | - |
| Bathroom(Main) | 2.04 x 1.83 | 6.7 x 6.0 | - |
| Bathroom(Main) | 2.04 x 1.83 | 6.7 x 6.0 | - |
| Bathroom(Main) | 2.04 x 1.83 | 6.7 x 6.0 | - |
| Bathroom(Main) | 2.04 x 1.83 | 6.7 x 6.0 | - |
| Bathroom(Main) | 2.04 x 1.83 | 6.7 x 6.0 | - |
| Bathroom(Main) | 2.04 x 1.83 | 6.7 x 6.0 | - |
Register for free to view complete room dimensions and access exclusive sold data
Free account • No credit card required
Complete transaction history for this unit
Leased: Nov 30, 2024
$3,100/mo
-$150 (-4.6%)
Register free to see the complete unit history
Register for free to view complete transaction history and access exclusive sold data
Free account • No credit card required
Original List Price
$729,900
Listed on Oct 20, 2025
Sold Price
$723,500
Sold on Apr 8, 2026
-$6,400
-0.9%
Register for free to view complete price history and access exclusive sold data
Free account • No credit card required
$732,000
110 Charles Street E 2607, Toronto, ON M4Y 1T5
MLS #C13473994
View complete sale history and details

$800,000
110 Charles Street E 503, Toronto C08, ON M4Y 1T5
MLS #C12707350
View complete sale history and details

$752,000
110 Charles Street E 707, Toronto, ON M4Y 1T5
MLS #C13439300
View complete sale history and details

$670,000
110 Charles Street E 4005, Toronto C08, ON M4Y 1T5
MLS #C12658410
View complete sale history and details

$970,000
110 Charles Street E 1903, Toronto, ON M4Y 1T5

$975,000
110 Charles Street E 2103, Toronto C08, ON M4Y 1T5

$1,188,000
110 Charles Street E Th03, Toronto, ON M4Y 1T5
Your Agent
Broker of Record
PREMIER MATRIX REALTY LTD. BROKERAGE
See the comparable sold, tax-matched, and currently-competing listings for X Condos.
Register for free to view complete price estimate and access exclusive sold data
Free account • No credit card required
Contact OVAIS QASSIM
Unit 1602 is a residential condo & other with 2 bedrooms, 2 bathrooms spanning approximately 800-899 square feet located at X Condos, 110 Charles St E, Toronto. This unit is currently sold (sold for $724K).
X Condos is located at 110 Charles St E, Toronto in Toronto C08. Explore more units for sale and rent in this building, view building amenities, transaction history, and market insights.
This unit is located in Church-Yonge Corridor, part of Toronto C08 in the Toronto area. Explore more condos for sale and rent in this community.
Whether you're looking to buy, sell, or rent at X Condos, our team of experienced real estate professionals can help you navigate the market and find the perfect unit to match your needs. Contact us today for a free consultation.
Unit 1602 X Condos,110 Charles Street E 1602, Toronto C08, ON M4Y 1T5 for sale, 2 bedroom residential condo & other Toronto C08, X Condos condos, Toronto C08 residential condo & other sold, 110 Charles St E, Toronto real estate