
$879,000
47 St Hubert Avenue, Toronto E03, ON M4J 3Z2
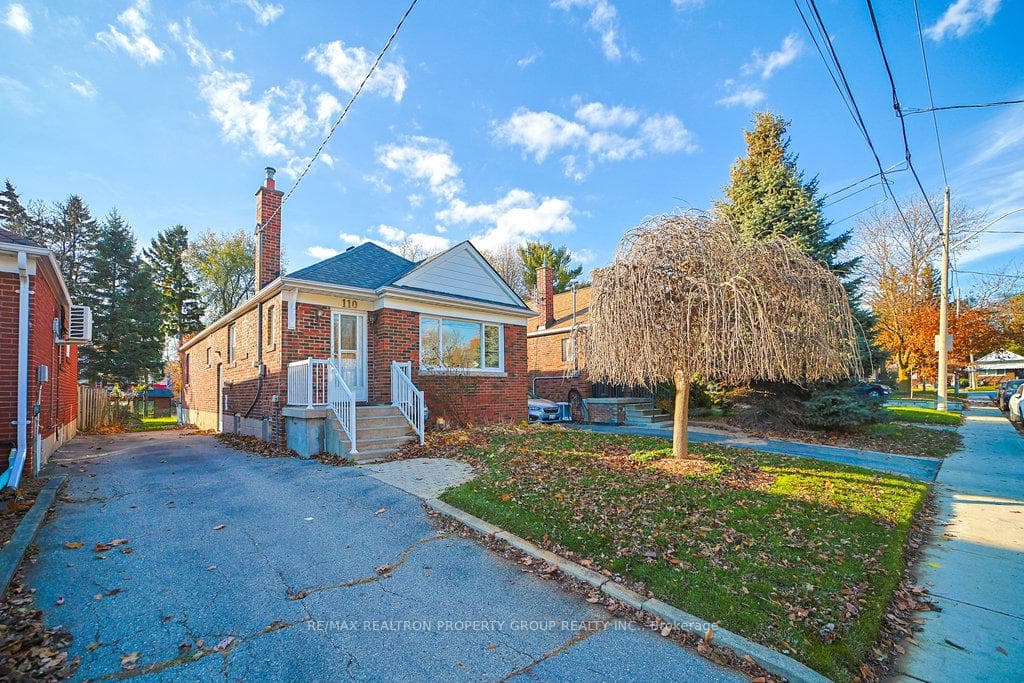
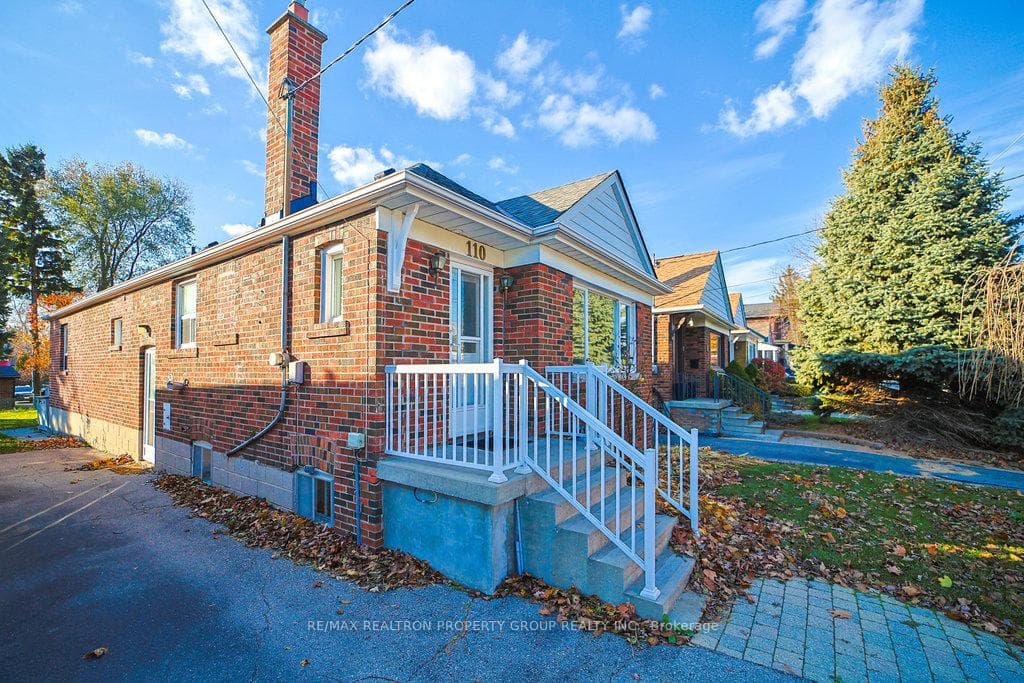
Register for free to view the complete photo gallery and property details
Showing 2 of 20 photos
Toronto E03, ON M4B 2P3
3 Bed · 3 Bath · Detached
MLS #E12573224
Sold on February 1, 2026
February 1, 2026
Originally listed at $949,900 15 days on market
Nestled in the desirable East York neighborhood - this is not your average-sized bungalow - unique layout - must be seen to be appreciated! This meticulously maintained property boasts a total of four versatile bedrooms and features two separate laundry rooms - one on each floor, making it perfect for multi-generational living or as a potential income property. This home is much larger than it looks - over 1100 square feet (including a14 ft addition *as per previous listing) on main floor. Enjoy over 2000 sq ft of total living space. With three full bathrooms, including two full ensuite baths on the main floor, convenience is at your fingertips. Enjoy the luxury of two independent suites (basement with its own separate entrance)! Renovations in the basement include new flooring, fridge, stove; sink & toilet in bathroom; all in 2024. The entire house was freshly painted in 2024. In 2009, glass shower doors, toilet & sink in main floor bathrooms were renovated. The possibilities are endless with two spacious self contained living quarters! Step outside to discover a generously sized yard and a spacious deck, ideal for entertaining or relaxing in the sun. This unique, turn-key home is a very rare find in a highly sought-after area, combining comfort and modernity with endless possibilities. This is incredible value for a well-kept and updated home with all amenities just steps away - public transit, parks, easy access to highways and subway, shops and more. Just minutes from downtown Toronto, combining the benefits of a great community and desirable location. Don't miss out on this amazing opportunity - make this your forever home or a savvy investment in your real estate portfolio!
Bedrooms
3
Bathrooms
3
Square Feet
1100-1500 sqft
Property Type
Detached
Register for free to view complete property details and access exclusive sold data
Free account • No credit card required
| Name | Size (m) | Size (ft) | Features |
|---|---|---|---|
| Living Room(Main) | 3.97 x 2.95 | 13.0 x 9.7 | - |
| Living Room(Main) | 3.97 x 2.95 | 13.0 x 9.7 | - |
| Dining Room(Main) | 3.23 x 2.3 | 10.6 x 7.5 | - |
| Dining Room(Main) | 3.23 x 2.3 | 10.6 x 7.5 | - |
| Kitchen(Main) | 3.49 x 2.52 | 11.5 x 8.3 | - |
| Kitchen(Main) | 3.49 x 2.52 | 11.5 x 8.3 | - |
| Primary Bedroom(Main) | 5.08 x 2.94 | 16.7 x 9.6 | - |
| Primary Bedroom(Main) | 5.08 x 2.94 | 16.7 x 9.6 | - |
| Bedroom 2(Main) | 4.26 x 2.95 | 14.0 x 9.7 | - |
| Bedroom 2(Main) | 4.26 x 2.95 | 14.0 x 9.7 | - |
| Laundry(Main) | 1.81 x 1.46 | 5.9 x 4.8 | - |
| Laundry(Main) | 1.81 x 1.46 | 5.9 x 4.8 | - |
| Bedroom 3(Basement) | 5.04 x 3.91 | 16.5 x 12.8 | - |
| Bedroom 3(Basement) | 5.04 x 3.91 | 16.5 x 12.8 | - |
| Kitchen(Basement) | 5.86 x 3.08 | 19.2 x 10.1 | - |
| Kitchen(Basement) | 5.86 x 3.08 | 19.2 x 10.1 | - |
| Family Room(Basement) | 5.86 x 3.08 | 19.2 x 10.1 | - |
| Family Room(Basement) | 5.86 x 3.08 | 19.2 x 10.1 | - |
| Bedroom 4(Basement) | 4.21 x 3.27 | 13.8 x 10.7 | - |
| Bedroom 4(Basement) | 4.21 x 3.27 | 13.8 x 10.7 | - |
| Laundry(Basement) | 3.4 x 1.72 | 11.2 x 5.6 | - |
| Laundry(Basement) | 3.4 x 1.72 | 11.2 x 5.6 | - |
| Workshop(Basement) | 2.49 x 1.27 | 8.2 x 4.2 | - |
| Workshop(Basement) | 2.49 x 1.27 | 8.2 x 4.2 | - |
| Foyer(Main) | 1.87 x 1.81 | 6.1 x 5.9 | - |
| Foyer(Main) | 1.87 x 1.81 | 6.1 x 5.9 | - |
Register for free to view complete room dimensions and access exclusive sold data
Free account • No credit card required
Original List Price
$949,900
Listed on Nov 22, 2025
Sold Price
$922,500
Sold on Feb 1, 2026
-$27,400
-2.9%
Register for free to view complete price history and access exclusive sold data
Free account • No credit card required
Your Agent
Broker of Record
PREMIER MATRIX REALTY LTD. BROKERAGE
See the comparable sold, tax-matched, and currently-competing listings for 110 Cedarcrest Boulevard.
Register for free to view complete price estimate and access exclusive sold data
Free account • No credit card required
Contact OVAIS QASSIM
110 Cedarcrest Boulevard, Toronto E03, ON M4B 2P3 is a 3-bedroom, 3-bathroom bungalow detached with approximately 1100-1500 square feet of living space, situated on a 33 110 foot lot. This property is currently sold (sold for $922,500). The home features a none garage and a finished basement.
This home is located in Yonge-St. Clair, part of Toronto C02 in the Toronto area. Explore more homes for sale and recently sold properties in this neighbourhood.
Whether you are looking to buy, sell, or lease in Yonge-St. Clair, our team of experienced real estate professionals can help you navigate the market and find the perfect home. Contact us today for a free consultation.
110 Cedarcrest Boulevard, Toronto E03, ON M4B 2P3 sold,3 bedroom detached Yonge-St. Clair,Toronto C02 homes for sale,Toronto real estate,Bungalow homes, detached sold


