
$3,200
8 Macpherson Avenue, Toronto C02, ON M4W 2L8

Register for free to view the complete photo gallery and property details
Showing 2 of 15 photos
Toronto E03, ON M4B 2P3
2 Bed · 1 Bath · Detached
MLS #E12875702
Leased on May 31, 2026
May 31, 2026
Originally listed at $1,500/mo 66 days on market
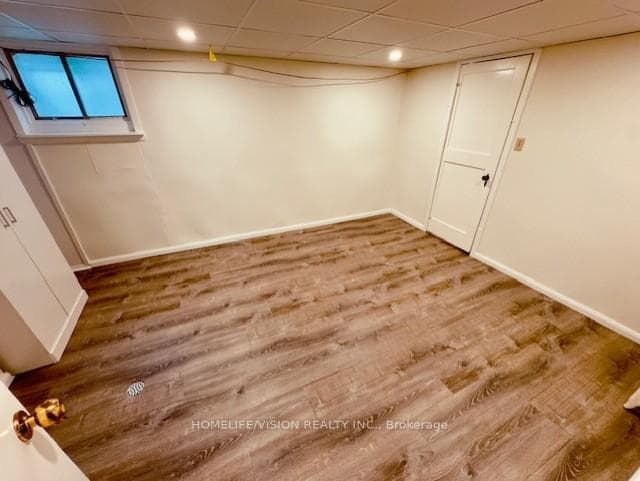
Spacious basement apartment for lease in the desirable East York neighbourhood, offering approximately 1,000 sq. ft. of well-maintained living space. This thoughtfully designed layout is larger than many bungalows in the area and provides excellent comfort and privacy. The unit features one very large bedroom and a second generously sized bedroom, making it an ideal setup for professionals, couples, roommates, or small families. Generous closet space throughout offers plenty of storage. Enjoy the comfort of radiant heating and the convience of a window-mounted air conditioning unit for year-round climate control. The spacious layout provides great flow between rooms, bright living areas, and good natural light. Freshly painted and meticulously maintained, this home is completely move-in ready. Located in a sought-after East York location with convenient access to public transit, parks, shopping, and major highways, and just minutes from downtown Toronto. Tenant is responsible for 40% of total utilities, including hydro (electricity), natural gas, and water, as well as 40% of monthly hot water tank rental fee.
Bedrooms
2
Bathrooms
1
Square Feet
700-1100 sqft
Property Type
Detached
Register for free to view complete property details and access exclusive sold data
Free account • No credit card required
| Name | Size (m) | Size (ft) | Features |
|---|---|---|---|
| Living Room(Basement) | 6 x 3.3 | 19.7 x 10.8 | - |
| Living Room(Basement) | 6 x 3.3 | 19.7 x 10.8 | - |
| Living Room(Basement) | 6 x 3.3 | 19.7 x 10.8 | - |
| Living Room(Basement) | 6 x 3.3 | 19.7 x 10.8 | - |
| Living Room(Basement) | 6 x 3.3 | 19.7 x 10.8 | - |
| Kitchen(Basement) | 6 x 3.3 | 19.7 x 10.8 | - |
| Kitchen(Basement) | 6 x 3.3 | 19.7 x 10.8 | - |
| Kitchen(Basement) | 6 x 3.3 | 19.7 x 10.8 | - |
| Kitchen(Basement) | 6 x 3.3 | 19.7 x 10.8 | - |
| Kitchen(Basement) | 6 x 3.3 | 19.7 x 10.8 | - |
| Primary Bedroom(Basement) | 5 x 3.3 | 16.4 x 10.8 | - |
| Primary Bedroom(Basement) | 5 x 3.3 | 16.4 x 10.8 | - |
| Primary Bedroom(Basement) | 5 x 3.3 | 16.4 x 10.8 | - |
| Primary Bedroom(Basement) | 5 x 3.3 | 16.4 x 10.8 | - |
| Primary Bedroom(Basement) | 5 x 3.3 | 16.4 x 10.8 | - |
| Laundry(Basement) | 2.44 x 1.22 | 8.0 x 4.0 | - |
| Laundry(Basement) | 2.44 x 1.22 | 8.0 x 4.0 | - |
| Laundry(Basement) | 2.44 x 1.22 | 8.0 x 4.0 | - |
| Laundry(Basement) | 2.44 x 1.22 | 8.0 x 4.0 | - |
| Laundry(Basement) | 2.44 x 1.22 | 8.0 x 4.0 | - |
| Bathroom(Basement) | 3.1 x 2.95 | 10.2 x 9.7 | - |
| Bathroom(Basement) | 3.1 x 2.95 | 10.2 x 9.7 | - |
| Bathroom(Basement) | 3.1 x 2.95 | 10.2 x 9.7 | - |
| Bathroom(Basement) | 3.1 x 2.95 | 10.2 x 9.7 | - |
| Bathroom(Basement) | 3.1 x 2.95 | 10.2 x 9.7 | - |
| Bedroom 2(Basement) | 4.14 x 3.22 | 13.6 x 10.6 | - |
| Bedroom 2(Basement) | 4.14 x 3.22 | 13.6 x 10.6 | - |
| Bedroom 2(Basement) | 4.14 x 3.22 | 13.6 x 10.6 | - |
| Bedroom 2(Basement) | 4.14 x 3.22 | 13.6 x 10.6 | - |
| Bedroom 2(Basement) | 4.14 x 3.22 | 13.6 x 10.6 | - |
Register for free to view complete room dimensions and access exclusive sold data
Free account • No credit card required
Original List Price
$1,500
Listed on Mar 11, 2026
Sold Price
$1,500
Sold on May 31, 2026
Register for free to view complete price history and access exclusive sold data
Free account • No credit card required
Your Agent
Broker of Record
PREMIER MATRIX REALTY LTD. BROKERAGE
Register for free to view complete price estimate and access exclusive sold data
Free account • No credit card required
Contact OVAIS QASSIM
110 Cedarcrest Boulevard Basement, Toronto E03, ON M4B 2P3 is a 2-bedroom, 1-bathroom bungalow detached with approximately 700-1100 square feet of living space, situated on a 33 110 foot lot. This property is currently leased (leased for $1,500). The home features a none garage and a apartment, full, separate entrance basement, built approximately 51-99 years ago.
This home is located in Yonge-St. Clair, part of Toronto C02 in the Toronto area. Explore more homes for sale and recently sold properties in this neighbourhood.
Whether you are looking to buy, sell, or lease in Yonge-St. Clair, our team of experienced real estate professionals can help you navigate the market and find the perfect home. Contact us today for a free consultation.
110 Cedarcrest Boulevard Basement, Toronto E03, ON M4B 2P3 leased,2 bedroom detached Yonge-St. Clair,Toronto C02 homes for sale,Toronto real estate,Bungalow homes, detached leased


