20 Photos Available
Register for free to view the complete photo gallery and property details
Showing 2 of 20 photos
Unit 5408
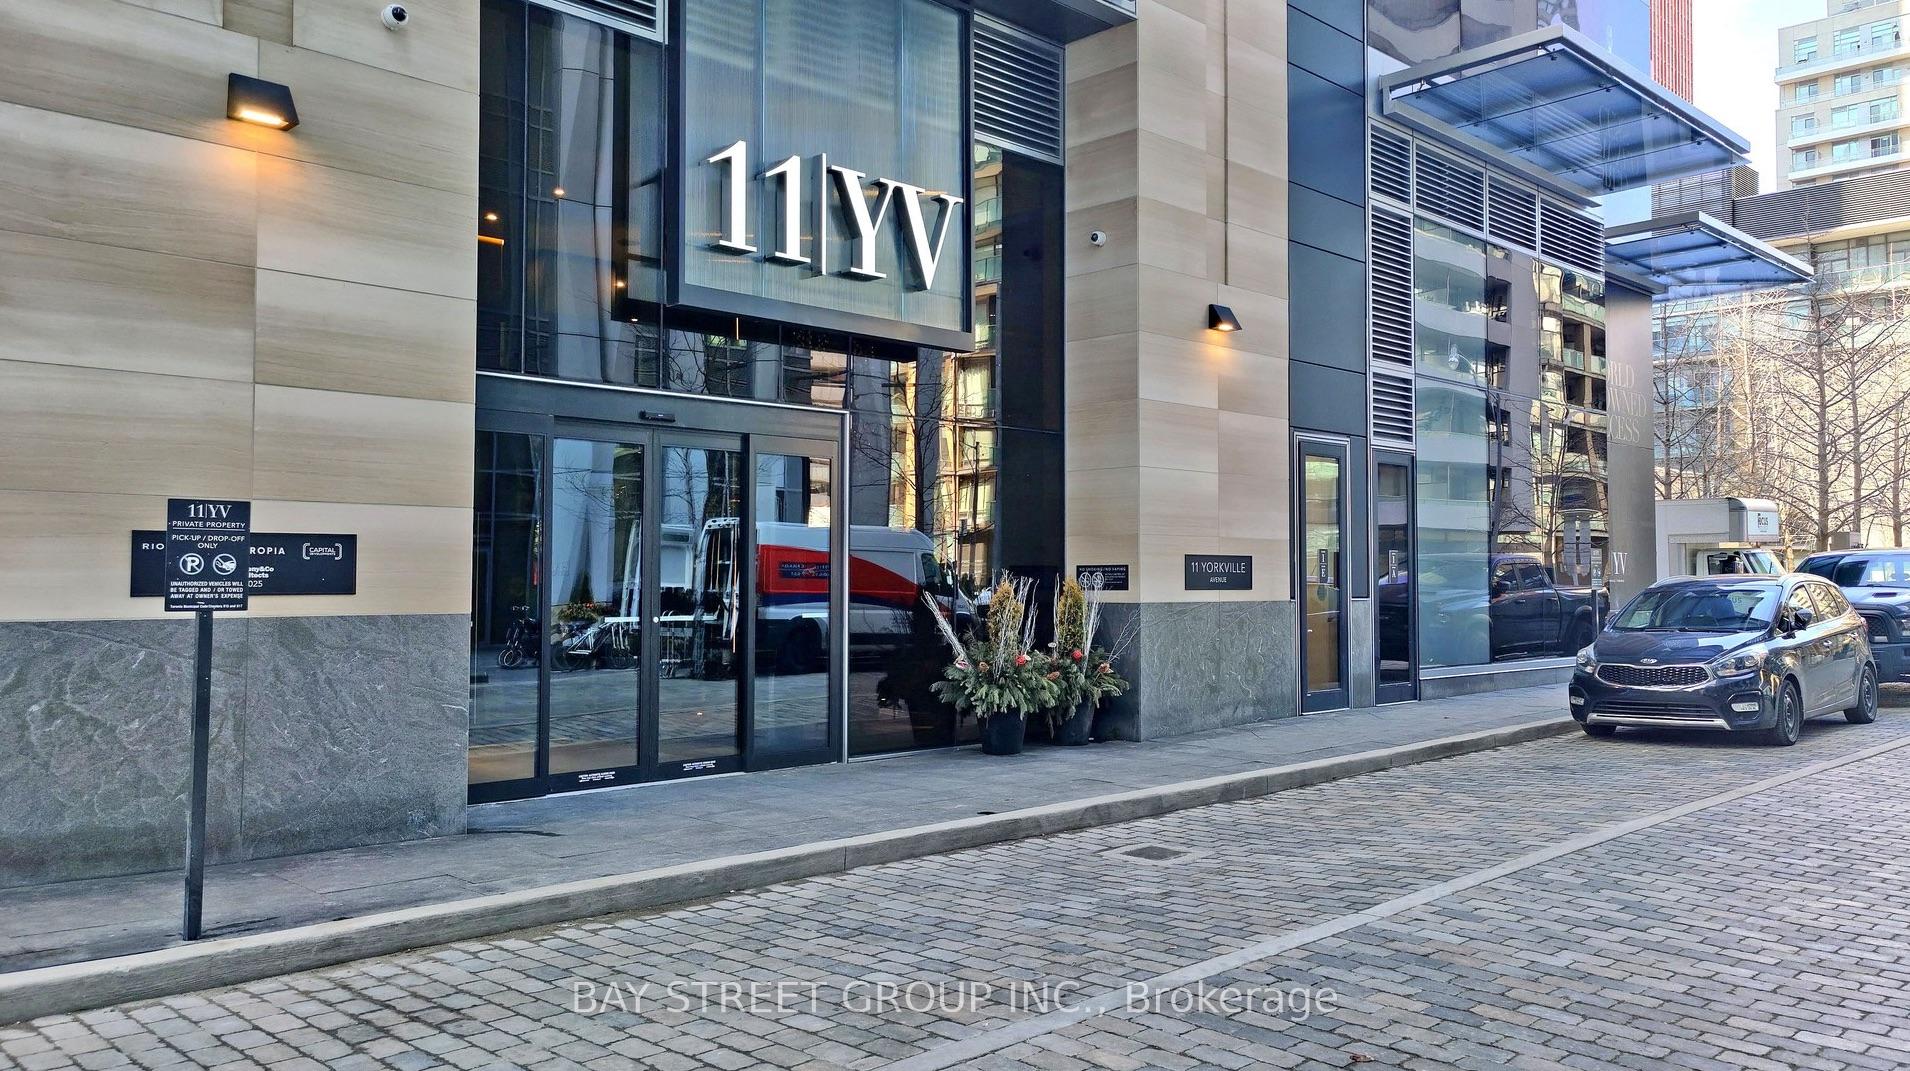
Leased11 Yorkville Avenue 5408, Toronto, ON M4W 0B7
MLS #C13569926
Leased on August 20, 2026
August 20, 2026
Originally listed at $2,850/mo 12 days on market
About This Property
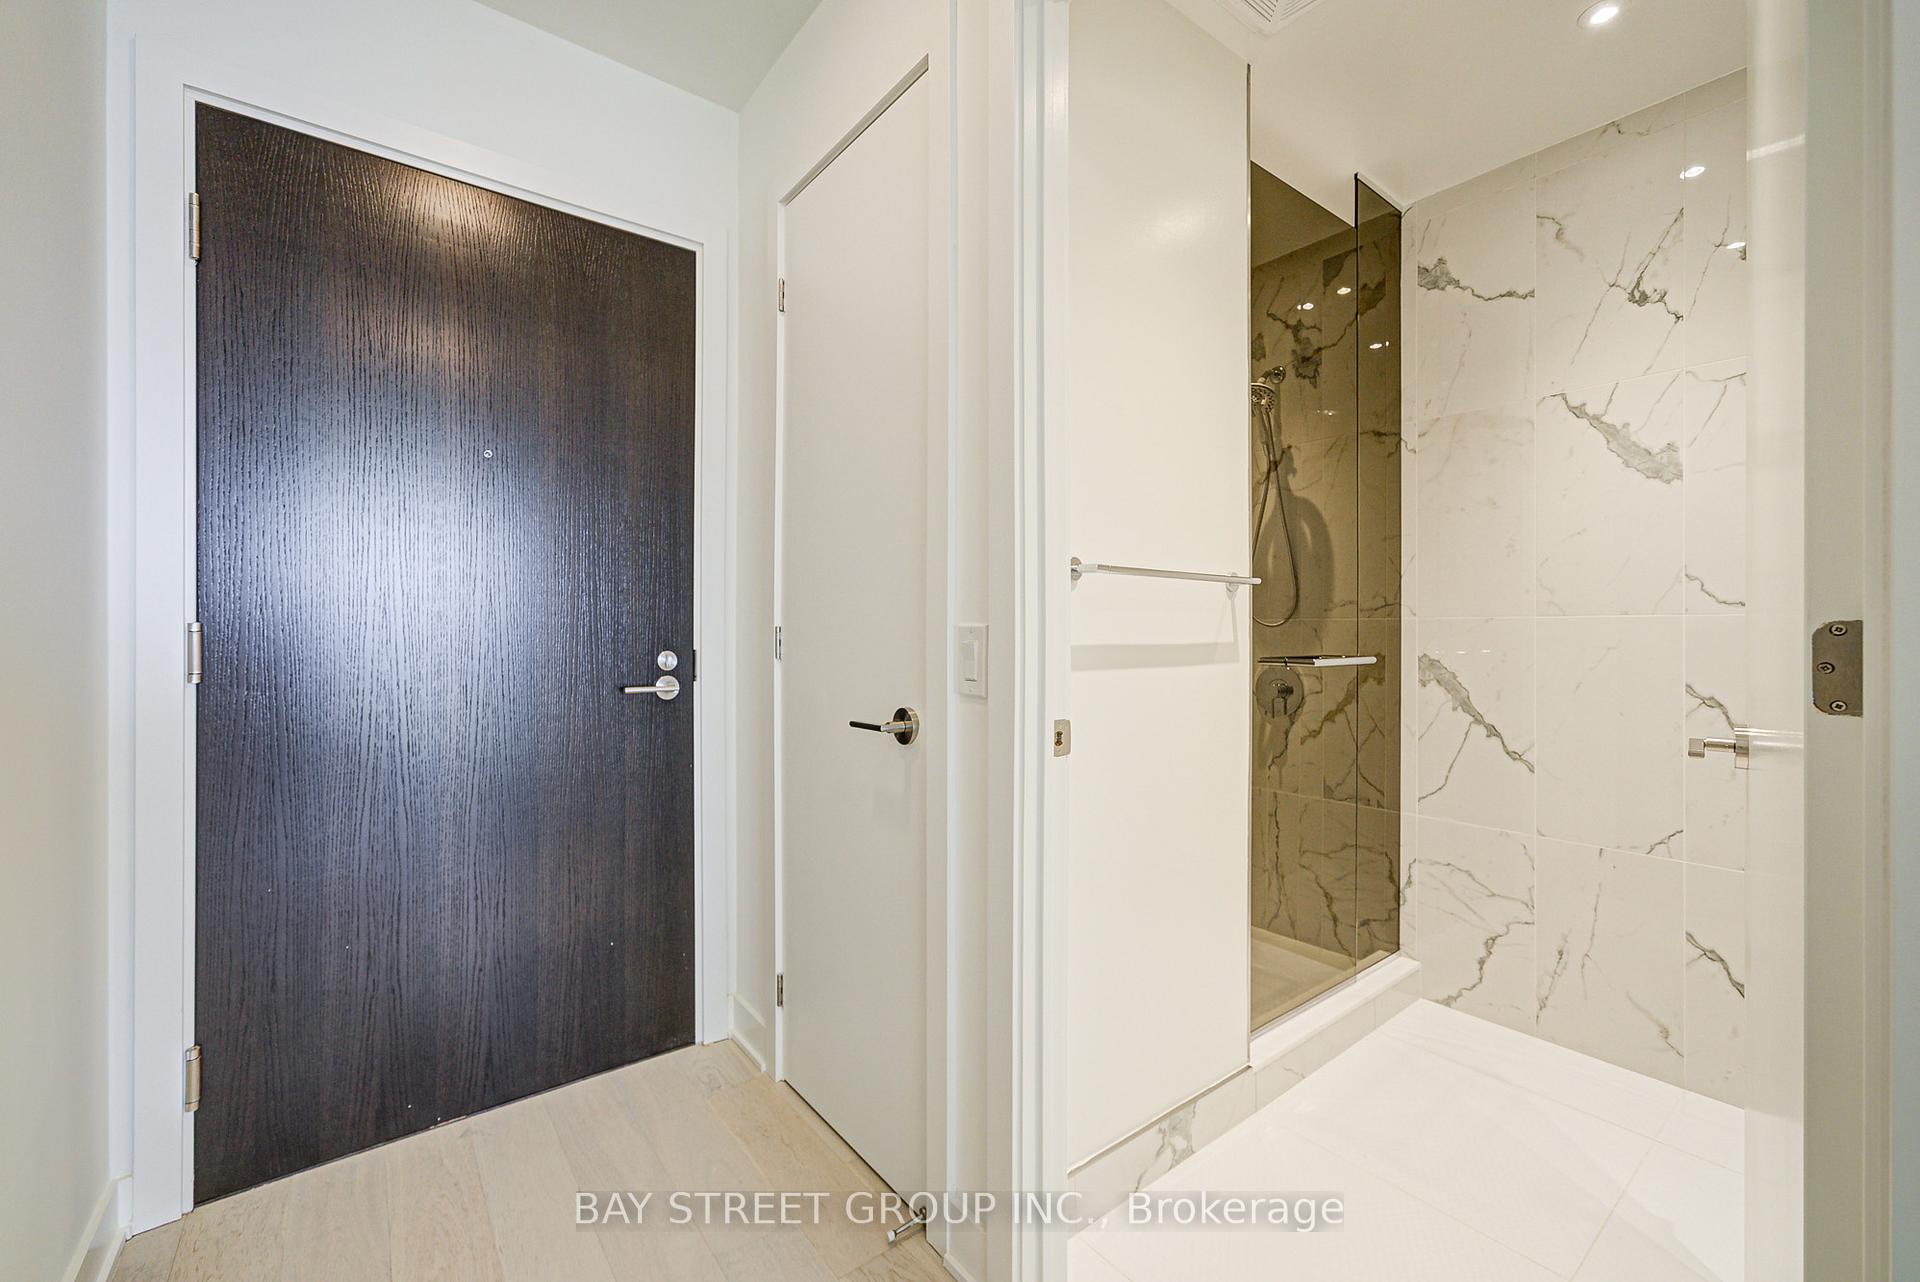
YORKVILLE AVE, Luxury Brand New 1+1 with south facing on 54th floor. Enjoy the sun and south city/lake view all day with Large window. Upgrade 9.5 Ft ceiling with Premium collection finishes with Miele Appliances. Good size Den could be your office. World class amenities, with visitor parking, indoor Pool, Sauna, fitness centre and BBQs, close to Subway Station, and all stores in Yorkville.
Property Details
Bedrooms
2
Bathrooms
1
Square Feet
500-599 sqft
Property Type
Residential Condo & Other
Property Details Available
Register for free to view complete property details and access exclusive sold data
Free account • No credit card required
Rooms
| Name | Size (m) | Size (ft) | Features |
|---|---|---|---|
| Bedroom(Main) | 2.89 x 2.77 | 9.5 x 9.1 | - |
| Kitchen(Main) | 5.94 x 3.47 | 19.5 x 11.4 | - |
| Den(Main) | 2.3 x 1.53 | 7.5 x 5.0 | - |
| Living Room(Main) | 5.94 x 3.47 | 19.5 x 11.4 | - |
| Bedroom(Main) | 2.89 x 2.77 | 9.5 x 9.1 | - |
| Kitchen(Main) | 5.94 x 3.47 | 19.5 x 11.4 | - |
| Den(Main) | 2.3 x 1.53 | 7.5 x 5.0 | - |
| Living Room(Main) | 5.94 x 3.47 | 19.5 x 11.4 | - |
| Bedroom(Main) | 2.89 x 2.77 | 9.5 x 9.1 | - |
| Kitchen(Main) | 5.94 x 3.47 | 19.5 x 11.4 | - |
| Den(Main) | 2.3 x 1.53 | 7.5 x 5.0 | - |
| Living Room(Main) | 5.94 x 3.47 | 19.5 x 11.4 | - |
| Den(Main) | 2.3 x 1.53 | 7.5 x 5.0 | - |
| Bedroom(Main) | 2.89 x 2.77 | 9.5 x 9.1 | - |
| Kitchen(Main) | 5.94 x 3.47 | 19.5 x 11.4 | - |
| Living Room(Main) | 5.94 x 3.47 | 19.5 x 11.4 | - |
| Bedroom(Main) | 2.89 x 2.77 | 9.5 x 9.1 | - |
| Kitchen(Main) | 5.94 x 3.47 | 19.5 x 11.4 | - |
| Den(Main) | 2.3 x 1.53 | 7.5 x 5.0 | - |
| Living Room(Main) | 5.94 x 3.47 | 19.5 x 11.4 | - |
| Bedroom(Main) | 2.89 x 2.77 | 9.5 x 9.1 | - |
| Kitchen(Main) | 5.94 x 3.47 | 19.5 x 11.4 | - |
| Den(Main) | 2.3 x 1.53 | 7.5 x 5.0 | - |
| Living Room(Main) | 5.94 x 3.47 | 19.5 x 11.4 | - |
| Bedroom(Main) | 2.89 x 2.77 | 9.5 x 9.1 | - |
| Kitchen(Main) | 5.94 x 3.47 | 19.5 x 11.4 | - |
| Den(Main) | 2.3 x 1.53 | 7.5 x 5.0 | - |
| Living Room(Main) | 5.94 x 3.47 | 19.5 x 11.4 | - |
| Bedroom(Main) | 2.89 x 2.77 | 9.5 x 9.1 | - |
| Kitchen(Main) | 5.94 x 3.47 | 19.5 x 11.4 | - |
| Den(Main) | 2.3 x 1.53 | 7.5 x 5.0 | - |
| Living Room(Main) | 5.94 x 3.47 | 19.5 x 11.4 | - |
| Bedroom(Main) | 2.89 x 2.77 | 9.5 x 9.1 | - |
| Kitchen(Main) | 5.94 x 3.47 | 19.5 x 11.4 | - |
| Den(Main) | 2.3 x 1.53 | 7.5 x 5.0 | - |
| Living Room(Main) | 5.94 x 3.47 | 19.5 x 11.4 | - |
| Bedroom(Main) | 2.89 x 2.77 | 9.5 x 9.1 | - |
| Kitchen(Main) | 5.94 x 3.47 | 19.5 x 11.4 | - |
| Den(Main) | 2.3 x 1.53 | 7.5 x 5.0 | - |
| Living Room(Main) | 5.94 x 3.47 | 19.5 x 11.4 | - |
Room Dimensions Available
Register for free to view complete room dimensions and access exclusive sold data
Free account • No credit card required
Price History
Original List Price
$2,850
Listed on Jul 15, 2026
Sold Price
$2,850
Sold on Aug 20, 2026
Price History Available
Register for free to view complete price history and access exclusive sold data
Free account • No credit card required
Your Agent
OVAIS QASSIM
Broker of Record
PREMIER MATRIX REALTY LTD. BROKERAGE
Get your lease estimate
See the comparable rented and currently-competing listings for this unit.
Price Estimate Available
Register for free to view complete price estimate and access exclusive sold data
Free account • No credit card required
Building Information
Looking to Lease a Similar Unit?
Contact OVAIS QASSIM
About Unit 5408
Unit 5408 is a residential condo & other with 2 bedrooms, 1 bathroom spanning approximately 500-599 square feet. This unit is currently leased (leased for $3K).
Annex Neighbourhood
This unit is located in Annex, part of Toronto C02 in the Toronto area. Explore more condos available in this community.
Whether you're looking to buy, sell, or rent at 11 Yorkville Avenue 5408, Toronto, ON M4W 0B7, our team of experienced real estate professionals can help you navigate the market and find the perfect unit to match your needs. Contact us today for a free consultation.
Keywords: Unit 5408 Toronto C02
Unit 5408,11 Yorkville Avenue 5408, Toronto, ON M4W 0B7 for rent, 2 bedroom residential condo & other Toronto C02, Toronto C02 residential condo & other leased