
$1,180,000
31 Deerfoot Trail, Huntsville, ON P1H 0A6
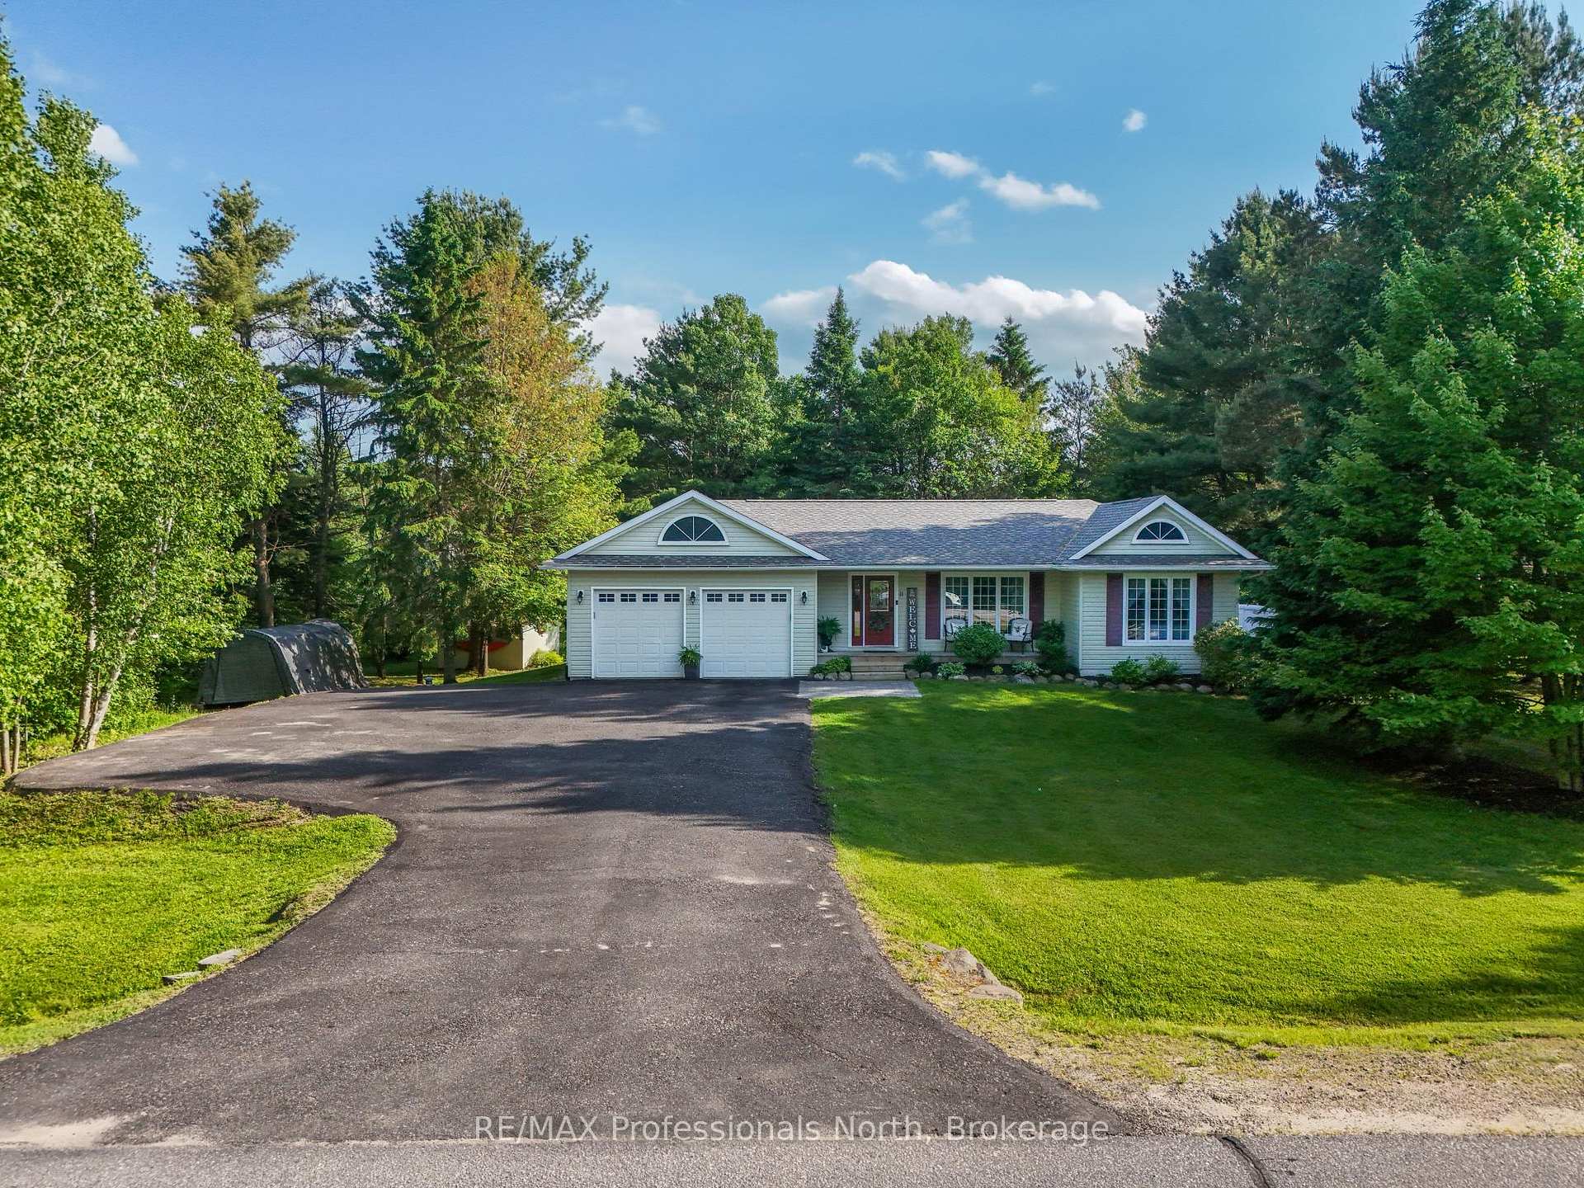
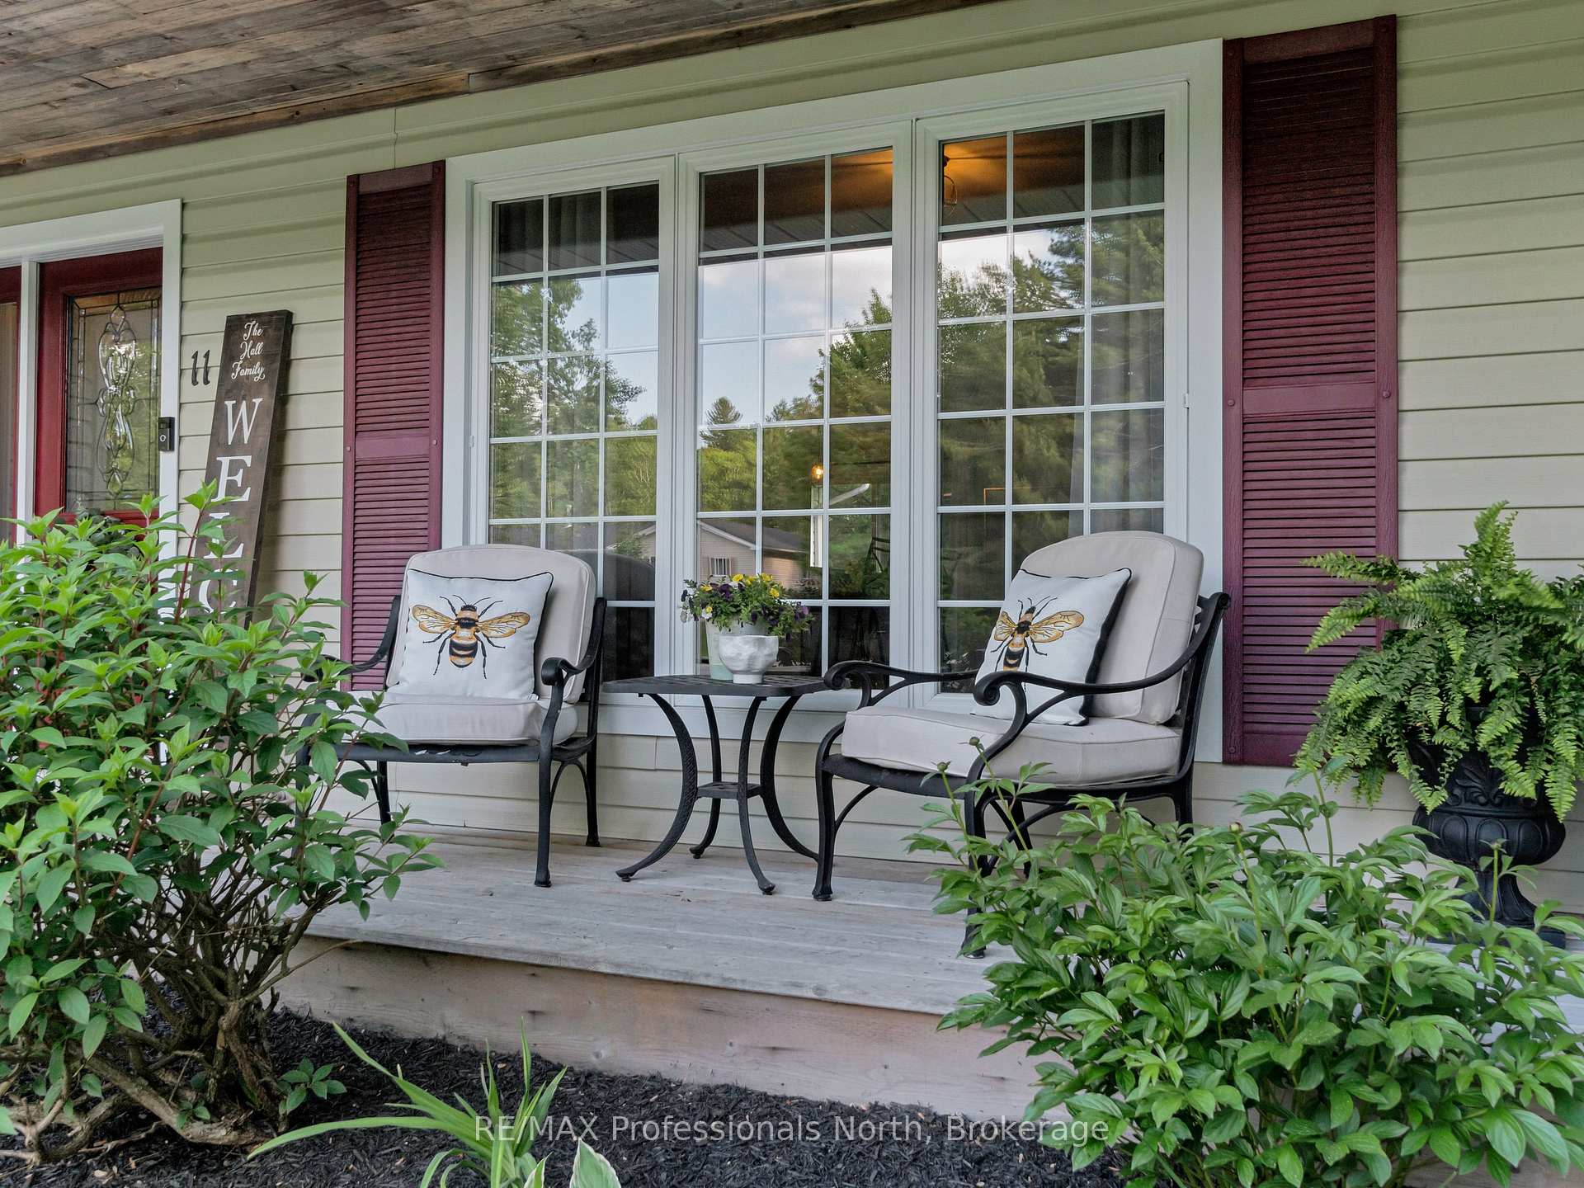
Register for free to view the complete photo gallery and property details
Showing 2 of 20 photos
Huntsville, ON P1H 2M3
5 Bed · 3 Bath · Detached
MLS #X12228448
Sold on August 25, 2025
August 25, 2025
Originally listed at $949,900 9 days on market
Nestled in the highly sought-after Riverview Estates neighbourhood, this meticulously maintained 5 bedroom, 3 bathroom bungalow offers the perfect blend of comfort, space, and natural beauty. Located just minutes from downtown Huntsville and set along the picturesque Muskoka River, this home offers year-round enjoyment with access to a public dock and sandy beach, perfect for summer days by the water or launching your kayak. Inside, you'll find over 3,400 square feet of thoughtfully designed living space, with 1,700 sq ft on the main floor and a fully finished lower level. The bright, open-concept layout features large windows that flood the home with natural light. The modern kitchen, updated in 2020, boasts granite countertops, stainless steel appliances, and flows seamlessly into the dining and living areas ideal for entertaining family and friends. Step out onto the expansive private deck, where you're surrounded by trees and nature, perfect for BBQs, summer gatherings, and cozy evenings around the fire. A covered hot tub adds a touch of luxury for year-round relaxation. The spacious main-floor primary suite is tucked away in its own wing and features his-and-hers closets and a private ensuite. Three additional bedrooms and a full bath are located on the opposite side of the home, with one currently set up as a home office ideal for remote work. The main-floor laundry and convenient access to the double garage add to the functionality. Downstairs, the fully finished basement offers a large recreation room, games area, 5th bedroom, abundant storage space and an area for a future bathroom. For the young family you are located just steps from Riverside Public School. This home truly has it all - space, privacy, location, and lifestyle. Whether you're upsizing, investing, or looking for your forever home, this is a rare opportunity to enjoy everything Muskoka has to offer.
Bedrooms
5
Bathrooms
3
Square Feet
1500-2000 sqft
Property Type
Detached
Register for free to view complete property details and access exclusive sold data
Free account • No credit card required
| Name | Size (m) | Size (ft) | Features |
|---|---|---|---|
| Foyer(Main) | 2.22 x 2.1 | 7.3 x 6.9 | - |
| Living Room(Main) | 6.4 x 3.59 | 21.0 x 11.8 | - |
| Dining Room(Main) | 3.41 x 2.49 | 11.2 x 8.2 | - |
| Kitchen(Main) | 3.2 x 3.16 | 10.5 x 10.4 | - |
| Laundry(Main) | 3.23 x 1.98 | 10.6 x 6.5 | - |
| Bathroom(Main) | 1.98 x 0.82 | 6.5 x 2.7 | - |
| Bedroom(Main) | 5.51 x 3.81 | 18.1 x 12.5 | - |
| Bathroom(Main) | 2.71 x 2.16 | 8.9 x 7.1 | - |
| Bedroom 2(Main) | 3.84 x 3.01 | 12.6 x 9.9 | - |
| Bedroom 3(Main) | 3.84 x 2.95 | 12.6 x 9.7 | - |
| Bedroom 4(Main) | 3.26 x 2.83 | 10.7 x 9.3 | - |
| Bathroom(Main) | 3.01 x 1.28 | 9.9 x 4.2 | - |
| Bedroom 5(Basement) | 3.59 x 3.53 | 11.8 x 11.6 | - |
| Family Room(Basement) | 6.12 x 6.18 | 20.1 x 20.3 | - |
| Game Room(Basement) | 6.46 x 5.82 | 21.2 x 19.1 | - |
| Utility Room(Basement) | 4.84 x 4.99 | 15.9 x 16.4 | - |
| Other(Basement) | 2.68 x 2.16 | 8.8 x 7.1 | - |
Register for free to view complete room dimensions and access exclusive sold data
Free account • No credit card required
Original List Price
$949,900
Listed on Jun 17, 2025
Sold Price
$915,000
Sold on Aug 25, 2025
-$34,900
-3.7%
Register for free to view complete price history and access exclusive sold data
Free account • No credit card required
Your Agent
Broker of Record
PREMIER MATRIX REALTY LTD. BROKERAGE
See the comparable sold, tax-matched, and currently-competing listings for 11 Renwick Drive.
Register for free to view complete price estimate and access exclusive sold data
Free account • No credit card required
Contact OVAIS QASSIM
11 Renwick Drive, Huntsville, ON P1H 2M3 is a 5-bedroom, 3-bathroom bungalow detached with approximately 1500-2000 square feet of living space, situated on a 48 72 foot lot. This property is currently sold (sold for $915,000). The home features a attached garage and a finished basement, built approximately 16-30 years ago.
This home is located in Brunel, part of Huntsville in the Muskoka area. Explore more homes for sale and recently sold properties in this neighbourhood.
Whether you are looking to buy, sell, or lease in Brunel, our team of experienced real estate professionals can help you navigate the market and find the perfect home. Contact us today for a free consultation.
11 Renwick Drive, Huntsville, ON P1H 2M3 sold,5 bedroom detached Brunel,Huntsville homes for sale,Muskoka real estate,Bungalow homes, detached sold


