
$6,400
25 Cheval Drive, Toronto, ON M3B 1R5

Register for free to view the complete photo gallery and property details
Showing 2 of 20 photos
Toronto, ON M3B 1V4
6 Bed · 9 Bath · Detached
MLS #C13106336
Leased on September 15, 2026
September 15, 2026
Originally listed at $21,900/mo 101 days on market
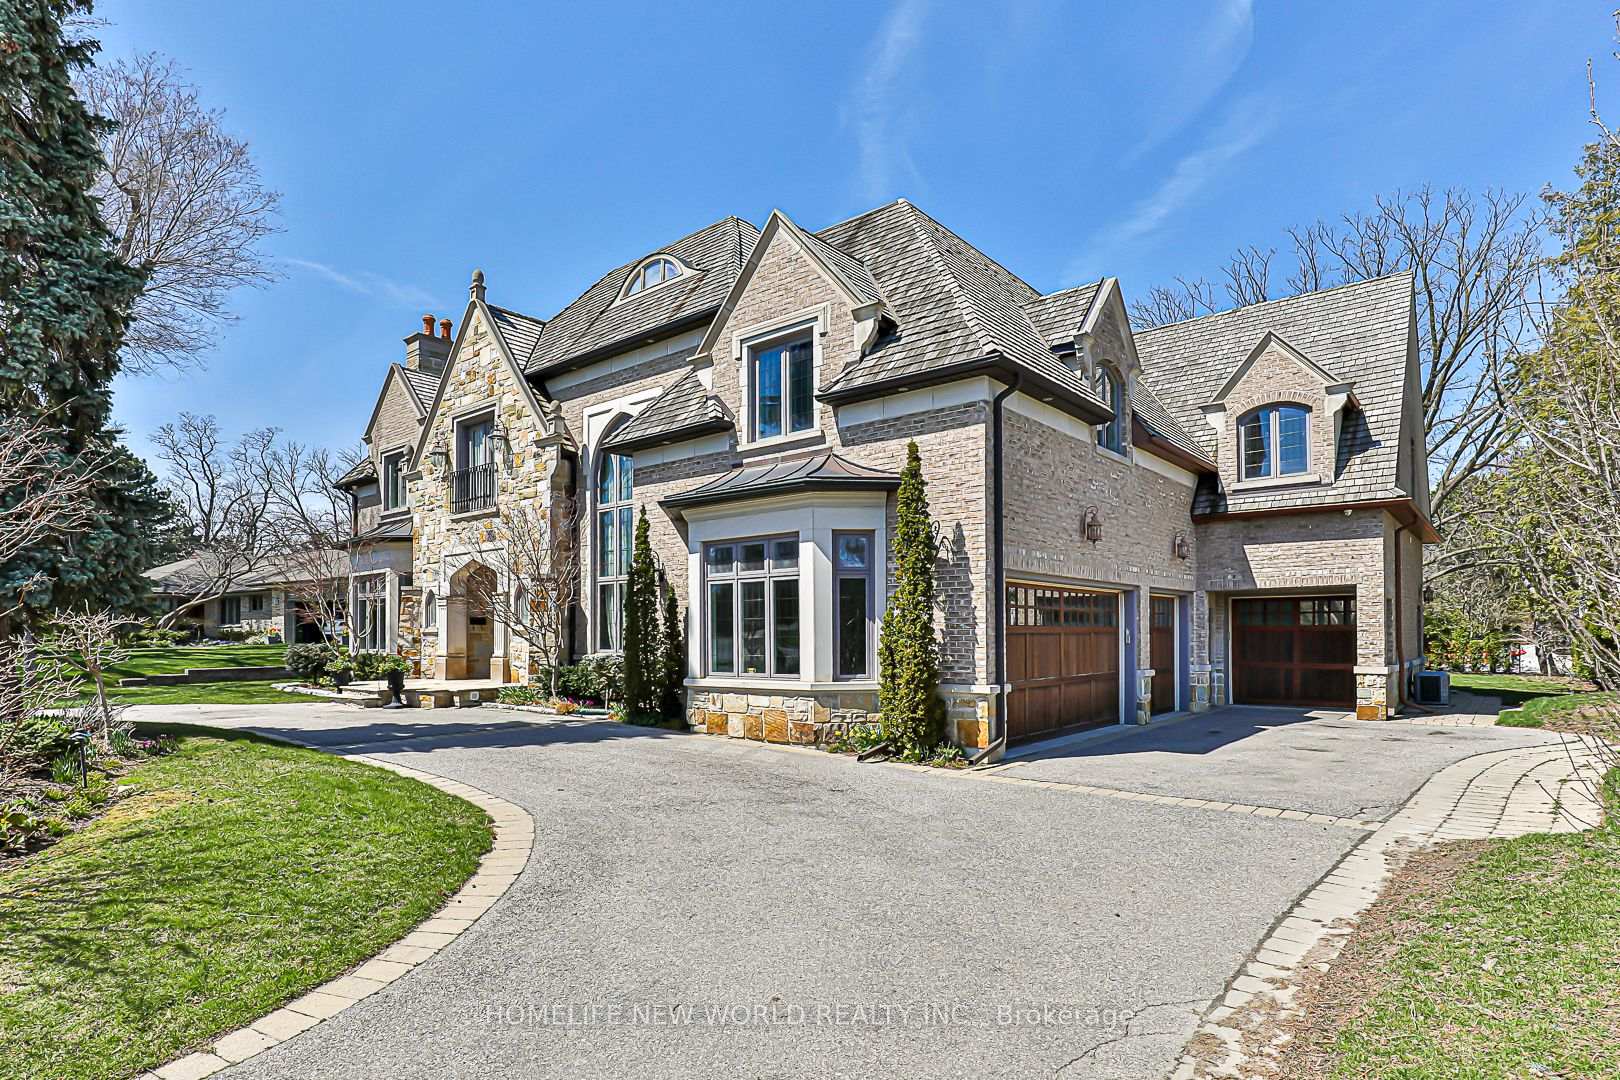
Finest Residence W Much Luxury Appts*Approx 7250 Sqft + Lower Level*Grand Entr W Intricate Marble Flr Patterns*Ext Millwrks Library W Herringbone Wood Flr *Grtrm W Coffered Wood Ceiling*Marble F/P Flr 2 Ceiling*Chef Dream Kitchen W Custom Cabinetry W Leaded Glass*Large Brkfast Area*Mb Feat.Dbl Sided F/P,Sitting Area,7Pc Ensuite,Custom B/I Cabintry His/Her W/I Closet*Home Theatre*Sauna*Elevator*Circ Drwy*4 Cars Garage*Stone Frnt W Cedar Shingles* Extras:3Gb+E, Cac, Hrv, Cvac, Security Sys W/Cams, Edg+Rem, B/I Speak, Elfs, Win Cov, Cust B/I, Hdwd, Heated L/Lev. S/S Appl Incl: Viking B/I Oven, 6 Burn Cktp W/Dbl Oven, B/I Micro, F+F, Dw, Whirlpool W+D*Stone Bksplash*Large Grnite Island* ***First Floor Laudry Room,Back Yard Patio Stone,Wine Cell And Recreation Area Bar Is Brand New***.Main And Lower Level Furnitures***
Bedrooms
6
Bathrooms
9
Square Feet
5000 + sqft
Property Type
Detached
Register for free to view complete property details and access exclusive sold data
Free account • No credit card required
| Name | Size (m) | Size (ft) | Features |
|---|---|---|---|
| Living Room(Main) | 5.56 x 5.26 | 18.2 x 17.3 | - |
| Living Room(Main) | 5.56 x 5.26 | 18.2 x 17.3 | - |
| Dining Room(Main) | 6.02 x 4.88 | 19.8 x 16.0 | - |
| Dining Room(Main) | 6.02 x 4.88 | 19.8 x 16.0 | - |
| Kitchen(Main) | 9.44 x 5.02 | 31.0 x 16.5 | - |
| Kitchen(Main) | 9.44 x 5.02 | 31.0 x 16.5 | - |
| Family Room(Main) | 9.33 x 6.57 | 30.6 x 21.6 | - |
| Family Room(Main) | 9.33 x 6.57 | 30.6 x 21.6 | - |
| Library(Main) | 4.6 x 3.62 | 15.1 x 11.9 | - |
| Library(Main) | 4.6 x 3.62 | 15.1 x 11.9 | - |
| Primary Bedroom(Second) | 7.65 x 5.03 | 25.1 x 16.5 | - |
| Primary Bedroom(Second) | 7.65 x 5.03 | 25.1 x 16.5 | - |
| Sitting(Second) | 5.94 x 3.81 | 19.5 x 12.5 | - |
| Sitting(Second) | 5.94 x 3.81 | 19.5 x 12.5 | - |
| Bedroom 2(Second) | 5.64 x 3.53 | 18.5 x 11.6 | - |
| Bedroom 2(Second) | 5.64 x 3.53 | 18.5 x 11.6 | - |
| Bedroom 3(Second) | 5.03 x 4.15 | 16.5 x 13.6 | - |
| Bedroom 3(Second) | 5.03 x 4.15 | 16.5 x 13.6 | - |
| Bedroom 4(Second) | 5.53 x 4.7 | 18.1 x 15.4 | - |
| Bedroom 4(Second) | 5.53 x 4.7 | 18.1 x 15.4 | - |
| Bedroom 5(Second) | 5.1 x 4.15 | 16.7 x 13.6 | - |
| Bedroom 5(Second) | 5.1 x 4.15 | 16.7 x 13.6 | - |
| Recreation(Lower) | 9.2 x 7.5 | 30.2 x 24.6 | - |
| Recreation(Lower) | 9.2 x 7.5 | 30.2 x 24.6 | - |
Register for free to view complete room dimensions and access exclusive sold data
Free account • No credit card required
Original List Price
$21,900
Listed on May 7, 2026
Sold Price
$18,000
Sold on Sep 15, 2026
-$3,900
-17.8%
Register for free to view complete price history and access exclusive sold data
Free account • No credit card required
Your Agent
Broker of Record
PREMIER MATRIX REALTY LTD. BROKERAGE
Register for free to view complete price estimate and access exclusive sold data
Free account • No credit card required
Contact OVAIS QASSIM
11 Purling Place, Toronto, ON M3B 1V4 is a 6-bedroom, 9-bathroom 2-storey detached with approximately 5000 + square feet of living space, situated on a 106 164 foot lot. This property is currently leased (leased for $18,000). The home features a built-in garage and a finished with walk-out, finished basement, built approximately 6-15 years ago.
This home is located in Banbury-Don Mills, part of Toronto C13 in the Toronto area. Explore more homes for sale and recently sold properties in this neighbourhood.
Whether you are looking to buy, sell, or lease in Banbury-Don Mills, our team of experienced real estate professionals can help you navigate the market and find the perfect home. Contact us today for a free consultation.
11 Purling Place, Toronto, ON M3B 1V4 leased,6 bedroom detached Banbury-Don Mills,Toronto C13 homes for sale,Toronto real estate,2-Storey homes, detached leased


