
$1,311,990
431 Klein Circle, Hamilton, ON L9K 0K3

Register for free to view the complete photo gallery and property details
Showing 2 of 20 photos
Hamilton, ON L9K 0H7
4 Bed · 4 Bath · Detached
MLS #X13434608
Sold on October 5, 2026
October 5, 2026
Originally listed at $1,149,900 67 days on market
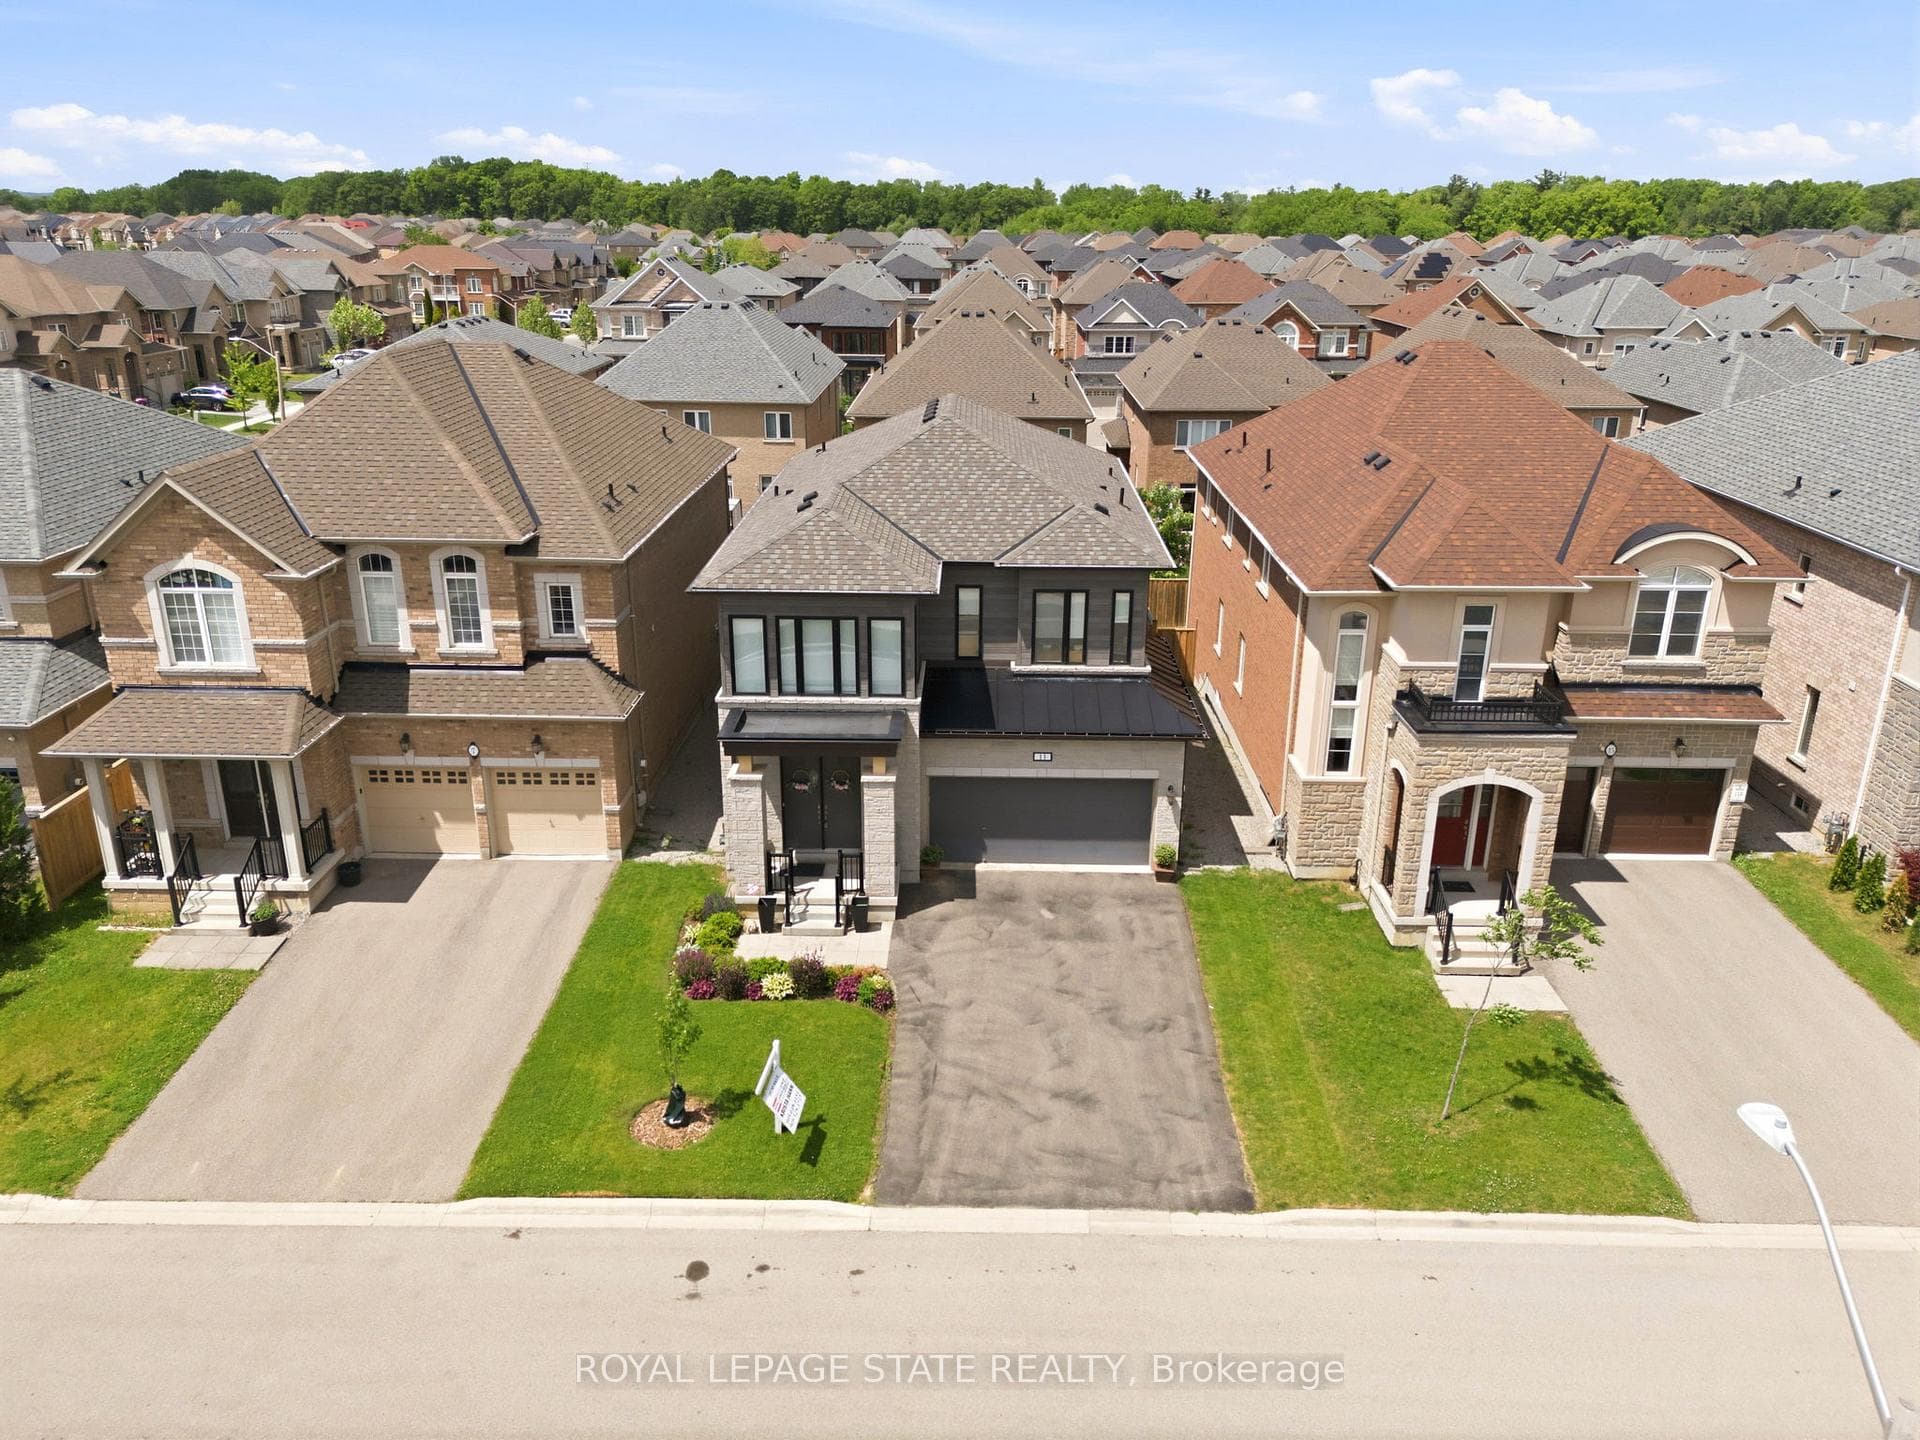
Welcome to Tiffany Hills, one of Ancaster's most sought-after neighbourhoods for families in Meadowlands, just a short walk to Tiffany Hills elementary school, parks, trails, and conservation area. This impressive two storey home offers loads of living space and a thoughtfully designed layout that is perfect for modern family life. A grand two-storey foyer creates an unforgettable first impression, showcasing elegant hardwood stairs and setting the tone for the stylish interior. Hardwood flooring flows throughout the dining room and Great Room, where a striking two-sided gas fireplace creates warmth and character while defining each space. The spacious kitchen is a true gathering place, featuring sleek cabinetry, gorgeous granite countertops, a large centre island, and an expansive breakfast area with walkout access to the fenced back yard. Upstairs, you'll find four generous bedrooms, each with access to one of the three full bathrooms. A convenient Jack and Jill bathroom connects two of the bedrooms, one currently serving as a bright home office. The oversized primary bedroom offers a large walk-in closet and luxurious ensuite complete with a modern tub and separate shower. The unfinished lookout basement features large windows, abundant storage space, and endless possibilities for future living space for recreation. This is an exceptional opportunity to own a beautifully maintained family home in one of Ancaster's premier communities.
Bedrooms
4
Bathrooms
4
Square Feet
2500-3000 sqft
Property Type
Detached
Register for free to view complete property details and access exclusive sold data
Free account • No credit card required
| Name | Size (m) | Size (ft) | Features |
|---|---|---|---|
| Dining Room(Main) | 4.42 x 3.35 | 14.5 x 11.0 | - |
| Dining Room(Main) | 4.42 x 3.35 | 14.5 x 11.0 | - |
| Dining Room(Main) | 4.42 x 3.35 | 14.5 x 11.0 | - |
| Dining Room(Main) | 4.42 x 3.35 | 14.5 x 11.0 | - |
| Dining Room(Main) | 4.42 x 3.35 | 14.5 x 11.0 | - |
| Dining Room(Main) | 4.42 x 3.35 | 14.5 x 11.0 | - |
| Dining Room(Main) | 4.42 x 3.35 | 14.5 x 11.0 | - |
| Dining Room(Main) | 4.42 x 3.35 | 14.5 x 11.0 | - |
| Dining Room(Main) | 4.42 x 3.35 | 14.5 x 11.0 | - |
| Dining Room(Main) | 4.42 x 3.35 | 14.5 x 11.0 | - |
| Dining Room(Main) | 4.42 x 3.35 | 14.5 x 11.0 | - |
| Dining Room(Main) | 4.42 x 3.35 | 14.5 x 11.0 | - |
| Dining Room(Main) | 4.42 x 3.35 | 14.5 x 11.0 | - |
| Dining Room(Main) | 4.42 x 3.35 | 14.5 x 11.0 | - |
| Great Room(Main) | 4.42 x 4.27 | 14.5 x 14.0 | - |
| Great Room(Main) | 4.42 x 4.27 | 14.5 x 14.0 | - |
| Great Room(Main) | 4.42 x 4.27 | 14.5 x 14.0 | - |
| Great Room(Main) | 4.42 x 4.27 | 14.5 x 14.0 | - |
| Great Room(Main) | 4.42 x 4.27 | 14.5 x 14.0 | - |
| Great Room(Main) | 4.42 x 4.27 | 14.5 x 14.0 | - |
| Great Room(Main) | 4.42 x 4.27 | 14.5 x 14.0 | - |
| Great Room(Main) | 4.42 x 4.27 | 14.5 x 14.0 | - |
| Great Room(Main) | 4.42 x 4.27 | 14.5 x 14.0 | - |
| Great Room(Main) | 4.42 x 4.27 | 14.5 x 14.0 | - |
| Great Room(Main) | 4.42 x 4.27 | 14.5 x 14.0 | - |
| Great Room(Main) | 4.42 x 4.27 | 14.5 x 14.0 | - |
| Great Room(Main) | 4.42 x 4.27 | 14.5 x 14.0 | - |
| Great Room(Main) | 4.42 x 4.27 | 14.5 x 14.0 | - |
| Kitchen(Main) | 3.96 x 3.25 | 13.0 x 10.7 | - |
| Kitchen(Main) | 3.96 x 3.25 | 13.0 x 10.7 | - |
| Kitchen(Main) | 3.96 x 3.25 | 13.0 x 10.7 | - |
| Kitchen(Main) | 3.96 x 3.25 | 13.0 x 10.7 | - |
| Kitchen(Main) | 3.96 x 3.25 | 13.0 x 10.7 | - |
| Kitchen(Main) | 3.96 x 3.25 | 13.0 x 10.7 | - |
| Kitchen(Main) | 3.96 x 3.25 | 13.0 x 10.7 | - |
| Kitchen(Main) | 3.96 x 3.25 | 13.0 x 10.7 | - |
| Kitchen(Main) | 3.96 x 3.25 | 13.0 x 10.7 | - |
| Kitchen(Main) | 3.96 x 3.25 | 13.0 x 10.7 | - |
| Kitchen(Main) | 3.96 x 3.25 | 13.0 x 10.7 | - |
| Kitchen(Main) | 3.96 x 3.25 | 13.0 x 10.7 | - |
| Kitchen(Main) | 3.96 x 3.25 | 13.0 x 10.7 | - |
| Kitchen(Main) | 3.96 x 3.25 | 13.0 x 10.7 | - |
| Breakfast(Main) | 3.96 x 3.25 | 13.0 x 10.7 | - |
| Breakfast(Main) | 3.96 x 3.25 | 13.0 x 10.7 | - |
| Breakfast(Main) | 3.96 x 3.25 | 13.0 x 10.7 | - |
| Breakfast(Main) | 3.96 x 3.25 | 13.0 x 10.7 | - |
| Breakfast(Main) | 3.96 x 3.25 | 13.0 x 10.7 | - |
| Breakfast(Main) | 3.96 x 3.25 | 13.0 x 10.7 | - |
| Breakfast(Main) | 3.96 x 3.25 | 13.0 x 10.7 | - |
| Breakfast(Main) | 3.96 x 3.25 | 13.0 x 10.7 | - |
| Breakfast(Main) | 3.96 x 3.25 | 13.0 x 10.7 | - |
| Breakfast(Main) | 3.96 x 3.25 | 13.0 x 10.7 | - |
| Breakfast(Main) | 3.96 x 3.25 | 13.0 x 10.7 | - |
| Breakfast(Main) | 3.96 x 3.25 | 13.0 x 10.7 | - |
| Breakfast(Main) | 3.96 x 3.25 | 13.0 x 10.7 | - |
| Breakfast(Main) | 3.96 x 3.25 | 13.0 x 10.7 | - |
| Laundry(Main) | - | - | - |
| Laundry(Main) | - | - | - |
| Laundry(Main) | - | - | - |
| Laundry(Main) | - | - | - |
| Laundry(Main) | - | - | - |
| Laundry(Main) | - | - | - |
| Laundry(Main) | - | - | - |
| Laundry(Main) | - | - | - |
| Laundry(Main) | - | - | - |
| Laundry(Main) | - | - | - |
| Laundry(Main) | - | - | - |
| Laundry(Main) | - | - | - |
| Laundry(Main) | - | - | - |
| Laundry(Main) | - | - | - |
| Bathroom(Main) | - | - | - |
| Bathroom(Main) | - | - | - |
| Bathroom(Main) | - | - | - |
| Bathroom(Main) | - | - | - |
| Bathroom(Main) | - | - | - |
| Bathroom(Main) | - | - | - |
| Bathroom(Main) | - | - | - |
| Bathroom(Main) | - | - | - |
| Bathroom(Main) | - | - | - |
| Bathroom(Main) | - | - | - |
| Bathroom(Main) | - | - | - |
| Bathroom(Main) | - | - | - |
| Bathroom(Main) | - | - | - |
| Bathroom(Main) | - | - | - |
| Primary Bedroom(Second) | 5.23 x 3.66 | 17.2 x 12.0 | - |
| Primary Bedroom(Second) | 5.23 x 3.66 | 17.2 x 12.0 | - |
| Primary Bedroom(Second) | 5.23 x 3.66 | 17.2 x 12.0 | - |
| Primary Bedroom(Second) | 5.23 x 3.66 | 17.2 x 12.0 | - |
| Primary Bedroom(Second) | 5.23 x 3.66 | 17.2 x 12.0 | - |
| Primary Bedroom(Second) | 5.23 x 3.66 | 17.2 x 12.0 | - |
| Primary Bedroom(Second) | 5.23 x 3.66 | 17.2 x 12.0 | - |
| Primary Bedroom(Second) | 5.23 x 3.66 | 17.2 x 12.0 | - |
| Primary Bedroom(Second) | 5.23 x 3.66 | 17.2 x 12.0 | - |
| Primary Bedroom(Second) | 5.23 x 3.66 | 17.2 x 12.0 | - |
| Primary Bedroom(Second) | 5.23 x 3.66 | 17.2 x 12.0 | - |
| Primary Bedroom(Second) | 5.23 x 3.66 | 17.2 x 12.0 | - |
| Primary Bedroom(Second) | 5.23 x 3.66 | 17.2 x 12.0 | - |
| Primary Bedroom(Second) | 5.23 x 3.66 | 17.2 x 12.0 | - |
| Bathroom(Second) | - | - | - |
| Bathroom(Second) | - | - | - |
| Bathroom(Second) | - | - | - |
| Bathroom(Second) | - | - | - |
| Bathroom(Second) | - | - | - |
| Bathroom(Second) | - | - | - |
| Bathroom(Second) | - | - | - |
| Bathroom(Second) | - | - | - |
| Bathroom(Second) | - | - | - |
| Bathroom(Second) | - | - | - |
| Bathroom(Second) | - | - | - |
| Bathroom(Second) | - | - | - |
| Bathroom(Second) | - | - | - |
| Bathroom(Second) | - | - | - |
| Bedroom 2(Second) | 3.2 x 3.05 | 10.5 x 10.0 | - |
| Bedroom 2(Second) | 3.2 x 3.05 | 10.5 x 10.0 | - |
| Bedroom 2(Second) | 3.2 x 3.05 | 10.5 x 10.0 | - |
| Bedroom 2(Second) | 3.2 x 3.05 | 10.5 x 10.0 | - |
| Bedroom 2(Second) | 3.2 x 3.05 | 10.5 x 10.0 | - |
| Bedroom 2(Second) | 3.2 x 3.05 | 10.5 x 10.0 | - |
| Bedroom 2(Second) | 3.2 x 3.05 | 10.5 x 10.0 | - |
| Bedroom 2(Second) | 3.2 x 3.05 | 10.5 x 10.0 | - |
| Bedroom 2(Second) | 3.2 x 3.05 | 10.5 x 10.0 | - |
| Bedroom 2(Second) | 3.2 x 3.05 | 10.5 x 10.0 | - |
| Bedroom 2(Second) | 3.2 x 3.05 | 10.5 x 10.0 | - |
| Bedroom 2(Second) | 3.2 x 3.05 | 10.5 x 10.0 | - |
| Bedroom 2(Second) | 3.2 x 3.05 | 10.5 x 10.0 | - |
| Bedroom 2(Second) | 3.2 x 3.05 | 10.5 x 10.0 | - |
| Bathroom(Second) | - | - | - |
| Bathroom(Second) | - | - | - |
| Bathroom(Second) | - | - | - |
| Bathroom(Second) | - | - | - |
| Bathroom(Second) | - | - | - |
| Bathroom(Second) | - | - | - |
| Bathroom(Second) | - | - | - |
| Bathroom(Second) | - | - | - |
| Bathroom(Second) | - | - | - |
| Bathroom(Second) | - | - | - |
| Bathroom(Second) | - | - | - |
| Bathroom(Second) | - | - | - |
| Bathroom(Second) | - | - | - |
| Bathroom(Second) | - | - | - |
| Bedroom 3(Second) | 3.2 x 3.05 | 10.5 x 10.0 | - |
| Bedroom 3(Second) | 3.2 x 3.05 | 10.5 x 10.0 | - |
| Bedroom 3(Second) | 3.2 x 3.05 | 10.5 x 10.0 | - |
| Bedroom 3(Second) | 3.2 x 3.05 | 10.5 x 10.0 | - |
| Bedroom 3(Second) | 3.2 x 3.05 | 10.5 x 10.0 | - |
| Bedroom 3(Second) | 3.2 x 3.05 | 10.5 x 10.0 | - |
| Bedroom 3(Second) | 3.2 x 3.05 | 10.5 x 10.0 | - |
| Bedroom 3(Second) | 3.2 x 3.05 | 10.5 x 10.0 | - |
| Bedroom 3(Second) | 3.2 x 3.05 | 10.5 x 10.0 | - |
| Bedroom 3(Second) | 3.2 x 3.05 | 10.5 x 10.0 | - |
| Bedroom 3(Second) | 3.2 x 3.05 | 10.5 x 10.0 | - |
| Bedroom 3(Second) | 3.2 x 3.05 | 10.5 x 10.0 | - |
| Bedroom 3(Second) | 3.2 x 3.05 | 10.5 x 10.0 | - |
| Bedroom 3(Second) | 3.2 x 3.05 | 10.5 x 10.0 | - |
| Bathroom(Second) | - | - | - |
| Bathroom(Second) | - | - | - |
| Bathroom(Second) | - | - | - |
| Bathroom(Second) | - | - | - |
| Bathroom(Second) | - | - | - |
| Bathroom(Second) | - | - | - |
| Bathroom(Second) | - | - | - |
| Bathroom(Second) | - | - | - |
| Bathroom(Second) | - | - | - |
| Bathroom(Second) | - | - | - |
| Bathroom(Second) | - | - | - |
| Bathroom(Second) | - | - | - |
| Bathroom(Second) | - | - | - |
| Bathroom(Second) | - | - | - |
| Bedroom 4(Second) | 4.11 x 3.25 | 13.5 x 10.7 | - |
| Bedroom 4(Second) | 4.11 x 3.25 | 13.5 x 10.7 | - |
| Bedroom 4(Second) | 4.11 x 3.25 | 13.5 x 10.7 | - |
| Bedroom 4(Second) | 4.11 x 3.25 | 13.5 x 10.7 | - |
| Bedroom 4(Second) | 4.11 x 3.25 | 13.5 x 10.7 | - |
| Bedroom 4(Second) | 4.11 x 3.25 | 13.5 x 10.7 | - |
| Bedroom 4(Second) | 4.11 x 3.25 | 13.5 x 10.7 | - |
| Bedroom 4(Second) | 4.11 x 3.25 | 13.5 x 10.7 | - |
| Bedroom 4(Second) | 4.11 x 3.25 | 13.5 x 10.7 | - |
| Bedroom 4(Second) | 4.11 x 3.25 | 13.5 x 10.7 | - |
| Bedroom 4(Second) | 4.11 x 3.25 | 13.5 x 10.7 | - |
| Bedroom 4(Second) | 4.11 x 3.25 | 13.5 x 10.7 | - |
| Bedroom 4(Second) | 4.11 x 3.25 | 13.5 x 10.7 | - |
| Bedroom 4(Second) | 4.11 x 3.25 | 13.5 x 10.7 | - |
Register for free to view complete room dimensions and access exclusive sold data
Free account • No credit card required
Original List Price
$1,149,900
Listed on Jun 10, 2026
Sold Price
$1,100,000
Sold on Oct 5, 2026
-$49,900
-4.3%
Register for free to view complete price history and access exclusive sold data
Free account • No credit card required
Your Agent
Broker of Record
PREMIER MATRIX REALTY LTD. BROKERAGE
See the comparable sold, tax-matched, and currently-competing listings for 11 Morrison Drive.
Register for free to view complete price estimate and access exclusive sold data
Free account • No credit card required
Contact OVAIS QASSIM
11 Morrison Drive, Hamilton, ON L9K 0H7 is a 4-bedroom, 4-bathroom 2-storey detached with approximately 2500-3000 square feet of living space, situated on a 40 100 foot lot. This property is currently sold (sold for $1,100,000). The home features a attached garage and a full, unfinished basement, built approximately 6-15 years ago.
This home is located in Meadowlands, part of Hamilton in the Hamilton area. Explore more homes for sale and recently sold properties in this neighbourhood.
Whether you are looking to buy, sell, or lease in Meadowlands, our team of experienced real estate professionals can help you navigate the market and find the perfect home. Contact us today for a free consultation.
11 Morrison Drive, Hamilton, ON L9K 0H7 sold,4 bedroom detached Meadowlands,Hamilton homes for sale,Hamilton real estate,2-Storey homes, detached sold


