
$730,000
50 Livia Herman Way, Barrie, ON L4M 6X1
Barrie, ON L4M 6W4
3 Bed · 2 Bath · Detached
MLS #S12111904
Listed Price
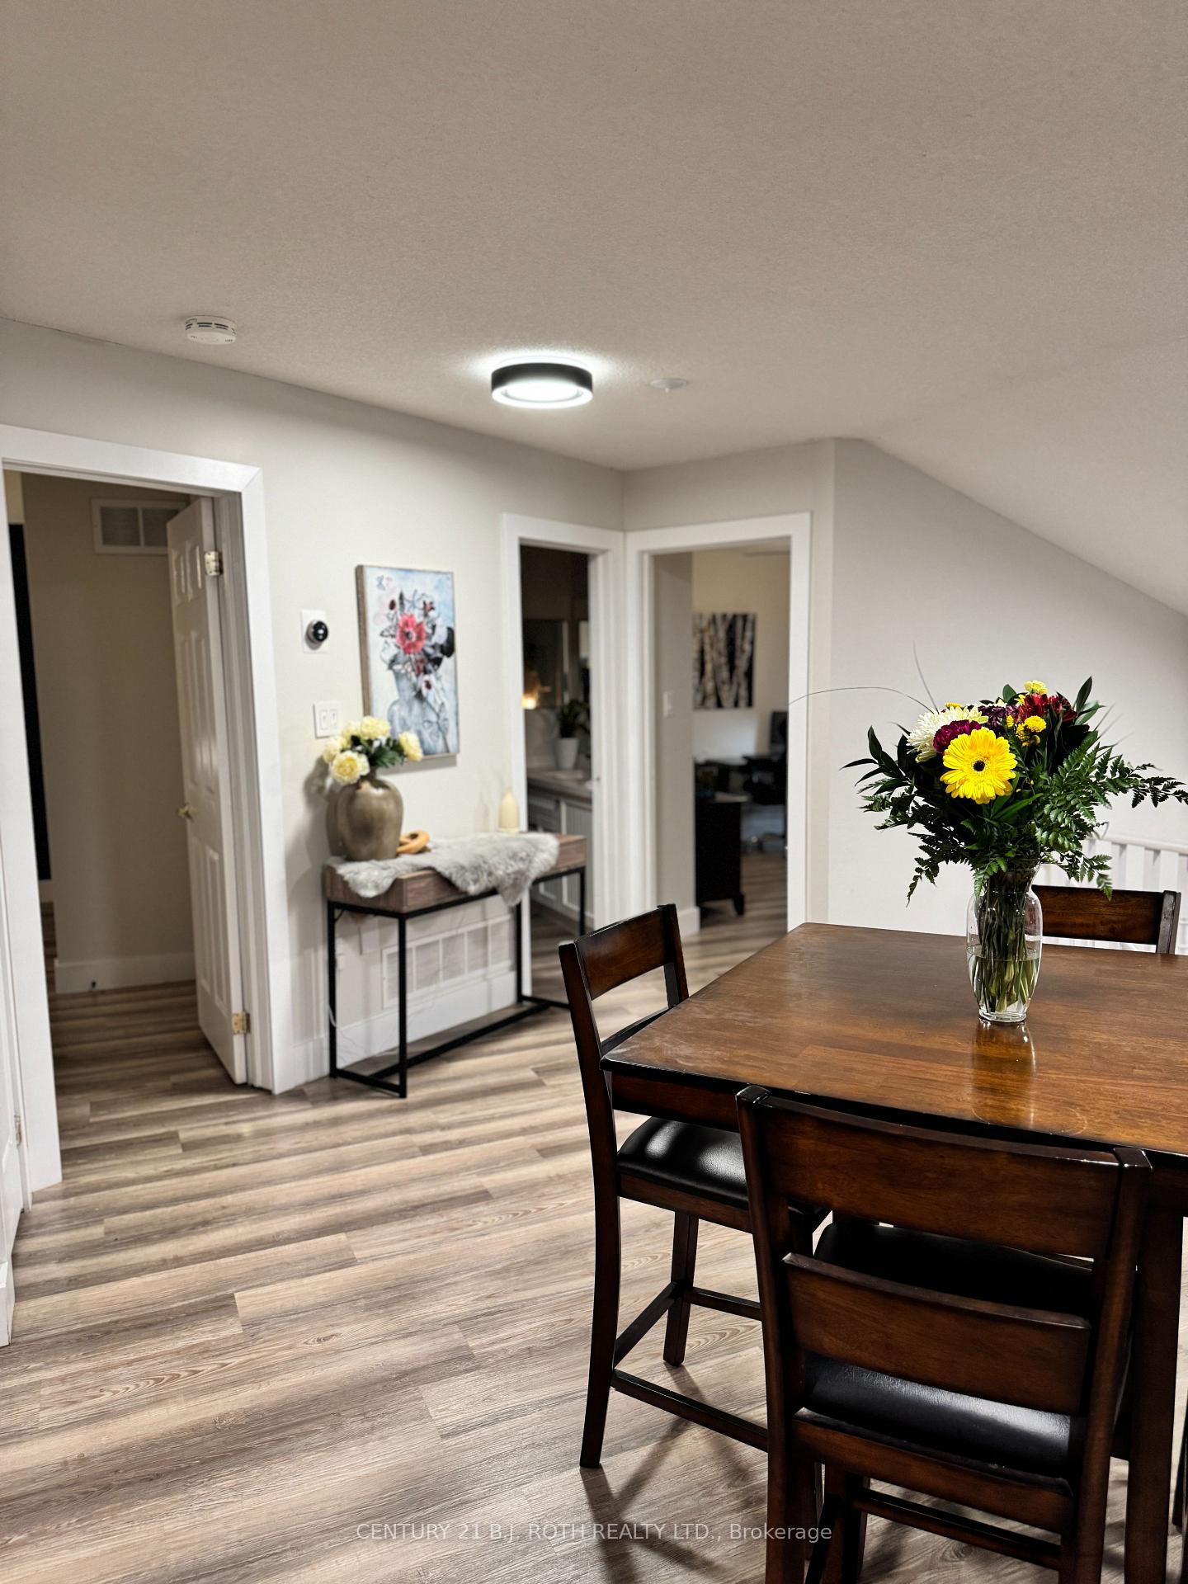
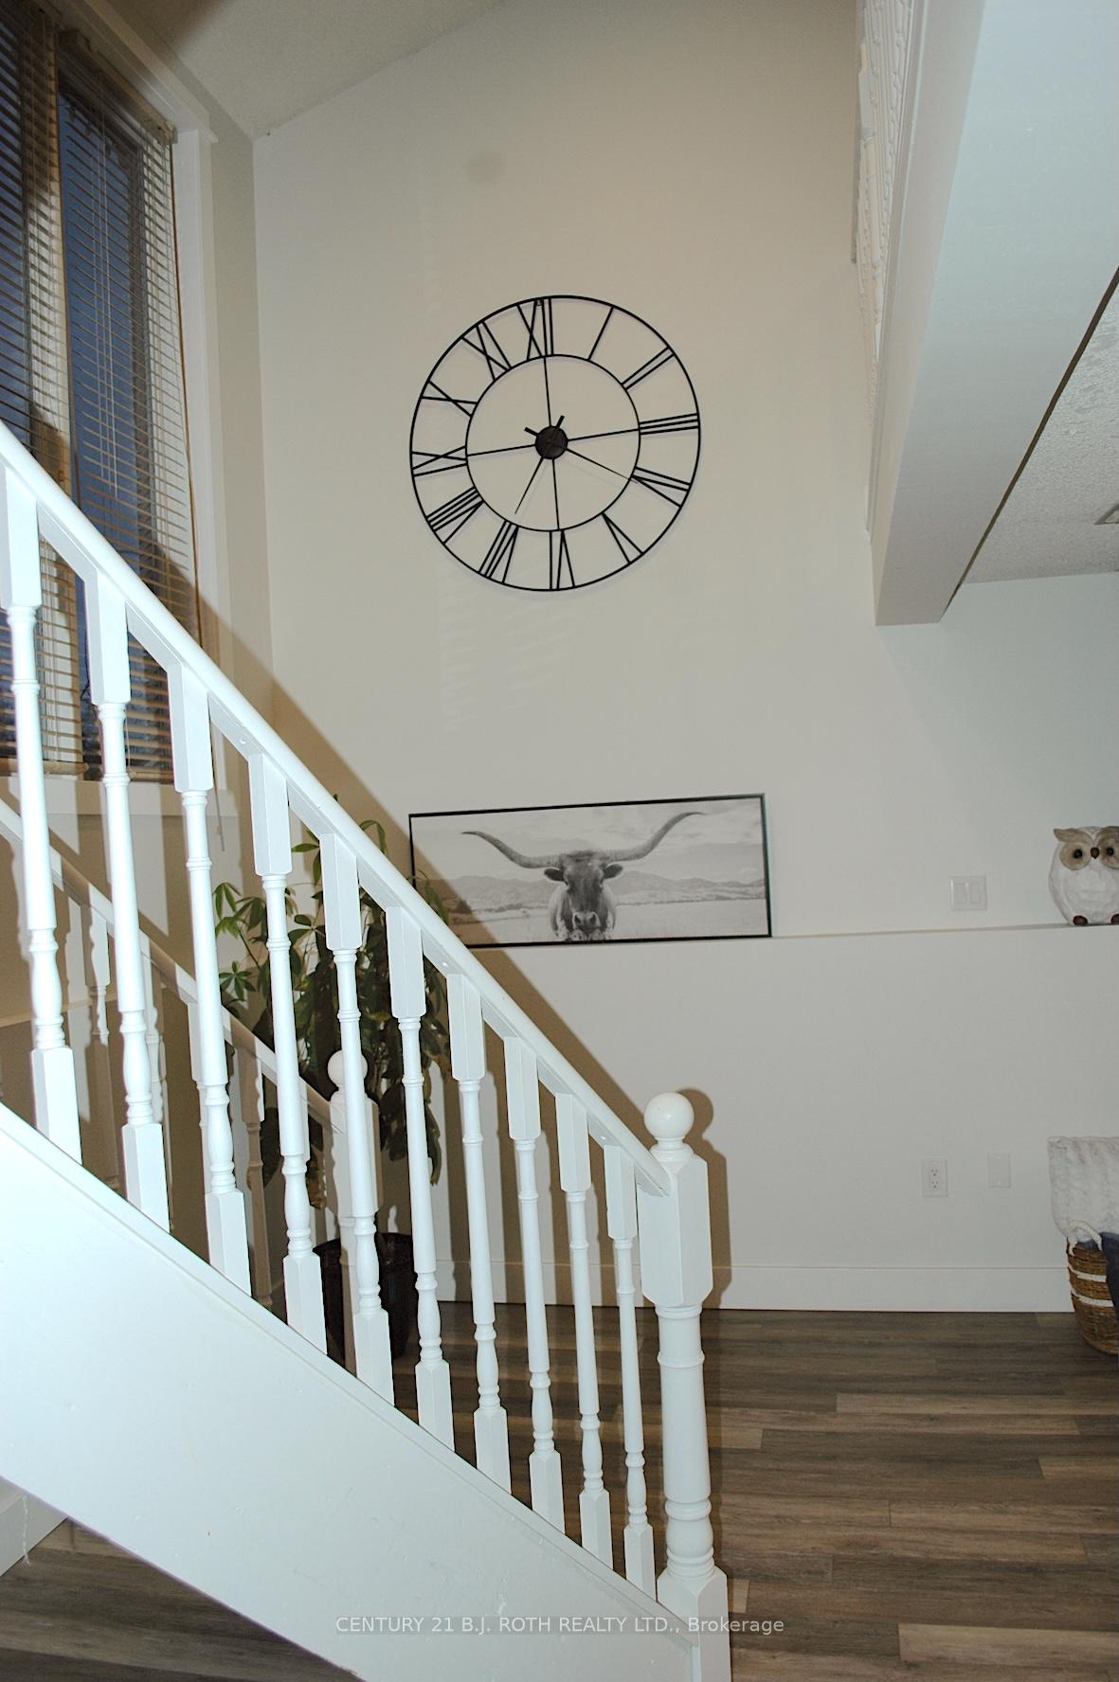
Welcome Home! This charming 3-bedroom, 2-bathroom back split is the perfect fit for first-time buyers looking to step into homeownership. Located in a family-friendly neighbourhood, you're just minutes from schools, parks, recreation centres, shopping, the hospital, and easy highway access. Inside, you'll find a smart and spacious layout with a bright living area and a great kitchen featuring new appliances, quartz countertops ideal for cooking, hosting, or simply enjoying everyday life. Additional updates include a new roof and new doors (2022), giving peace of mind for years to come. With plenty of room to grow and a comfortable floor plan, this home offers the perfect blend of convenience, value, and potential. Don't miss your chance to make it yours!
Bedrooms
3
Bathrooms
2
Square Feet
1100-1500 sqft
Property Type
Detached
| Name | Size (m) | Size (ft) | Features |
|---|---|---|---|
| Living Room(Main) | 5.11 x 3.3 | 16.8 x 10.8 | - |
| Living Room(Main) | 5.11 x 3.3 | 16.8 x 10.8 | - |
| Living Room(Main) | 5.11 x 3.3 | 16.8 x 10.8 | - |
| Living Room(Main) | 5.11 x 3.3 | 16.8 x 10.8 | - |
| Living Room(Main) | 5.11 x 3.3 | 16.8 x 10.8 | - |
| Living Room(Main) | 5.11 x 3.3 | 16.8 x 10.8 | - |
| Primary Bedroom(Main) | 4.09 x 3.84 | 13.4 x 12.6 | - |
| Primary Bedroom(Main) | 4.09 x 3.84 | 13.4 x 12.6 | - |
| Primary Bedroom(Main) | 4.09 x 3.84 | 13.4 x 12.6 | - |
| Primary Bedroom(Main) | 4.09 x 3.84 | 13.4 x 12.6 | - |
| Primary Bedroom(Main) | 4.09 x 3.84 | 13.4 x 12.6 | - |
| Primary Bedroom(Main) | 4.09 x 3.84 | 13.4 x 12.6 | - |
| Bedroom(Main) | 3 x 3.91 | 9.8 x 12.8 | - |
| Bedroom(Main) | 3 x 3.91 | 9.8 x 12.8 | - |
| Bedroom(Main) | 3 x 3.91 | 9.8 x 12.8 | - |
| Bedroom(Main) | 3 x 3.91 | 9.8 x 12.8 | - |
| Bedroom(Main) | 3 x 3.91 | 9.8 x 12.8 | - |
| Bedroom(Main) | 3 x 3.91 | 9.8 x 12.8 | - |
| Kitchen(Main) | 4.52 x 3.53 | 14.8 x 11.6 | - |
| Kitchen(Main) | 4.52 x 3.53 | 14.8 x 11.6 | - |
| Kitchen(Main) | 4.52 x 3.53 | 14.8 x 11.6 | - |
| Kitchen(Main) | 4.52 x 3.53 | 14.8 x 11.6 | - |
| Kitchen(Main) | 4.52 x 3.53 | 14.8 x 11.6 | - |
| Kitchen(Main) | 4.52 x 3.53 | 14.8 x 11.6 | - |
| Family Room(Lower) | 3.58 x 4.62 | 11.7 x 15.2 | - |
| Family Room(Lower) | 3.58 x 4.62 | 11.7 x 15.2 | - |
| Family Room(Lower) | 3.58 x 4.62 | 11.7 x 15.2 | - |
| Family Room(Lower) | 3.58 x 4.62 | 11.7 x 15.2 | - |
| Family Room(Lower) | 3.58 x 4.62 | 11.7 x 15.2 | - |
| Family Room(Lower) | 3.58 x 4.62 | 11.7 x 15.2 | - |
| Bedroom(Lower) | 3.58 x 3.63 | 11.7 x 11.9 | - |
| Bedroom(Lower) | 3.58 x 3.63 | 11.7 x 11.9 | - |
| Bedroom(Lower) | 3.58 x 3.63 | 11.7 x 11.9 | - |
| Bedroom(Lower) | 3.58 x 3.63 | 11.7 x 11.9 | - |
| Bedroom(Lower) | 3.58 x 3.63 | 11.7 x 11.9 | - |
| Bedroom(Lower) | 3.58 x 3.63 | 11.7 x 11.9 | - |
Complete transaction history for this property
Sold: Sep 28, 2026
$620,000
-$29,900 (-4.6%)
Register for free to view complete transaction history and access exclusive sold data
Free account • No credit card required
Your Agent
Broker of Record
PREMIER MATRIX REALTY LTD. BROKERAGE
See the comparable sold, tax-matched, and currently-competing listings for 11 Masters Drive.
Register for free to view complete price estimate and access exclusive sold data
Free account • No credit card required
Contact OVAIS QASSIM
11 Masters Drive, Barrie, ON L4M 6W4 is a 3-bedroom, 2-bathroom backsplit 3 detached with approximately 1100-1500 square feet of living space, situated on a 39 109 foot lot. This property is currently for sale at $729,900. The home features a attached garage and a full, finished basement, built approximately 16-30 years ago.
This home is located in East Bayfield, part of Barrie in the Simcoe area. Explore more homes for sale and recently sold properties in this neighbourhood.
Whether you are looking to buy, sell, or lease in East Bayfield, our team of experienced real estate professionals can help you navigate the market and find the perfect home. Contact us today for a free consultation.
11 Masters Drive, Barrie, ON L4M 6W4 for sale,3 bedroom detached East Bayfield,Barrie homes for sale,Simcoe real estate,Backsplit 3 homes, detached for sale


