
$1,950,000
207 Claremont Street, Toronto C01, ON M6J 2N1

Register for free to view the complete photo gallery and property details
Showing 2 of 20 photos
Toronto, ON M6J 2K3
4 Bed · 2 Bath · Att/Row/Townhouse
MLS #C13084650
Sold on August 3, 2026
August 3, 2026
Originally listed at $1,375,000 36 days on market
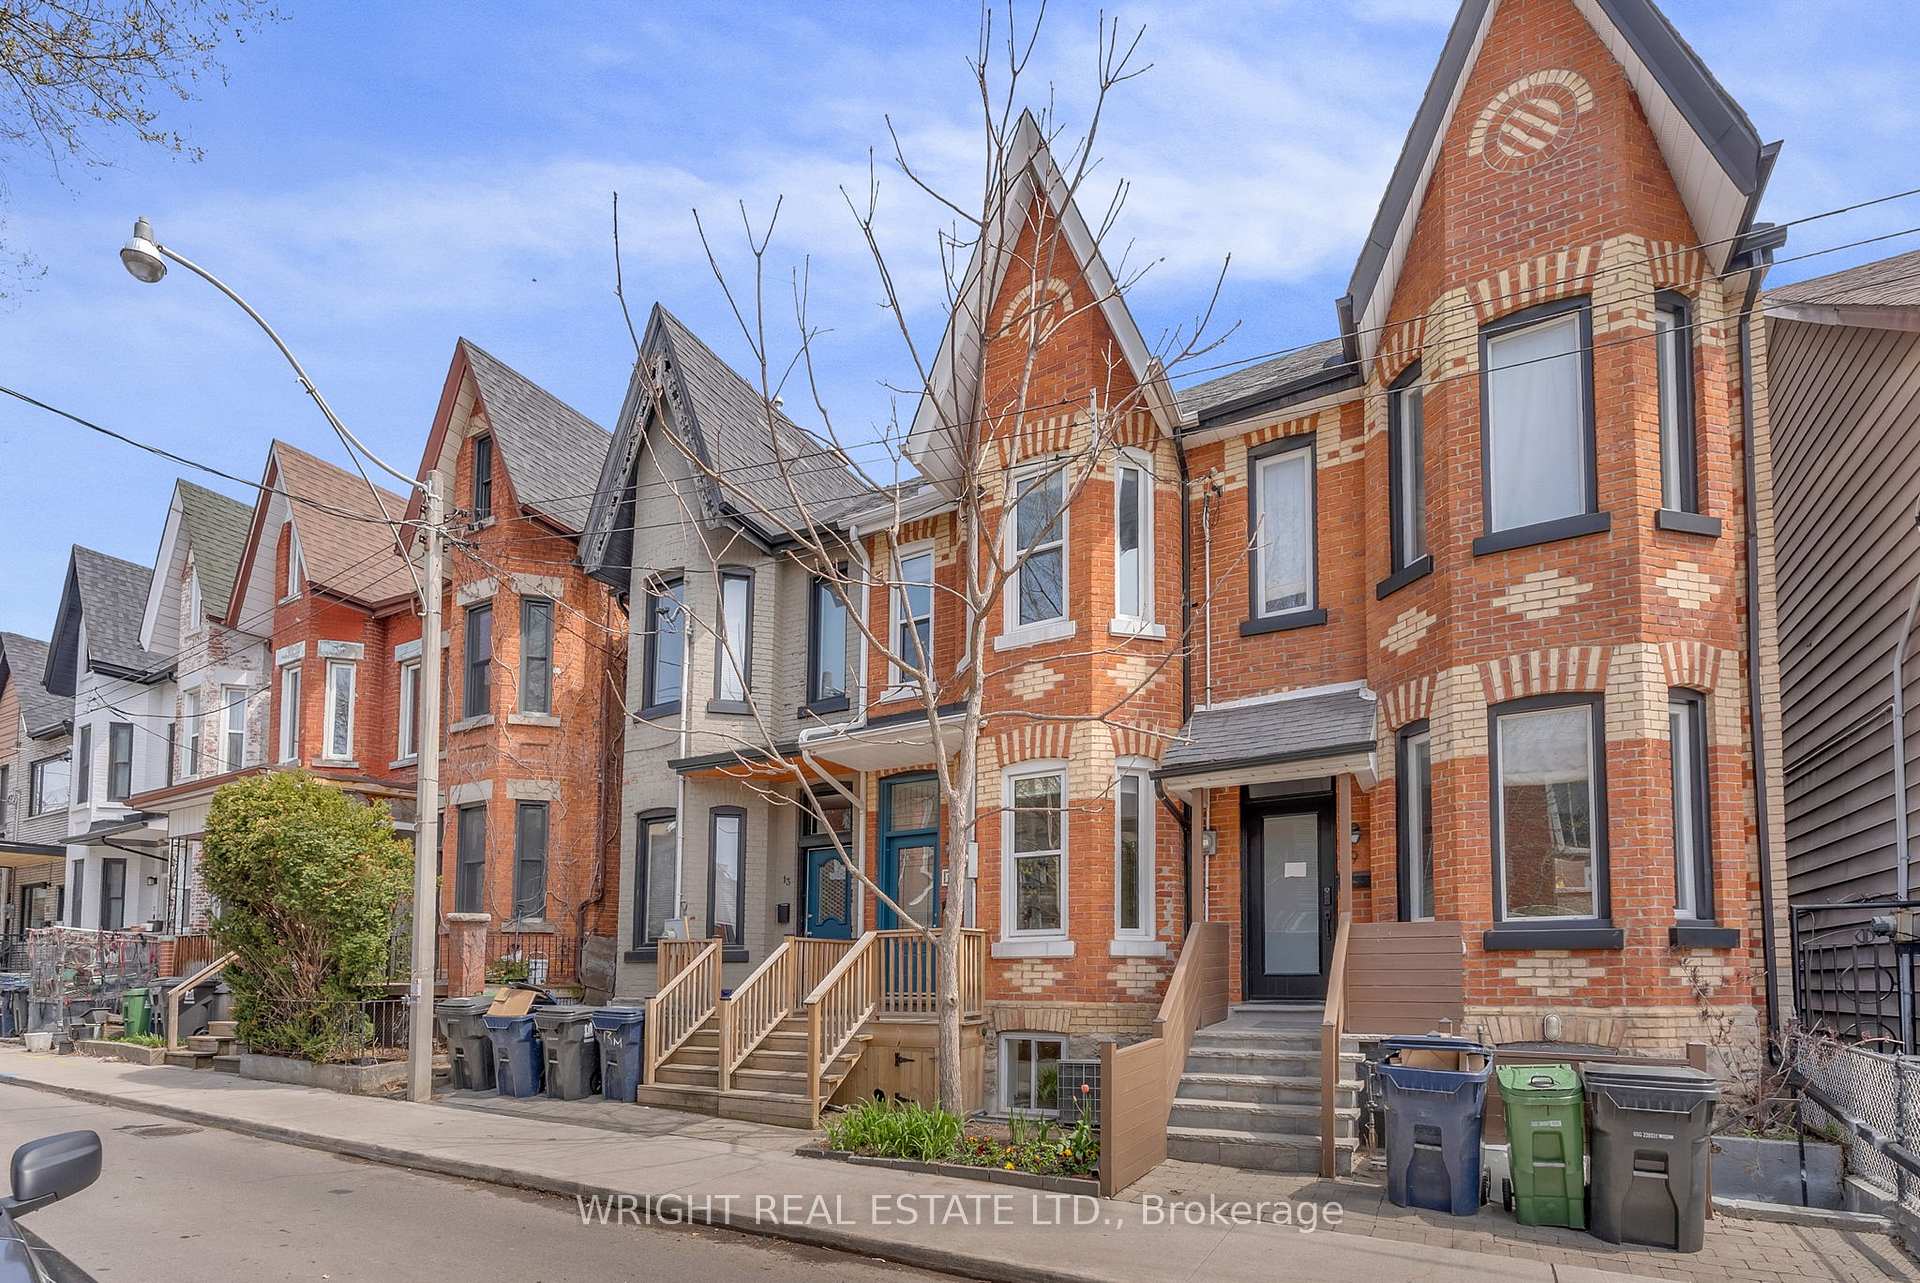
Glorious bay and gable Victorian in the centre of the action. A true Toronto classic. Mostly original configuration with plenty of period details, this house has character in abundance. At once modern and inviting with high ceilings, gracious rooms and fully updated mechanics. A comfortable family home and great for entertaining. Big main floor features living room, dining room, family room and a delightful back kitchen. Future consideration to combine the kitchen and family room could create a spectacular space. There are 3 good-sized bedrooms on the 2nd floor and a renovated half basement that features an additional office/bedroom with a 3-piece bath, high ceilings and laundry/storage area. The low-maintenance patio garden is all ready for summer season, and there is parking at the back accessed from a low-volume laneway. For all the action of downtown, Manning is a quiet and peaceful one-way street. Enjoy the energy of a buzzing Queen Street West and come home to tranquilly. Stroll to Trinity Bellwoods, Dundas, and the Ossington strip, and explore endless options for boutique stores, cafes and restaurants. Serious curb appeal and downtown living at its finest!
Bedrooms
4
Bathrooms
2
Square Feet
1100-1500 sqft
Property Type
Att/Row/Townhouse
Register for free to view complete property details and access exclusive sold data
Free account • No credit card required
| Name | Size (m) | Size (ft) | Features |
|---|---|---|---|
| Living Room(Main) | 4.74 x 3.01 | 15.6 x 9.9 | - |
| Living Room(Main) | 4.74 x 3.01 | 15.6 x 9.9 | - |
| Living Room(Main) | 4.74 x 3.01 | 15.6 x 9.9 | - |
| Living Room(Main) | 4.74 x 3.01 | 15.6 x 9.9 | - |
| Living Room(Main) | 4.74 x 3.01 | 15.6 x 9.9 | - |
| Living Room(Main) | 4.74 x 3.01 | 15.6 x 9.9 | - |
| Living Room(Main) | 4.74 x 3.01 | 15.6 x 9.9 | - |
| Living Room(Main) | 4.74 x 3.01 | 15.6 x 9.9 | - |
| Living Room(Main) | 4.74 x 3.01 | 15.6 x 9.9 | - |
| Living Room(Main) | 4.74 x 3.01 | 15.6 x 9.9 | - |
| Living Room(Main) | 4.74 x 3.01 | 15.6 x 9.9 | - |
| Living Room(Main) | 4.74 x 3.01 | 15.6 x 9.9 | - |
| Living Room(Main) | 4.74 x 3.01 | 15.6 x 9.9 | - |
| Living Room(Main) | 4.74 x 3.01 | 15.6 x 9.9 | - |
| Dining Room(Main) | 4.47 x 3 | 14.7 x 9.8 | - |
| Dining Room(Main) | 4.47 x 3 | 14.7 x 9.8 | - |
| Dining Room(Main) | 4.47 x 3 | 14.7 x 9.8 | - |
| Dining Room(Main) | 4.47 x 3 | 14.7 x 9.8 | - |
| Dining Room(Main) | 4.47 x 3 | 14.7 x 9.8 | - |
| Dining Room(Main) | 4.47 x 3 | 14.7 x 9.8 | - |
| Dining Room(Main) | 4.47 x 3 | 14.7 x 9.8 | - |
| Dining Room(Main) | 4.47 x 3 | 14.7 x 9.8 | - |
| Dining Room(Main) | 4.47 x 3 | 14.7 x 9.8 | - |
| Dining Room(Main) | 4.47 x 3 | 14.7 x 9.8 | - |
| Dining Room(Main) | 4.47 x 3 | 14.7 x 9.8 | - |
| Dining Room(Main) | 4.47 x 3 | 14.7 x 9.8 | - |
| Dining Room(Main) | 4.47 x 3 | 14.7 x 9.8 | - |
| Dining Room(Main) | 4.47 x 3 | 14.7 x 9.8 | - |
| Family Room(Main) | 5.25 x 3.03 | 17.2 x 9.9 | - |
| Family Room(Main) | 5.25 x 3.03 | 17.2 x 9.9 | - |
| Family Room(Main) | 5.25 x 3.03 | 17.2 x 9.9 | - |
| Family Room(Main) | 5.25 x 3.03 | 17.2 x 9.9 | - |
| Family Room(Main) | 5.25 x 3.03 | 17.2 x 9.9 | - |
| Family Room(Main) | 5.25 x 3.03 | 17.2 x 9.9 | - |
| Family Room(Main) | 5.25 x 3.03 | 17.2 x 9.9 | - |
| Family Room(Main) | 5.25 x 3.03 | 17.2 x 9.9 | - |
| Family Room(Main) | 5.25 x 3.03 | 17.2 x 9.9 | - |
| Family Room(Main) | 5.25 x 3.03 | 17.2 x 9.9 | - |
| Family Room(Main) | 5.25 x 3.03 | 17.2 x 9.9 | - |
| Family Room(Main) | 5.25 x 3.03 | 17.2 x 9.9 | - |
| Family Room(Main) | 5.25 x 3.03 | 17.2 x 9.9 | - |
| Family Room(Main) | 5.25 x 3.03 | 17.2 x 9.9 | - |
| Kitchen(Main) | 2.74 x 3.01 | 9.0 x 9.9 | - |
| Kitchen(Main) | 2.74 x 3.01 | 9.0 x 9.9 | - |
| Kitchen(Main) | 2.74 x 3.01 | 9.0 x 9.9 | - |
| Kitchen(Main) | 2.74 x 3.01 | 9.0 x 9.9 | - |
| Kitchen(Main) | 2.74 x 3.01 | 9.0 x 9.9 | - |
| Kitchen(Main) | 2.74 x 3.01 | 9.0 x 9.9 | - |
| Kitchen(Main) | 2.74 x 3.01 | 9.0 x 9.9 | - |
| Kitchen(Main) | 2.74 x 3.01 | 9.0 x 9.9 | - |
| Kitchen(Main) | 2.74 x 3.01 | 9.0 x 9.9 | - |
| Kitchen(Main) | 2.74 x 3.01 | 9.0 x 9.9 | - |
| Kitchen(Main) | 2.74 x 3.01 | 9.0 x 9.9 | - |
| Kitchen(Main) | 2.74 x 3.01 | 9.0 x 9.9 | - |
| Kitchen(Main) | 2.74 x 3.01 | 9.0 x 9.9 | - |
| Kitchen(Main) | 2.74 x 3.01 | 9.0 x 9.9 | - |
| Primary Bedroom(Second) | 4.26 x 4.75 | 14.0 x 15.6 | - |
| Primary Bedroom(Second) | 4.26 x 4.75 | 14.0 x 15.6 | - |
| Primary Bedroom(Second) | 4.26 x 4.75 | 14.0 x 15.6 | - |
| Primary Bedroom(Second) | 4.26 x 4.75 | 14.0 x 15.6 | - |
| Primary Bedroom(Second) | 4.26 x 4.75 | 14.0 x 15.6 | - |
| Primary Bedroom(Second) | 4.26 x 4.75 | 14.0 x 15.6 | - |
| Primary Bedroom(Second) | 4.26 x 4.75 | 14.0 x 15.6 | - |
| Primary Bedroom(Second) | 4.26 x 4.75 | 14.0 x 15.6 | - |
| Primary Bedroom(Second) | 4.26 x 4.75 | 14.0 x 15.6 | - |
| Primary Bedroom(Second) | 4.26 x 4.75 | 14.0 x 15.6 | - |
| Primary Bedroom(Second) | 4.26 x 4.75 | 14.0 x 15.6 | - |
| Primary Bedroom(Second) | 4.26 x 4.75 | 14.0 x 15.6 | - |
| Primary Bedroom(Second) | 4.26 x 4.75 | 14.0 x 15.6 | - |
| Primary Bedroom(Second) | 4.26 x 4.75 | 14.0 x 15.6 | - |
| Bedroom 2(Second) | 3.89 x 2.75 | 12.8 x 9.0 | - |
| Bedroom 2(Second) | 3.89 x 2.75 | 12.8 x 9.0 | - |
| Bedroom 2(Second) | 3.89 x 2.75 | 12.8 x 9.0 | - |
| Bedroom 2(Second) | 3.89 x 2.75 | 12.8 x 9.0 | - |
| Bedroom 2(Second) | 3.89 x 2.75 | 12.8 x 9.0 | - |
| Bedroom 2(Second) | 3.89 x 2.75 | 12.8 x 9.0 | - |
| Bedroom 2(Second) | 3.89 x 2.75 | 12.8 x 9.0 | - |
| Bedroom 2(Second) | 3.89 x 2.75 | 12.8 x 9.0 | - |
| Bedroom 2(Second) | 3.89 x 2.75 | 12.8 x 9.0 | - |
| Bedroom 2(Second) | 3.89 x 2.75 | 12.8 x 9.0 | - |
| Bedroom 2(Second) | 3.89 x 2.75 | 12.8 x 9.0 | - |
| Bedroom 2(Second) | 3.89 x 2.75 | 12.8 x 9.0 | - |
| Bedroom 2(Second) | 3.89 x 2.75 | 12.8 x 9.0 | - |
| Bedroom 2(Second) | 3.89 x 2.75 | 12.8 x 9.0 | - |
| Bedroom 3(Second) | 3.03 x 4.06 | 9.9 x 13.3 | - |
| Bedroom 3(Second) | 3.03 x 4.06 | 9.9 x 13.3 | - |
| Bedroom 3(Second) | 3.03 x 4.06 | 9.9 x 13.3 | - |
| Bedroom 3(Second) | 3.03 x 4.06 | 9.9 x 13.3 | - |
| Bedroom 3(Second) | 3.03 x 4.06 | 9.9 x 13.3 | - |
| Bedroom 3(Second) | 3.03 x 4.06 | 9.9 x 13.3 | - |
| Bedroom 3(Second) | 3.03 x 4.06 | 9.9 x 13.3 | - |
| Bedroom 3(Second) | 3.03 x 4.06 | 9.9 x 13.3 | - |
| Bedroom 3(Second) | 3.03 x 4.06 | 9.9 x 13.3 | - |
| Bedroom 3(Second) | 3.03 x 4.06 | 9.9 x 13.3 | - |
| Bedroom 3(Second) | 3.03 x 4.06 | 9.9 x 13.3 | - |
| Bedroom 3(Second) | 3.03 x 4.06 | 9.9 x 13.3 | - |
| Bedroom 3(Second) | 3.03 x 4.06 | 9.9 x 13.3 | - |
| Bedroom 3(Second) | 3.03 x 4.06 | 9.9 x 13.3 | - |
| Office(Basement) | 3.65 x 3.7 | 12.0 x 12.1 | - |
| Office(Basement) | 3.65 x 3.7 | 12.0 x 12.1 | - |
| Office(Basement) | 3.65 x 3.7 | 12.0 x 12.1 | - |
| Office(Basement) | 3.65 x 3.7 | 12.0 x 12.1 | - |
| Office(Basement) | 3.65 x 3.7 | 12.0 x 12.1 | - |
| Office(Basement) | 3.65 x 3.7 | 12.0 x 12.1 | - |
| Office(Basement) | 3.65 x 3.7 | 12.0 x 12.1 | - |
| Office(Basement) | 3.65 x 3.7 | 12.0 x 12.1 | - |
| Office(Basement) | 3.65 x 3.7 | 12.0 x 12.1 | - |
| Office(Basement) | 3.65 x 3.7 | 12.0 x 12.1 | - |
| Office(Basement) | 3.65 x 3.7 | 12.0 x 12.1 | - |
| Office(Basement) | 3.65 x 3.7 | 12.0 x 12.1 | - |
| Office(Basement) | 3.65 x 3.7 | 12.0 x 12.1 | - |
| Office(Basement) | 3.65 x 3.7 | 12.0 x 12.1 | - |
| Laundry(Basement) | 2.74 x 2.79 | 9.0 x 9.2 | - |
| Laundry(Basement) | 2.74 x 2.79 | 9.0 x 9.2 | - |
| Laundry(Basement) | 2.74 x 2.79 | 9.0 x 9.2 | - |
| Laundry(Basement) | 2.74 x 2.79 | 9.0 x 9.2 | - |
| Laundry(Basement) | 2.74 x 2.79 | 9.0 x 9.2 | - |
| Laundry(Basement) | 2.74 x 2.79 | 9.0 x 9.2 | - |
| Laundry(Basement) | 2.74 x 2.79 | 9.0 x 9.2 | - |
| Laundry(Basement) | 2.74 x 2.79 | 9.0 x 9.2 | - |
| Laundry(Basement) | 2.74 x 2.79 | 9.0 x 9.2 | - |
| Laundry(Basement) | 2.74 x 2.79 | 9.0 x 9.2 | - |
| Laundry(Basement) | 2.74 x 2.79 | 9.0 x 9.2 | - |
| Laundry(Basement) | 2.74 x 2.79 | 9.0 x 9.2 | - |
| Laundry(Basement) | 2.74 x 2.79 | 9.0 x 9.2 | - |
| Laundry(Basement) | 2.74 x 2.79 | 9.0 x 9.2 | - |
Register for free to view complete room dimensions and access exclusive sold data
Free account • No credit card required
Original List Price
$1,375,000
Listed on May 4, 2026
Sold Price
$1,325,000
Sold on Aug 3, 2026
-$50,000
-3.6%
Register for free to view complete price history and access exclusive sold data
Free account • No credit card required
Your Agent
Broker of Record
PREMIER MATRIX REALTY LTD. BROKERAGE
See the comparable sold, tax-matched, and currently-competing listings for 11 Manning Avenue.
Register for free to view complete price estimate and access exclusive sold data
Free account • No credit card required
Contact OVAIS QASSIM
11 Manning Avenue, Toronto, ON M6J 2K3 is a 4-bedroom, 2-bathroom 2-storey att/row/townhouse with approximately 1100-1500 square feet of living space, situated on a 15 103 foot lot. This property is currently sold (sold for $1,325,000). The home features a none garage and a partial basement, finished basement.
This home is located in Trinity-Bellwoods, part of Toronto C01 in the Toronto area. Explore more homes for sale and recently sold properties in this neighbourhood.
Whether you are looking to buy, sell, or lease in Trinity-Bellwoods, our team of experienced real estate professionals can help you navigate the market and find the perfect home. Contact us today for a free consultation.
11 Manning Avenue, Toronto, ON M6J 2K3 sold,4 bedroom att/row/townhouse Trinity-Bellwoods,Toronto C01 homes for sale,Toronto real estate,2-Storey homes, att/row/townhouse sold


